
Open House Fri, Sep 18th 04:00 PM - 06:00 PM - Golf Course - Primary on Main
Address
3609 S St, Washougal, WA
Price
$ 775,000
Property Attributes
- MLS#107167403
- TypeSingle Family
- Listing Status Active
- CountyCLARK
- CityWashougal
- Area33
- NeighborhoodQuail Park
- Zip98671
- StyleStories2
- Year Built2022
- Taxes$ 7137
- Price$ 775,000
- Bedrooms4
- Full Bathrooms3
- Half Bathrooms0
- Sqr Footage2561
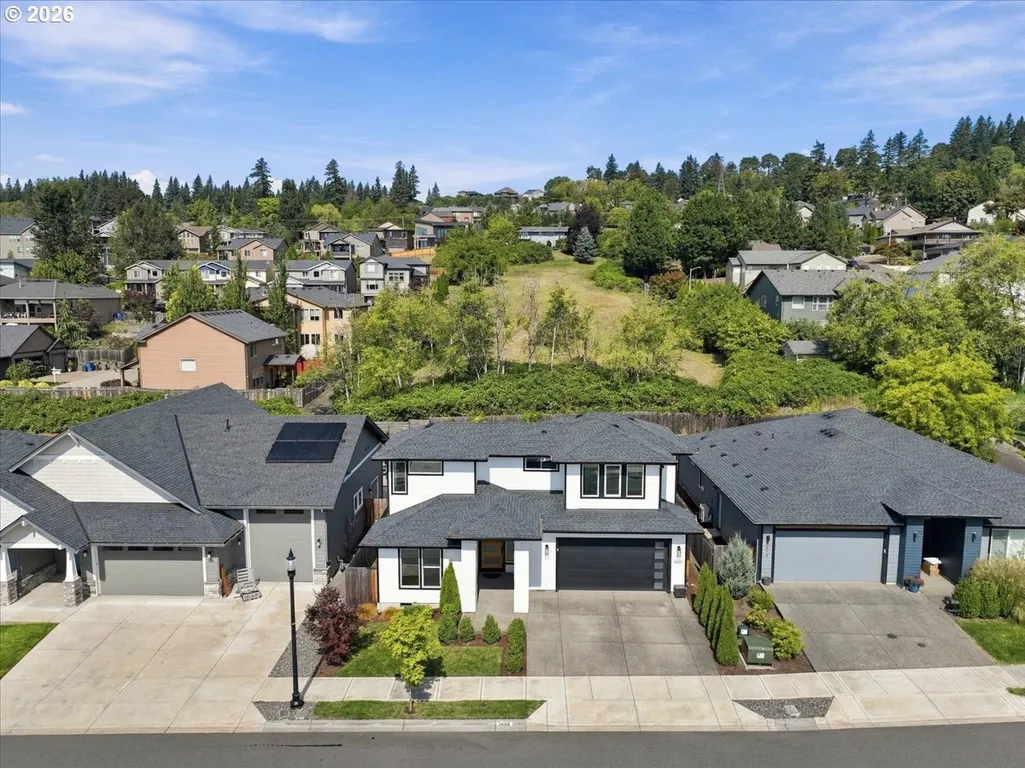
- Lot Size0.13 Acres
Data Source:
Regional Multiple Listing Service (RMLSOR)
Property Description
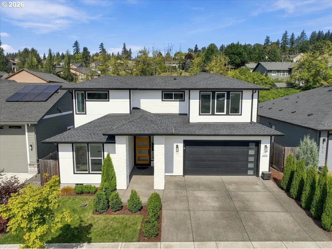
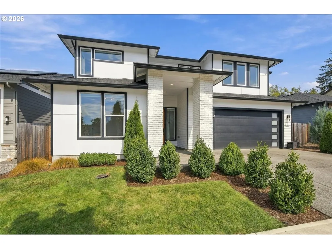
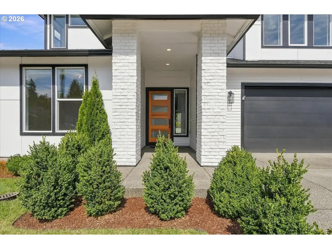
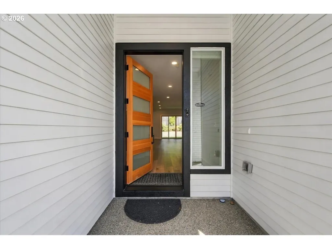
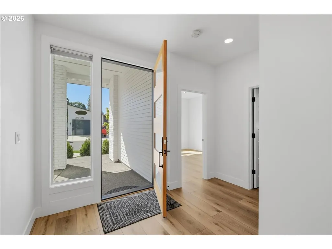
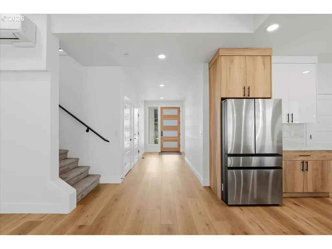
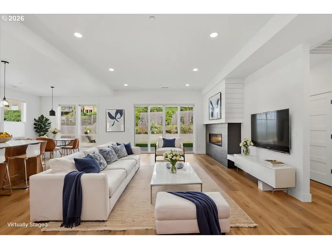
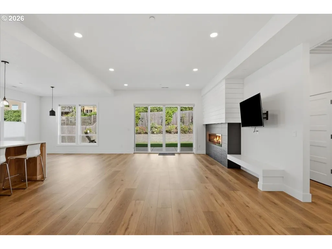
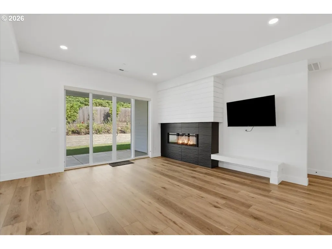
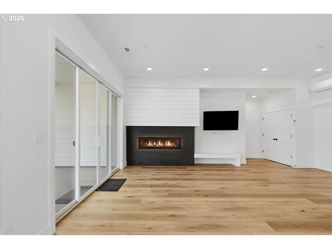
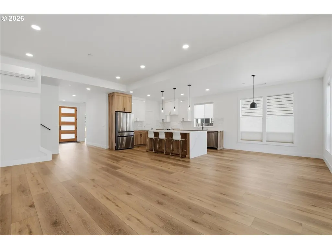
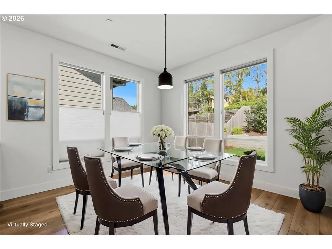
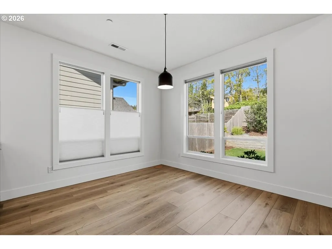
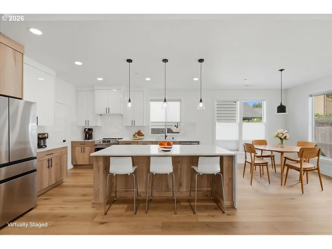
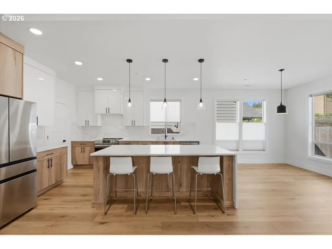
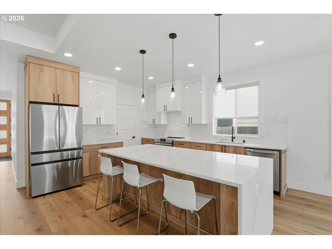
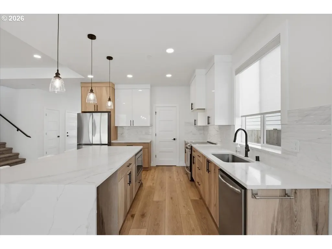
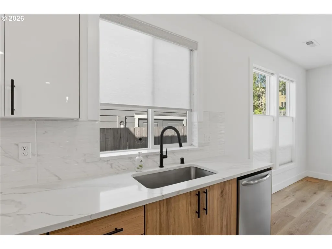
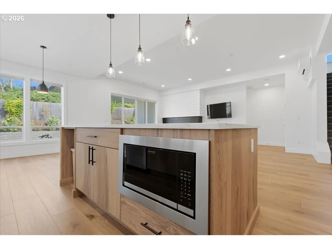
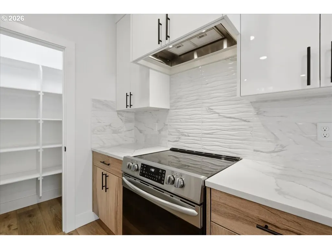
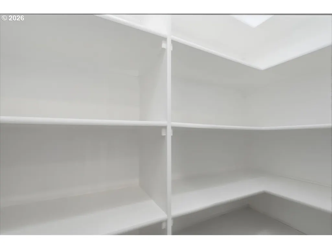
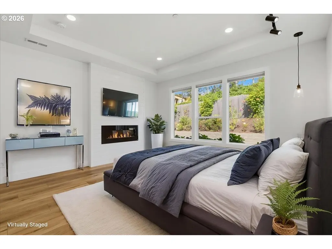
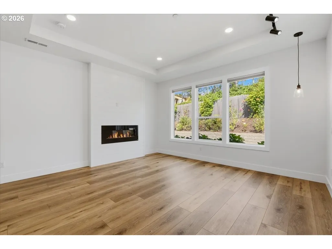
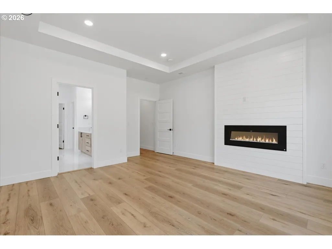
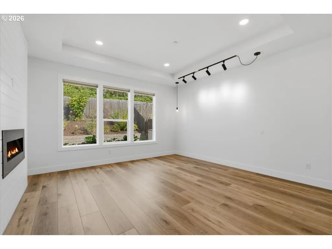
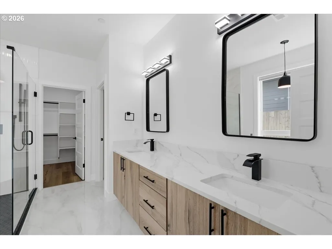
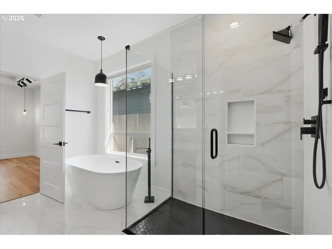
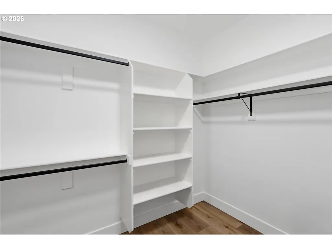
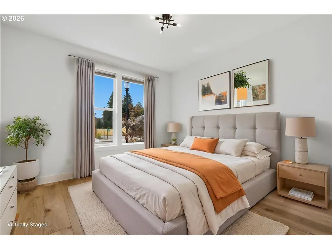
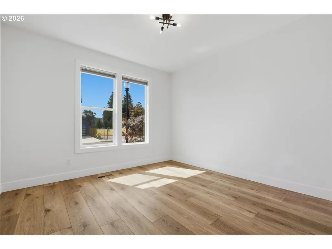
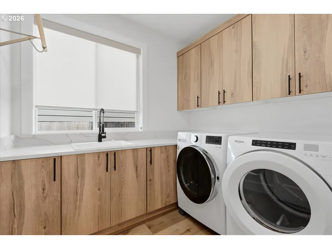
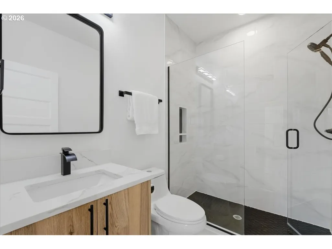
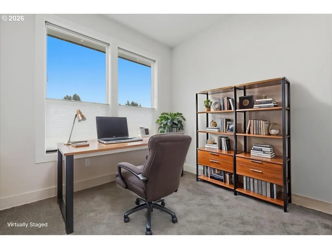
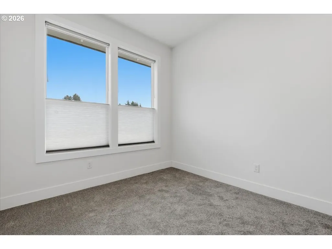
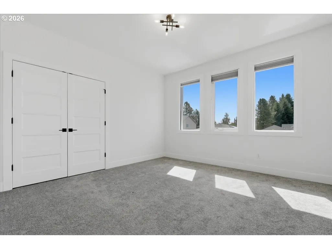
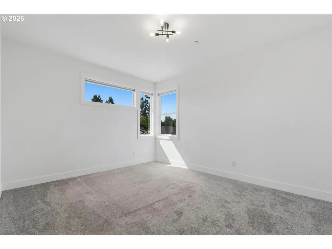
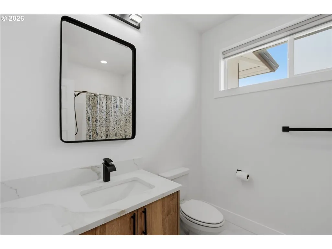
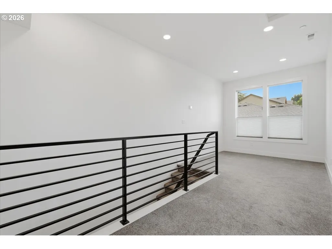
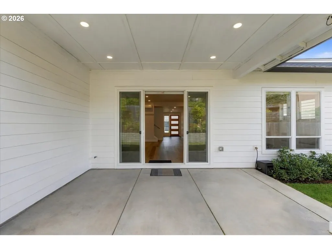
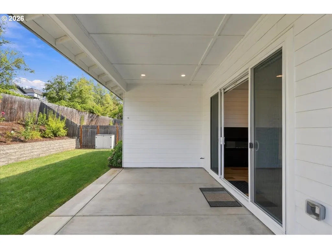
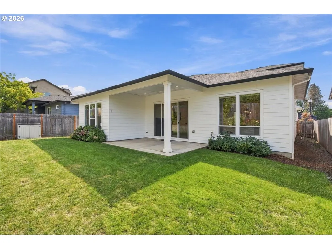
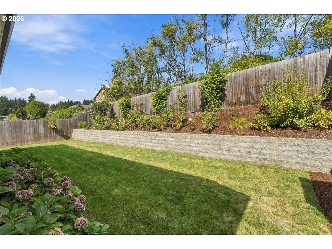
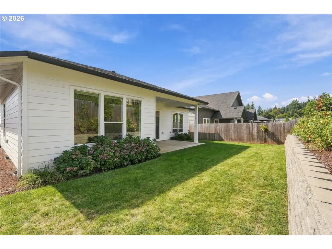
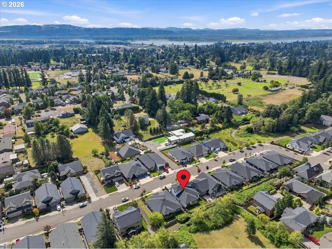
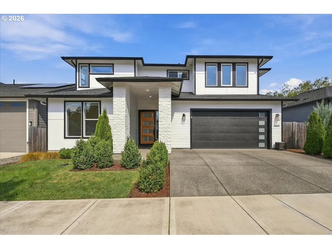
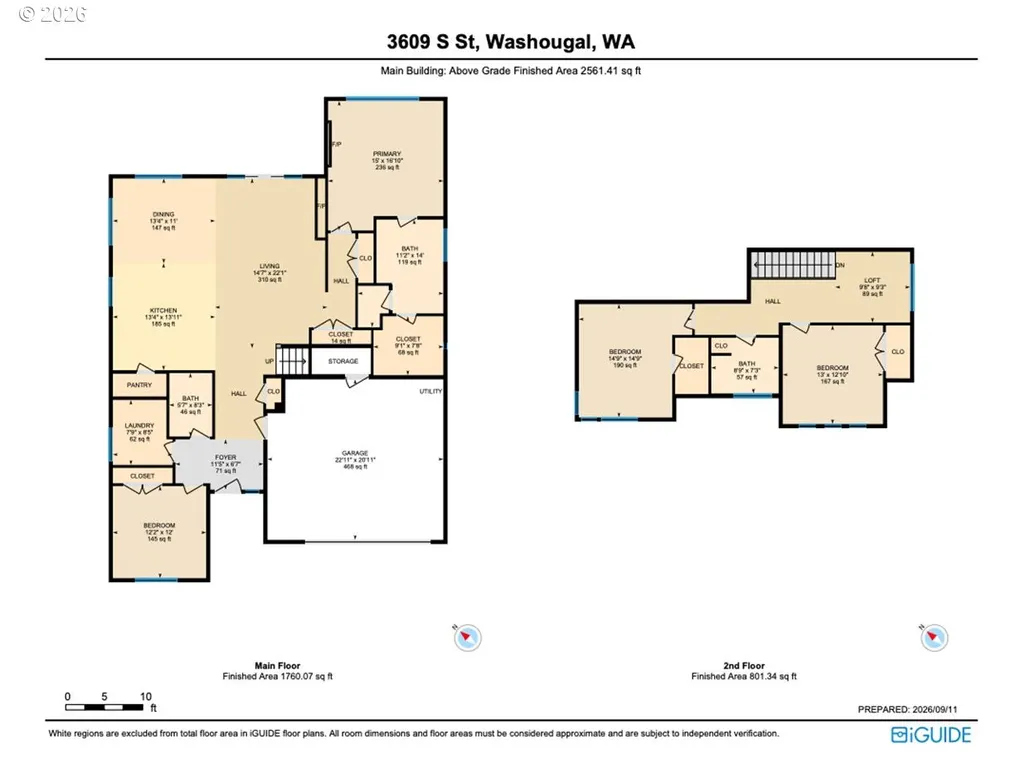
Just what you’ve been looking for! Beautiful, well-maintained, move-in-ready two-story home thoughtfully designed for easy one-level living, with the primary suite and a second bedroom with a nearby bathroom conveniently located on the main level. The open floor plan features high ceilings, wide hallways, easy-care luxury vinyl plank flooring, and a spacious great room that flows into the kitchen and dining area. The great room is highlighted by a fireplace with striking black subway tile and white shiplap, a 10-foot ceiling, and an extra-wide sliding glass door opening to the spacious covered patio. The gourmet kitchen features a large island with breakfast bar, walk-in pantry, quartz countertops, stainless steel appliances, and include the refrigerator. The private primary suite offers an electric fireplace for added ambiance. The beautiful ensuite bathroom features large-subway tile flooring, soaking tub, quartz double-sink vanity, and an impressive walk-in shower with tiled surround and floor, plus a large walk-in closet. The main-level second bedroom is privately situated, with a nearby bathroom featuring a 5-foot tiled walk-in shower with glass enclosure. The convenient utility room includes a quartz folding counter, built-in utility sink, storage cabinets, hanging rod, and included washer and dryer. Upstairs, a loft landing provides flexible space for an office, reading area, or living space. Two spacious bedrooms are separated by a hall bathroom, providing excellent flexibility for family, guests, or a home office. The private, fenced backyard features a sprinkler system, just the right amount of lawn for outdoor activities, and terraced raised garden beds. The oversized two-car garage offers exceptional storage with a secure walk-in storage room and 3 large, heavy-duty metal storage racks. Convenient close-in location near downtown Washougal, neighborhood park, Orchard Hills Golf Course, shopping, & restaurants. Easy access to Hwy 14, 20 mins to PDX
| Elementary School | Middle School | High School |
|---|---|---|
| Gause Elementary School | Jemtegaard Middle School | Washougal High School |
| Price History | |
|---|---|
| 9/12/2026 | Listed $775,000 |
General Features
| Sewer | PublicSewer |
|---|---|
| Heating | HeatPump,MiniSplit |
| Cooling | HeatPump,MiniSplit |
| Roof | Composition |
| Appliances | Dishwasher,Disposal,FreeStandingRange,FreeStandingRefrigerator,Island,Microwave,Pantry,Quartz,RangeHood,StainlessSteelAppliance |
| Zoning | R1-7.5 |
| HOA Fee | 40.0 |
| Garage Spaces | 2.0 |
| Architectural Style | Stories2 |
| Year Built | 2022 |
| Stories Count | 2 |
| Property Subtype | SingleFamilyResidence |
| Tax Year | 2025 |
| Warranty | HomeWarranty |
| Parcel Number | 986059940 |
| Accessibility | GarageonMain,GroundLevel,MainFloorBedroomBath,MinimalSteps,UtilityRoomOnMain,WalkinShower |
| Assoc Fee Paid Per | Monthly |
| County | Clark |
| Property Type | Residential |
| HOA | Yes |
| Subdivision Name | Quail Park |
| Full Baths | 3 |
| Status | Active |
| Directions | Hwy 14,N on 32nd St,E on Q St,N on 37th St,W on S St |
| High School | Washougal |
| City | Washougal |
| Disclosures | Disclosure |
| MLS Area | _33 |
| Lot Size Square Feet | 5662.0 |
| Listing Terms | Cash,Conventional,FHA,VALoan |
| Elementary School | Gause |
| Tax Annual Amount | 7137.95 |
| Middle/Junior High School | Jemtegaard |
| Property Condition | Resale |
| Virtual Tour | https://unbranded.youriguide.com/3609_s_st_washougal_wa/ |
| Standard Status | Active |
| Accessory Dwelling Unit Y/N | No |
| Legal Description | QUAIL PARK PH3 LOT 8 312191 FOR ASSESSOR USE ONLY QUAIL PARK PH3 |
| SeniorCommunityYn | False |
| ADU | False |
Interior Features
| Interior Amenities | GarageDoorOpener,HighCeilings,HighSpeedInternet,Laundry,LuxuryVinylPlank,Quartz,SoakingTub,TileFloor,WasherDryer |
|---|---|
| Basement | CrawlSpace |
| Total Fireplaces | 2 |
| Fireplace Features | Electric |
| Hot Water | Electricity |
| Window Features | DoublePaneWindows,VinylFrames |
| Total Bathrooms | 3.0 |
| FuelDescription | Electricity |
| Total Bedrooms | 4 |
| Total Baths | 3 |
Exterior Features
| Exterior Amenities | CoveredPatio,Fenced,GasHookup,Patio,Porch,Sprinkler,Yard |
|---|---|
| Parking Features | Driveway |
| Lot Features | Level,Private |
| Water Source | PublicWater |
| Total Parking | 2.0 |
| Garage Type | Attached,Oversized |
| Exterior Description | CementSiding,CulturedStone,LapSiding |
| Foundation Details | ConcretePerimeter |
| Building Area Total | 2561.0 |
| Lot Size Acres | 0.13 |
| Road Surface Type | Paved |
Amenities
- Foreclosure
- Views
- Short Sale
- New Construction
- Adult 55+
- Lease To Own
- No HOA Fees
- Furnished
- Primary On Main
- Air Conditioning
- Seller Finance
- Green
- Fixer Upper
- Horse
- Golf
- Fireplace
- Deck
- Garage
- Basement
- Pool
Property vs Single Family Average in 98671
Price
Taxes
Year Built
Visits

 Southern Oregon Multiple Listing Service All information deemed reliable but not guaranteed. All properties are subject to prior sale, change or withdrawal. Neither listing broker(s) or information provider(s) shall be responsible for any typographical errors, misinformation, misprints and shall be held totally harmless. Listing(s) information is provided for consumer's personal, non-commercial use and may not be used for any purpose other than to identify prospective properties consumers may be
