
Address
2612 Se 51st Ave, Portland, OR
Price
$ 775,000
Property Attributes
- MLS#109357395
- TypeSingle Family
- Listing Status Pending
- CountyMULTNOMAH
- CityPortland
- Area143
- NeighborhoodRICHMOND
- Zip97206
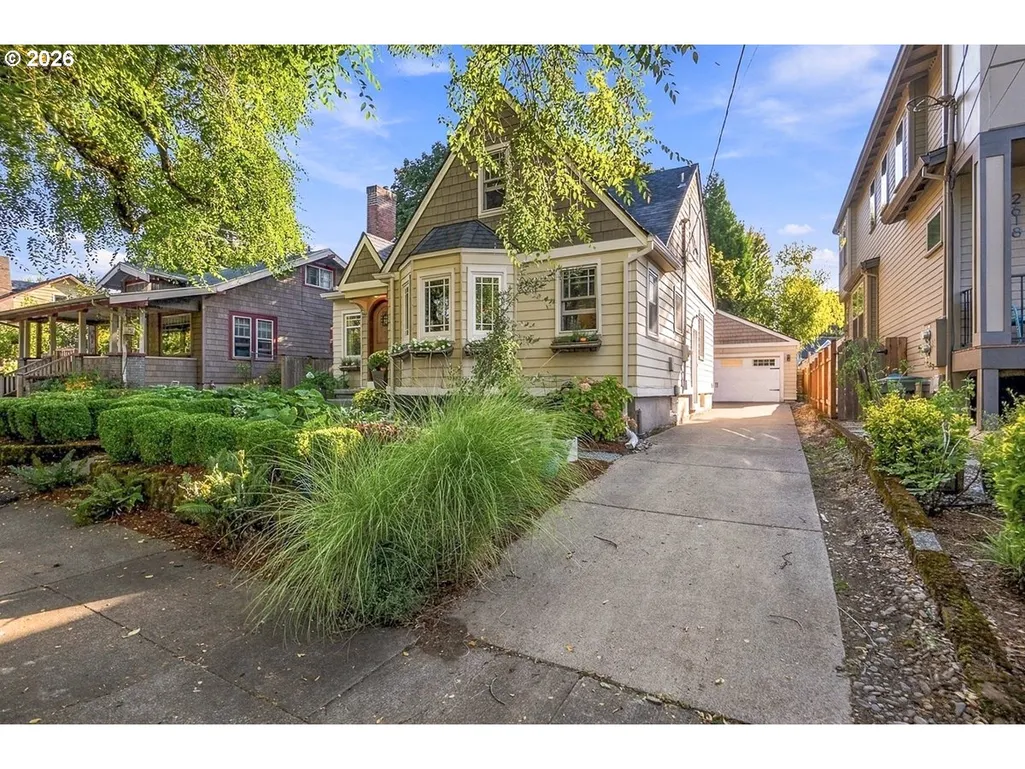
- StyleEnglish,Tudor
- Year Built1930
- Taxes$ 6839
- Price$ 775,000
- Bedrooms4
- Full Bathrooms2
- Half Bathrooms0
- Sqr Footage2382
- Lot Size0.12 Acres
Data Source:
Regional Multiple Listing Service (RMLSOR)
Property Description
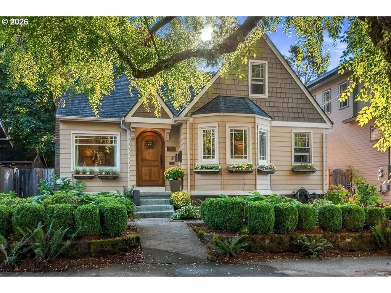
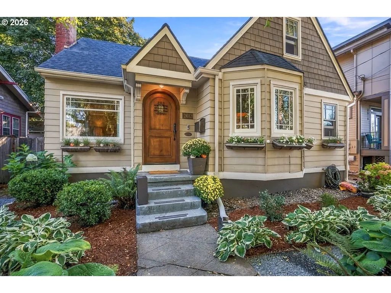
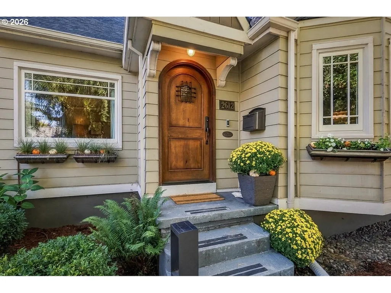
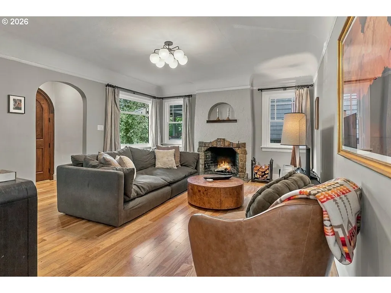
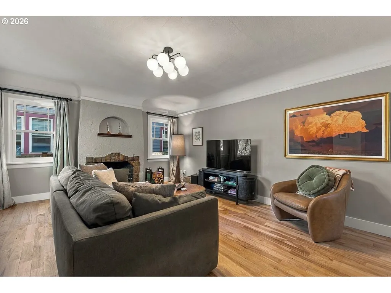
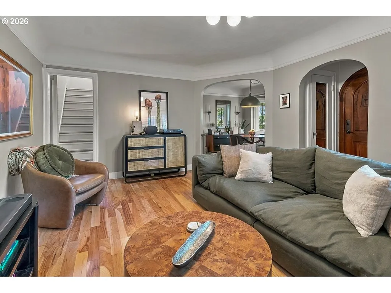
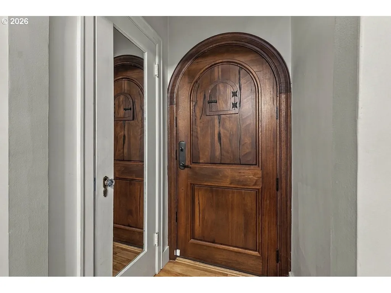
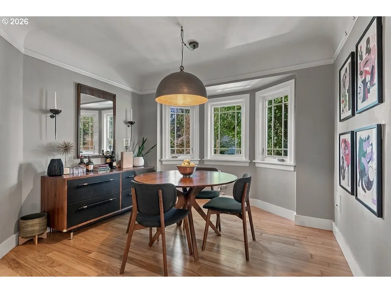
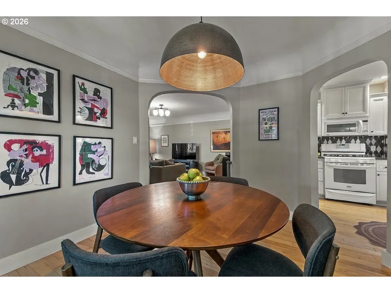
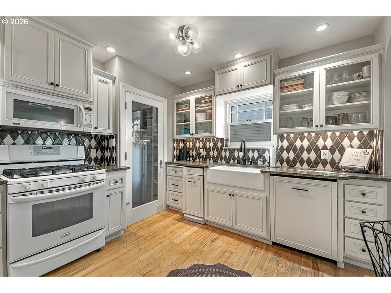
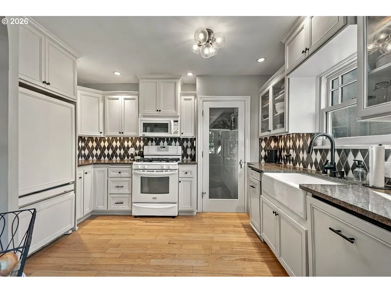
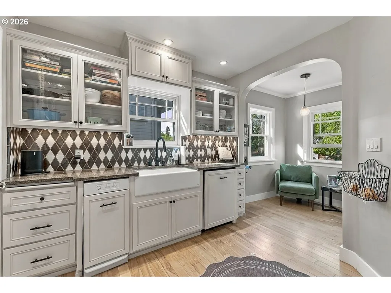
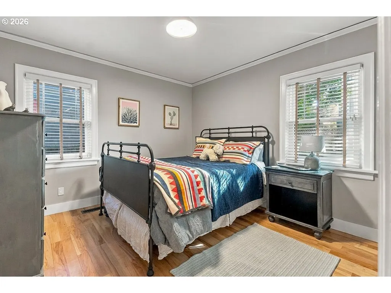
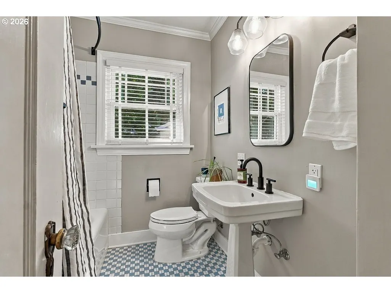
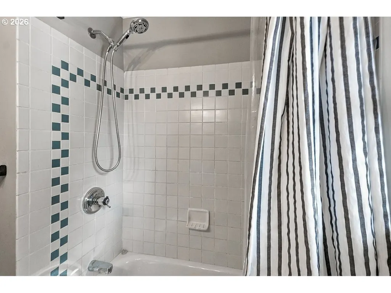
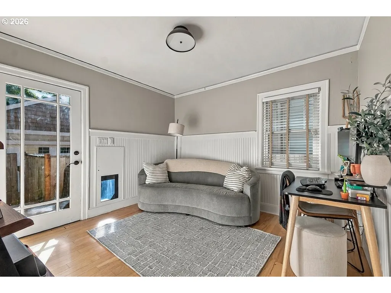
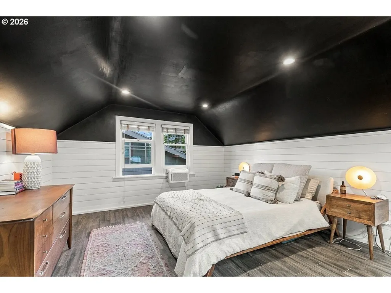
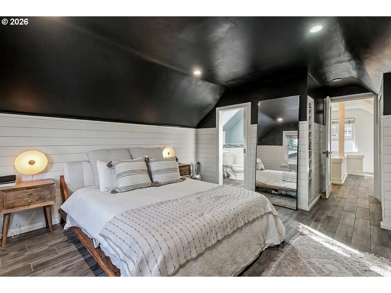
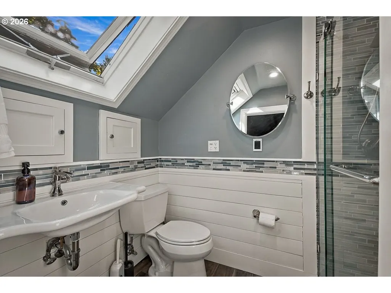
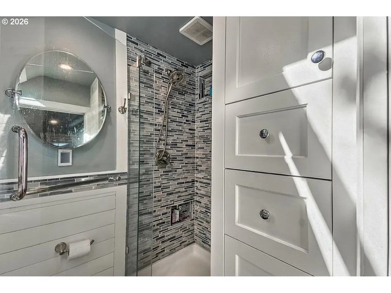
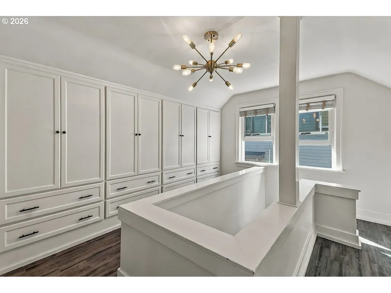
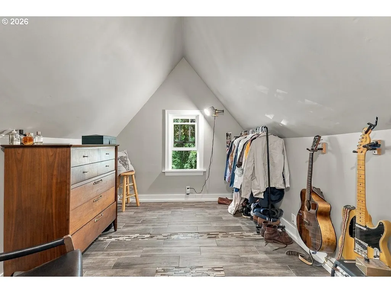
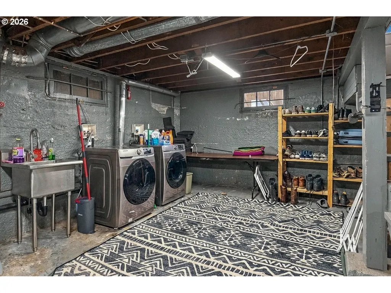
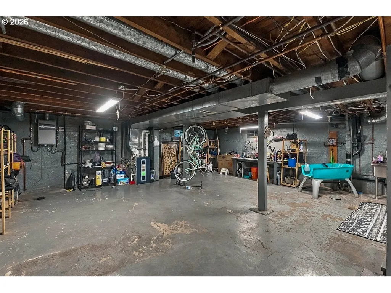
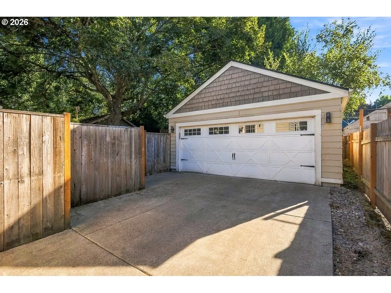
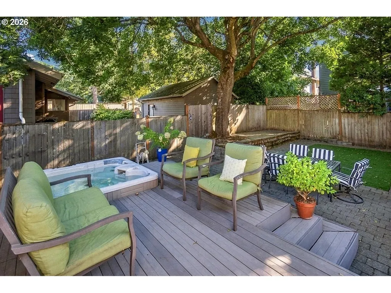
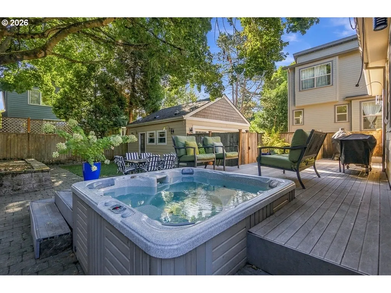
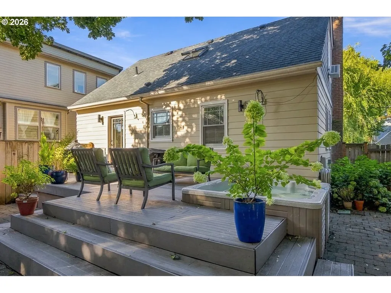
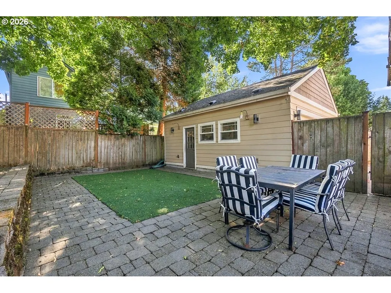
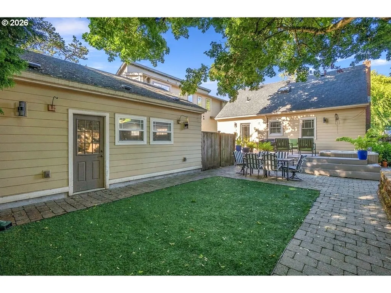
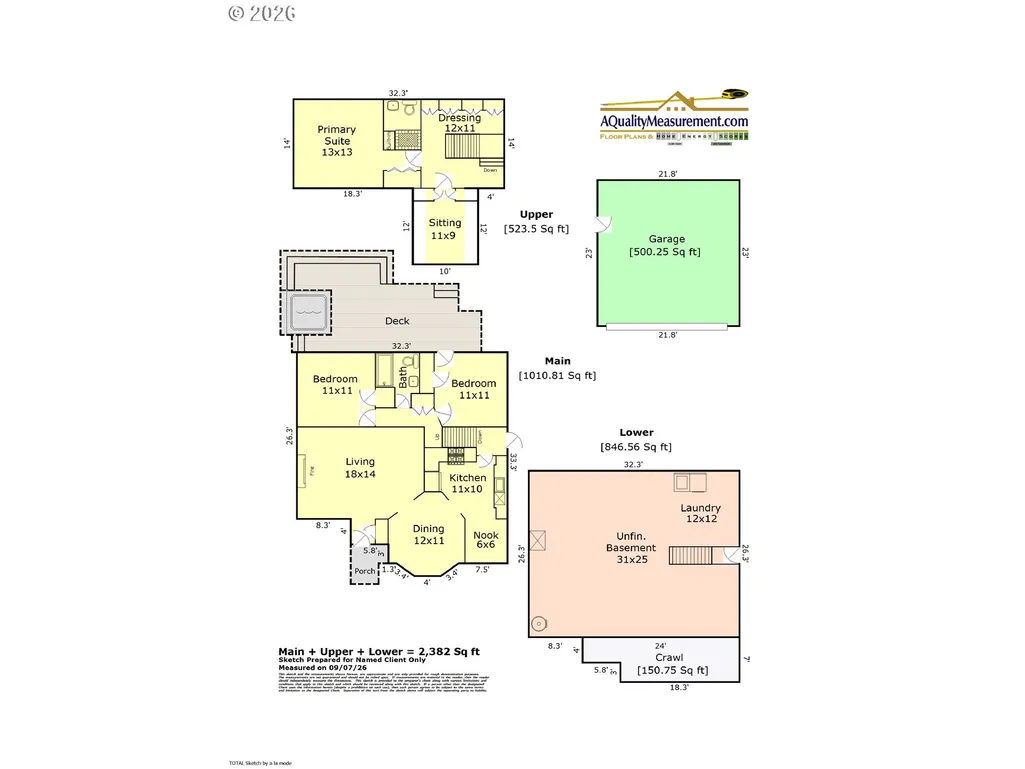
New on the market in SE Portland’s Richmond neighborhood, this charming home pairs timeless character with beautiful, modern updates. Arched doorways, gleaming hardwoods, crystal doorknobs, and coved ceilings flow through the living room to the octagonal dining room to the remodeled kitchen with rich granite counters, panel-ready appliances, and a playful argyle backsplash. Classic details blend seamlessly with recent upgrades, including Marvin Ultimate wood windows, updated light fixtures, a new electrical panel, efficient HVAC, tankless hot water, and even a new sewer line. The main level offers two bedrooms and a classic tiled bath; one bedroom opens conveniently to the backyard. Upstairs, the restful primary suite features heated bath floors, a tile shower, built-ins, and a charming dressing room or nursery. The open basement adds flexible space for a studio, workshop, laundry, dog bath, and abundant storage. Outside, enjoy a private backyard oasis with a Timber Tech deck, relaxing hot tub, al fresco dining space, drip irrigation, and a detached two-car garage with EV charger. A rare blend of comfort and style, just blocks from Division Street’s shops, cafés, restaurants, and everyday favorites. Open Fri eve 5-7 pm, Sun 11-1pm! [Home Energy Score = 4. HES Report at https://rpt.greenbuildingregistry.com/hes/OR10190883]
| Elementary School | Middle School | High School |
|---|---|---|
| Atkinson Elementary School | Mt Tabor Middle School | Franklin High School |
| Price History | |
|---|---|
| 9/12/2026 | Listed $775,000 |
General Features
| Sewer | PublicSewer |
|---|---|
| Heating | ForcedAir95Plus,Radiant |
| Cooling | CentralAir,WindowUnit |
| Roof | Composition |
| Appliances | Dishwasher,Disposal,FreeStandingGasRange,FreeStandingRefrigerator,Microwave,PlumbedForIceMaker,TrashCompactor |
| Garage Spaces | 2.0 |
| Architectural Style | English,Tudor |
| Security Features | Entry |
| Year Built | 1930 |
| Stories Count | 3 |
| Property Subtype | SingleFamilyResidence |
| Tax Year | 2025 |
| Parcel Number | R241382 |
| County | Multnomah |
| Property Type | Residential |
| HOA | No |
| Subdivision Name | RICHMOND |
| Full Baths | 2 |
| Status | Pending |
| Directions | SE Division,south on 51st Ave to home |
| High School | Franklin |
| City | Portland |
| Disclosures | Disclosure |
| MLS Area | _143 |
| Lot Size Square Feet | 5227.0 |
| Listing Terms | Cash,Conventional,VALoan |
| Elementary School | Atkinson |
| Tax Annual Amount | 6839.41 |
| Middle/Junior High School | Mt Tabor |
| Property Condition | Resale |
| Standard Status | Pending |
| Accessory Dwelling Unit Y/N | No |
| Legal Description | PECKS ADD,BLOCK 6,LOT 11 |
| SeniorCommunityYn | False |
| ADU | False |
Interior Features
| Interior Amenities | ConcreteFloor,GarageDoorOpener,HeatedTileFloor,HighCeilings,Laundry,WaterPurifier |
|---|---|
| Basement | FullBasement,StorageSpace,Unfinished |
| Total Fireplaces | 1 |
| Fireplace Features | WoodBurning |
| Hot Water | Tankless |
| Window Features | DoublePaneWindows,WoodFrames |
| Total Bathrooms | 2.0 |
| FuelDescription | Gas |
| Total Bedrooms | 4 |
| Total Baths | 2 |
Exterior Features
| Exterior Amenities | Deck,Fenced,Garden,Porch,RaisedBeds,Spa,Sprinkler,Yard |
|---|---|
| Parking Features | Driveway |
| Lot Features | Level,Trees |
| Water Source | PublicWater |
| Total Parking | 2.0 |
| Garage Type | Detached |
| Exterior Description | CementSiding |
| Foundation Details | ConcretePerimeter |
| Building Area Total | 2382.0 |
| Lot Size Acres | 0.12 |
| Road Surface Type | Paved |
Amenities
- Foreclosure
- Views
- Short Sale
- New Construction
- Adult 55+
- Lease To Own
- No HOA Fees
- Furnished
- Primary On Main
- Air Conditioning
- Seller Finance
- Green
- Fixer Upper
- Horse
- Golf
- Fireplace
- Deck
- Garage
- Basement
- Pool
Property vs Single Family Average in 97206
Price
Taxes
Year Built
Visits
In The Neighborhood
Portland
$ 1,900,000
- Type
- Single Family
- Size
- 2,866 SqFt
- Rooms
- 3 Beds + 3 Baths
 John L. Scott Portland Central
Open House
Portland
$ 475,000
- Type
- Single Family
- Size
- 1,052 SqFt
- Rooms
- 3 Beds + 1.5 Baths
Realty One Group Prestige
 Southern Oregon Multiple Listing Service All information deemed reliable but not guaranteed. All properties are subject to prior sale, change or withdrawal. Neither listing broker(s) or information provider(s) shall be responsible for any typographical errors, misinformation, misprints and shall be held totally harmless. Listing(s) information is provided for consumer's personal, non-commercial use and may not be used for any purpose other than to identify prospective properties consumers may be
