
Open House Thu, Sep 17th 11:30 AM - 01:30 PM - Views - Primary on Main
Address
1307 Se 48th Ave, Portland, OR
Price
$ 725,000
Property Attributes
- MLS#210818994
- TypeSingle Family
- Listing Status Active
- CountyMULTNOMAH
- CityPortland
- Area143
- NeighborhoodSUNNYSIDE
- Zip97215
- StyleBungalow,Craftsman
- Year Built1911
- Taxes$ 6108
- Price$ 725,000
- Bedrooms4
- Full Bathrooms1
- Half Bathrooms0
- Sqr Footage2396
- Lot Size0.1 Acres
Data Source:
Regional Multiple Listing Service (RMLSOR)
Property Description
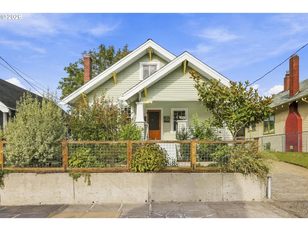
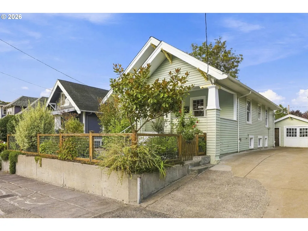
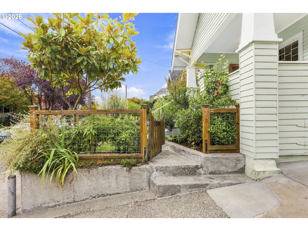
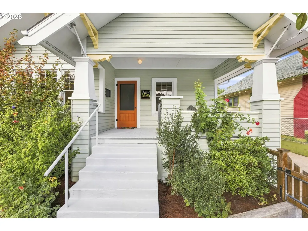
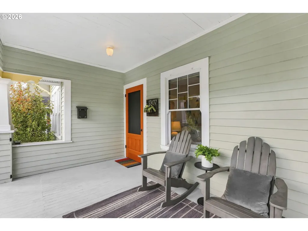
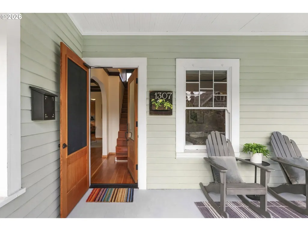
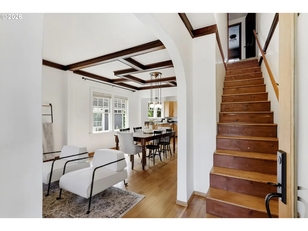
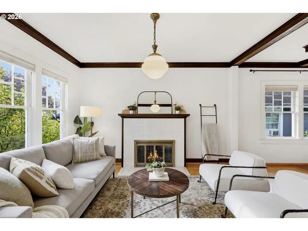
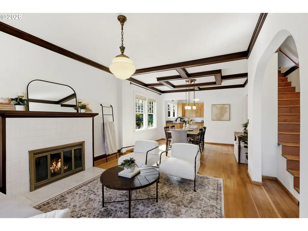
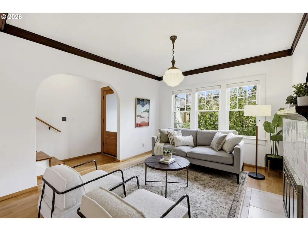
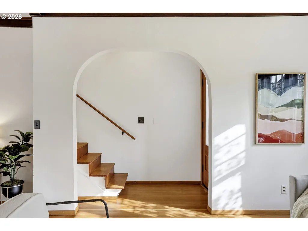
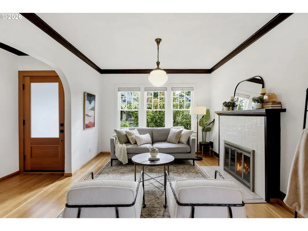
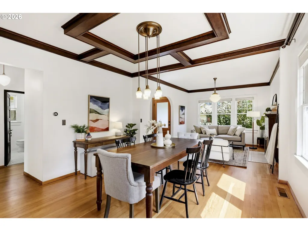
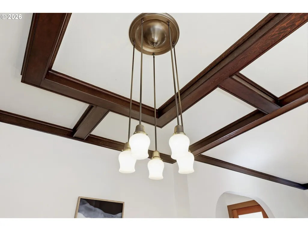
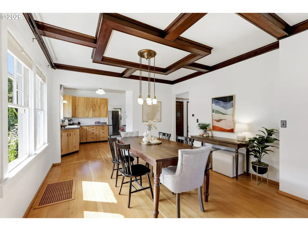
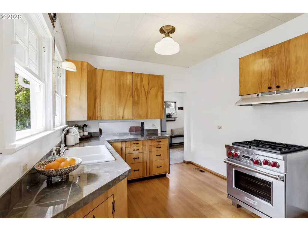
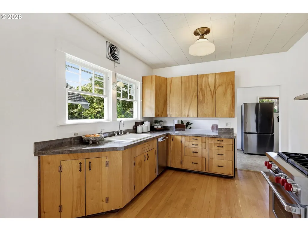
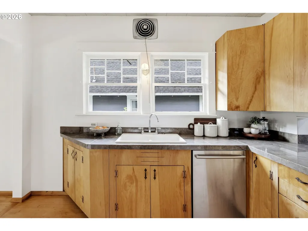
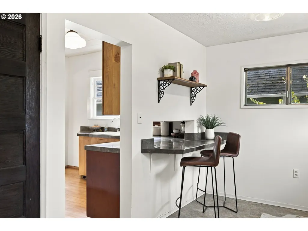
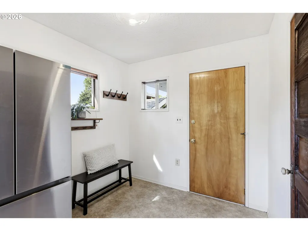
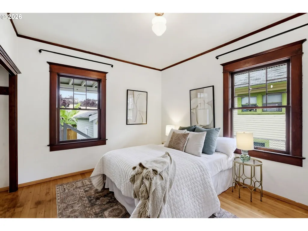
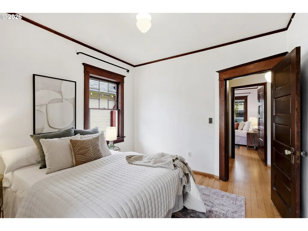
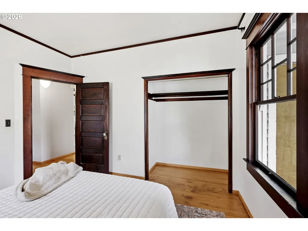
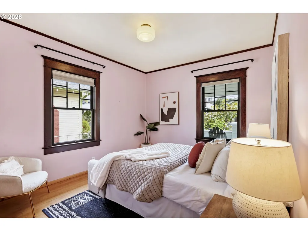
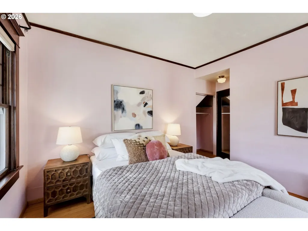
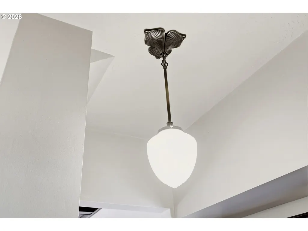
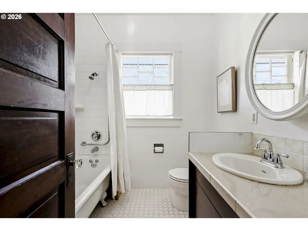
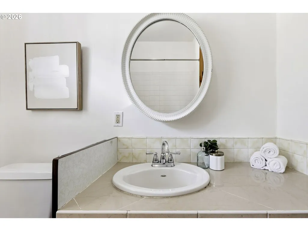
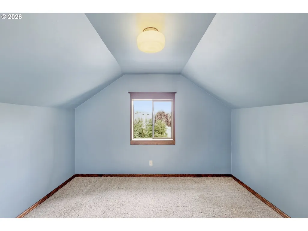
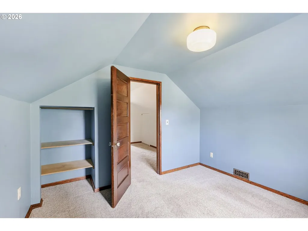
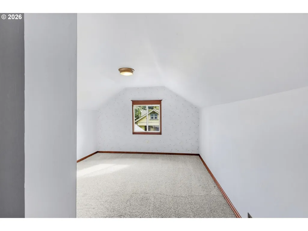
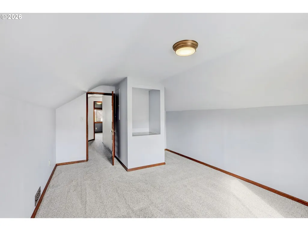
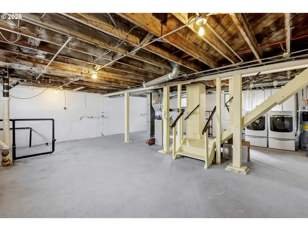
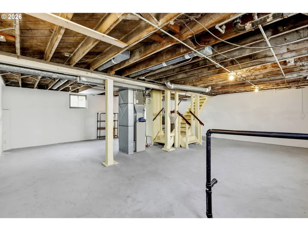
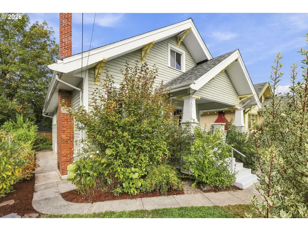
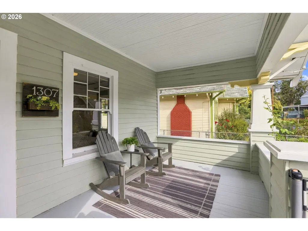
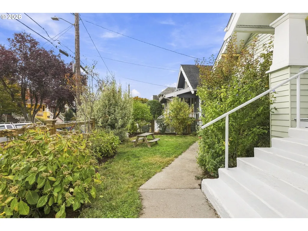
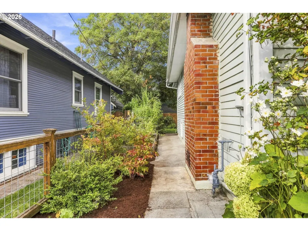
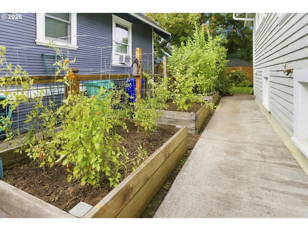
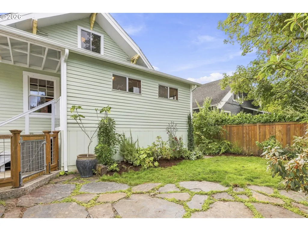
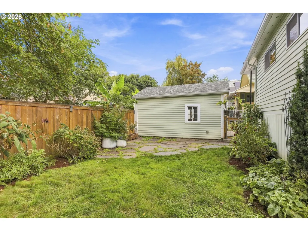
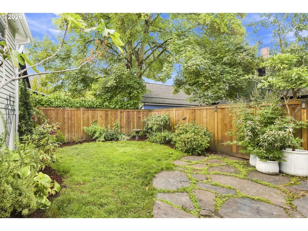
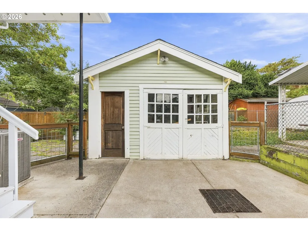
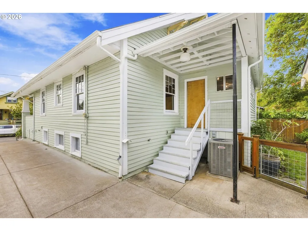
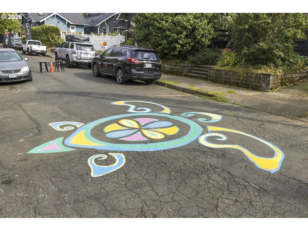
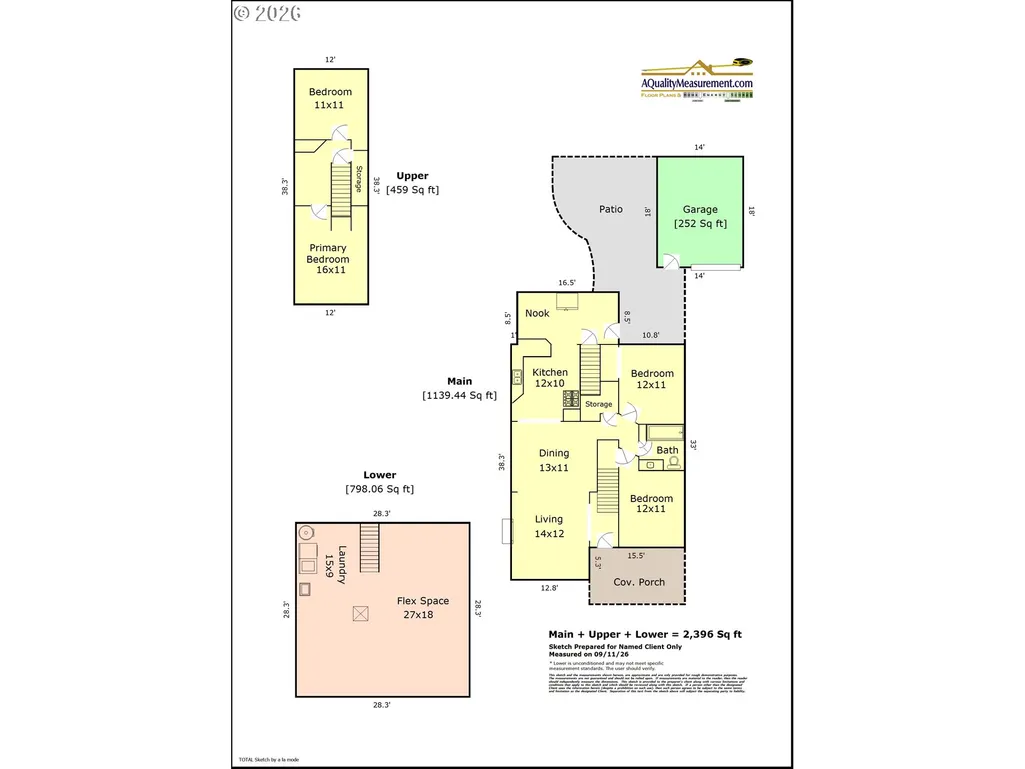
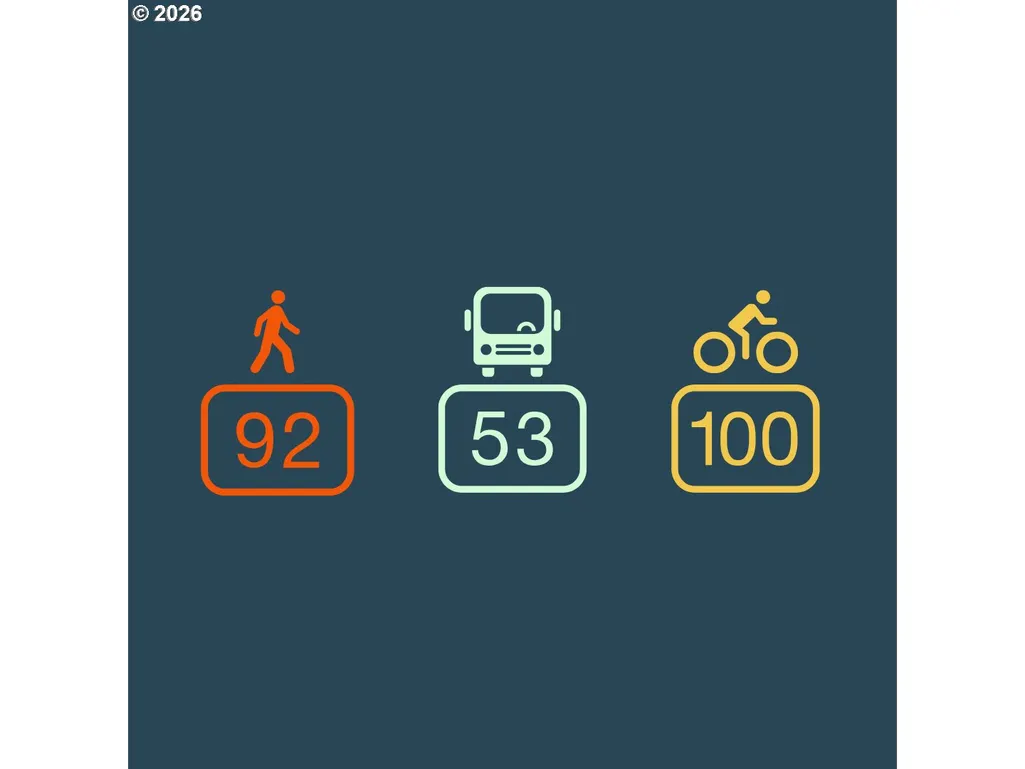
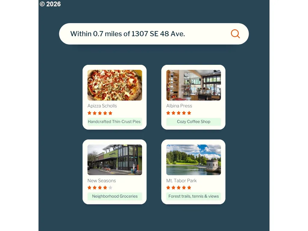
Tucked onto a quiet dead end where neighbors actually know each other's names - and prove it every summer with a block party - this 1911 bungalow offers the kind of easy, connected living that Portlanders love. Inside, the character is immediate: original fir floors refinished this month, 9-foot boxed beam ceilings, crown molding, and Rejuvenation fixtures that nod to the home's vintage. Two large bedrooms on the main level offer comfortable, flexible living space, while upstairs has two more rooms, ideal for sleeping, studying, working, family time, or workouts. The kitchen, with Wolf dual fuel range and granite tile counters, is made for slow Sunday breakfasts or dinner prep while catching up on the day. A mudroom off the side keeps wet shoes, dog leashes and bags corralled, and the main-floor bath's clawfoot tub is the kind of detail that makes a long day disappear. Downstairs, a dry, high-ceilinged basement - already roughed in for a future bath - is a blank canvas for a home gym, studio, or extra storage, with a newer water heater keeping things running smoothly. Out back, raised garden beds and a flagstone patio make for good tomatoes and better evenings, all inside a fully fenced yard. Central A/C keeps you cool all summer long, and a 2025 roof offers peace of mind. And then there's the location... a 100 Bike Score, just minutes to Hawthorne, where a rotating cast of favorite pizza joints, taquerias, coffee shops, and cocktail bars means you'll never run out of "just one more spot" to try. Ten blocks puts you at the Mt. Tabor tennis courts, with the park's trails and views just beyond. A detached garage and driveway round things out with parking that's genuinely rare this close in. This is Sunnyside living at its best - a historic home with room to grow, on a street where community isn't just a buzzword. [Home Energy Score = 1. HES Report at https://rpt.greenbuildingregistry.com/hes/OR10094501]
| Elementary School | Middle School | High School |
|---|---|---|
| Glencoe Elementary School | Mt Tabor Middle School | Franklin High School |
| Price History | |
|---|---|
| 9/15/2026 | Listed $725,000 |
General Features
| Sewer | PublicSewer |
|---|---|
| Heating | ForcedAir |
| Cooling | CentralAir |
| Roof | Composition |
| Appliances | Dishwasher,Disposal,FreeStandingGasRange,FreeStandingRefrigerator,Granite,StainlessSteelAppliance,Tile |
| Zoning | R5 |
| Garage Spaces | 1.0 |
| Architectural Style | Bungalow,Craftsman |
| Security Features | Sidewalk |
| Year Built | 1911 |
| Stories Count | 3 |
| Property Subtype | SingleFamilyResidence |
| Tax Year | 2025 |
| Parcel Number | R177508 |
| Accessibility | BuiltinLighting,MainFloorBedroomBath |
| County | Multnomah |
| Property Type | Residential |
| HOA | No |
| Subdivision Name | SUNNYSIDE |
| Full Baths | 1 |
| Status | Active |
| Directions | SE Hawthorne,Turn North on SE 49 Ave,Left on SE Madison,Right on SE 48 Ave. Home is on west side. |
| High School | Franklin |
| City | Portland |
| Disclosures | Disclosure |
| MLS Area | _143 |
| Lot Size Square Feet | 4356.0 |
| Listing Terms | Cash,Conventional,FHA,VALoan |
| Elementary School | Glencoe |
| Tax Annual Amount | 6108.39 |
| Middle/Junior High School | Mt Tabor |
| Property Condition | Resale |
| Virtual Tour | https://listings.keamproductions.com/sites/ejpwmzpg/unbranded |
| Standard Status | Active |
| Accessory Dwelling Unit Y/N | No |
| Legal Description | HAWTHORNE TERR,BLOCK 3,LOT 5 |
| AttributionContact | 206-355-9741 |
| SeniorCommunityYn | False |
| ADU | False |
Interior Features
| Interior Amenities | Granite,HardwoodFloors,Laundry,LinseedFloor,WalltoWallCarpet,WasherDryer |
|---|---|
| Basement | Unfinished |
| Total Fireplaces | 1 |
| Fireplace Features | WoodBurning |
| Hot Water | Electricity |
| Window Features | AluminumFrames,WoodFrames |
| Total Bathrooms | 1.0 |
| FuelDescription | Gas |
| Total Bedrooms | 4 |
| Total Baths | 1 |
Exterior Features
| Exterior Amenities | Fenced,Garden,Patio,Porch,RaisedBeds,Yard |
|---|---|
| Parking Features | Driveway |
| Lot Features | Cul_de_sac,Level,PublicRoad |
| Water Source | PublicWater |
| Total Parking | 1.0 |
| Garage Type | Detached |
| Exterior Description | LapSiding,WoodSiding |
| Foundation Details | ConcretePerimeter |
| Building Area Total | 2396.0 |
| Lot Size Acres | 0.1 |
| Road Surface Type | Paved |
Amenities
- Foreclosure
- Views
- Short Sale
- New Construction
- Adult 55+
- Lease To Own
- No HOA Fees
- Furnished
- Primary On Main
- Air Conditioning
- Seller Finance
- Green
- Fixer Upper
- Horse
- Golf
- Fireplace
- Deck
- Garage
- Basement
- Pool
Property vs Single Family Average in 97215
Price
Taxes
Year Built
Visits
 All information provided is deemed reliable but is not guaranteed and should be independently verified. IDX information is provided exclusively for consumers' personal, non-commercial use, that it may not be used for any purpose other than to identify prospective properties consumers may be interested in purchasing, and that the data is deemed reliable but is not guaranteed accurate by RMLSTM.
The content relating to real estate for sale on this web site comes in part from the IDX program of the RMLSTM of Portland, Oregon. Real estate listings held by brokerage firms other than Portland are marked with the RMLSTM logo, and detailed information about these properties includes the names of the listing brokers. Listing content is copyright © 2026 RMLSTM, Portland, Oregon.
This content last updated on September 16, 2026 6:24 AM UTC at 4 AM. Some properties which appear for sale on this web site may subsequently have sold or may no longer be available.
All information provided is deemed reliable but is not guaranteed and should be independently verified. IDX information is provided exclusively for consumers' personal, non-commercial use, that it may not be used for any purpose other than to identify prospective properties consumers may be interested in purchasing, and that the data is deemed reliable but is not guaranteed accurate by RMLSTM.
The content relating to real estate for sale on this web site comes in part from the IDX program of the RMLSTM of Portland, Oregon. Real estate listings held by brokerage firms other than Portland are marked with the RMLSTM logo, and detailed information about these properties includes the names of the listing brokers. Listing content is copyright © 2026 RMLSTM, Portland, Oregon.
This content last updated on September 16, 2026 6:24 AM UTC at 4 AM. Some properties which appear for sale on this web site may subsequently have sold or may no longer be available.
 Southern Oregon Multiple Listing Service All information deemed reliable but not guaranteed. All properties are subject to prior sale, change or withdrawal. Neither listing broker(s) or information provider(s) shall be responsible for any typographical errors, misinformation, misprints and shall be held totally harmless. Listing(s) information is provided for consumer's personal, non-commercial use and may not be used for any purpose other than to identify prospective properties consumers may be
