
Waterfront - New Construction - Primary on Main
Address
66528 E Bay Rd, North Bend, OR
Price
$ 3,250,000
Property Attributes
- MLS#24017737
- TypeSingle Family
- Listing Status Active
- CountyCOOS
- CityNorth Bend
- Area260
- NeighborhoodEast Bay
- Zip97459
- StyleCustomStyle
- Year Built2015
- Taxes$ 10010
- Price$ 3,250,000
- Bedrooms5
- Full Bathrooms3
- Half Bathrooms1
- Sqr Footage6411
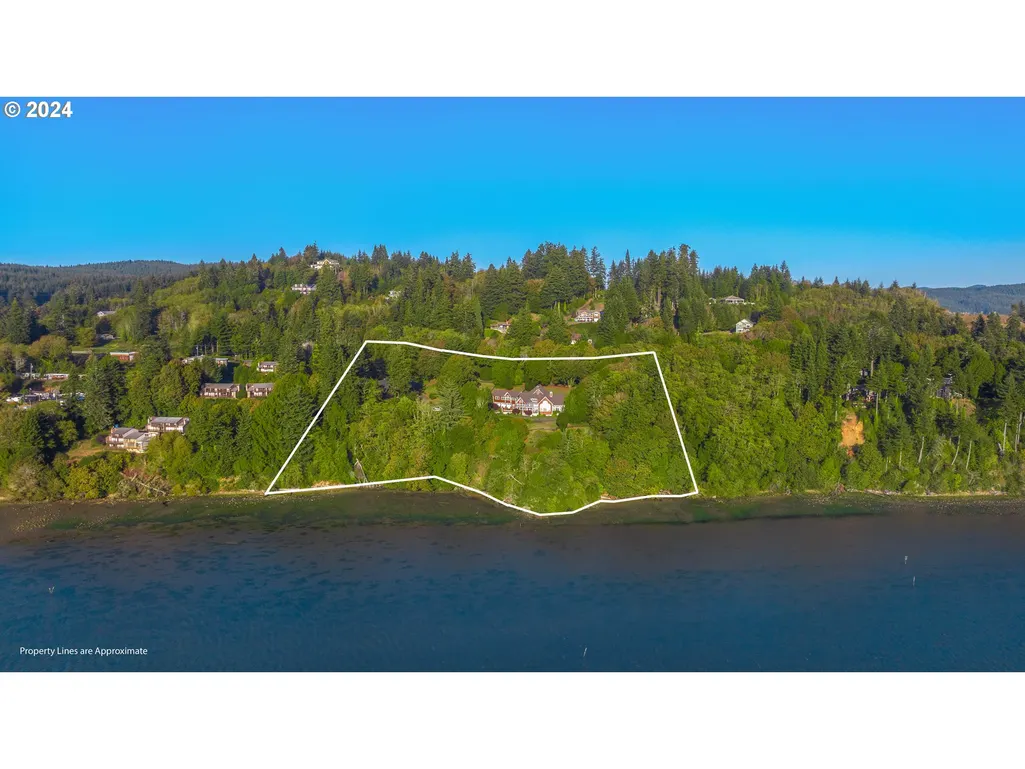
- Lot Size6.64 Acres
Data Source:
Regional Multiple Listing Service (RMLSOR)
Property Description
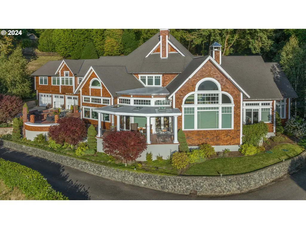
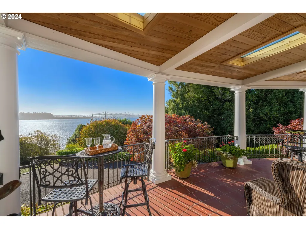
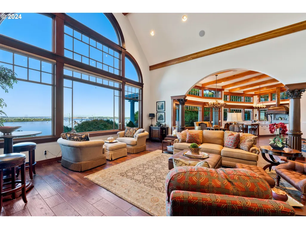
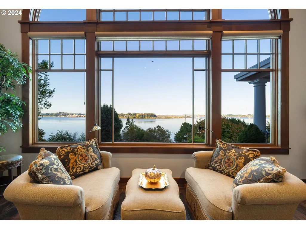
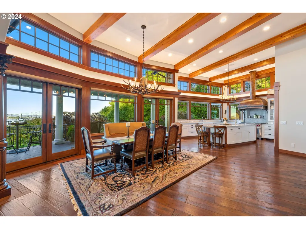
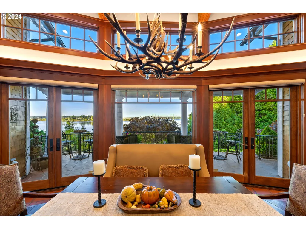
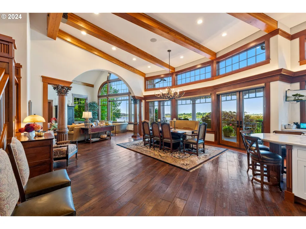
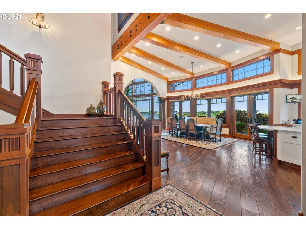
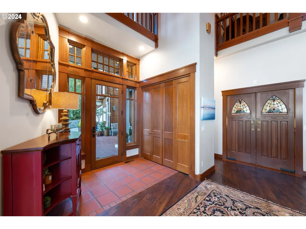
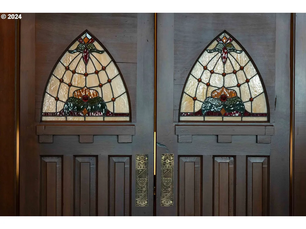
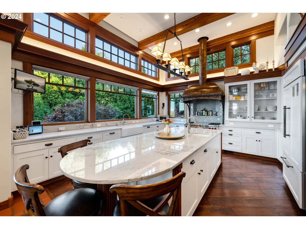
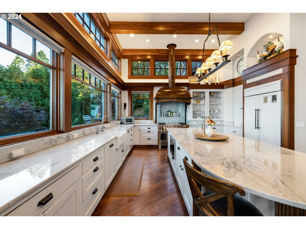
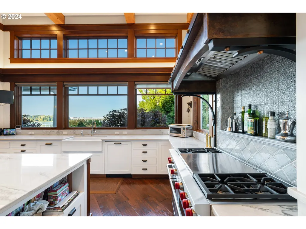
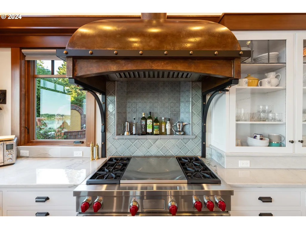
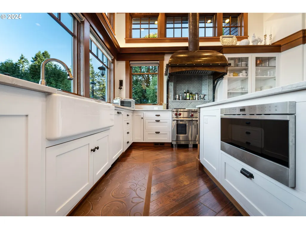
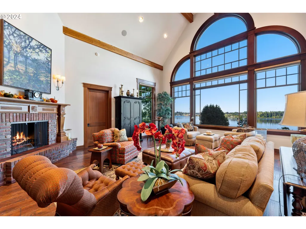
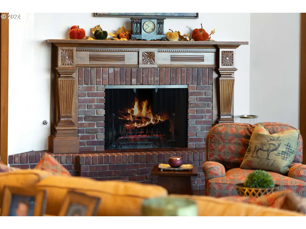
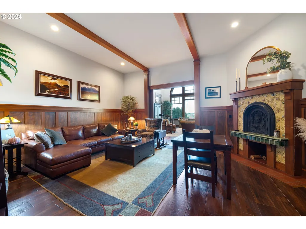
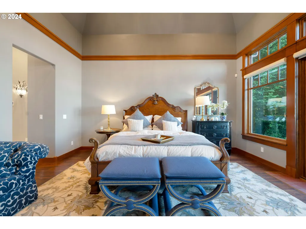
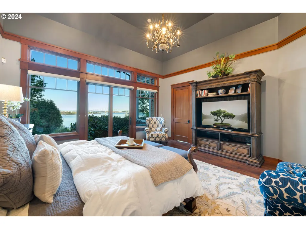
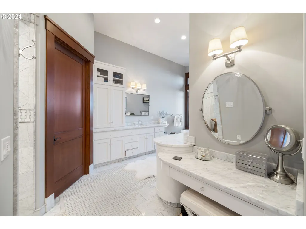
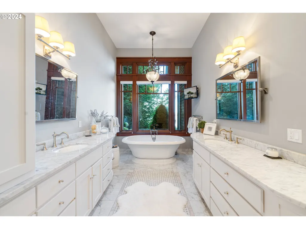
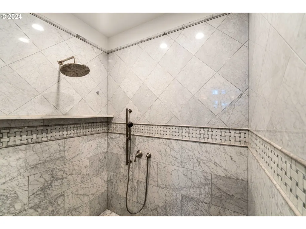
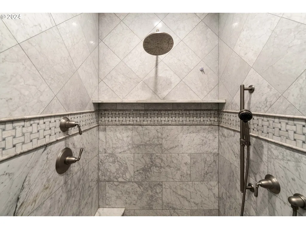
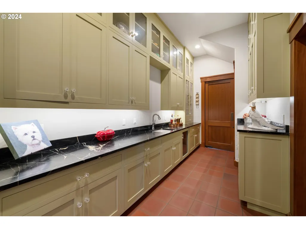
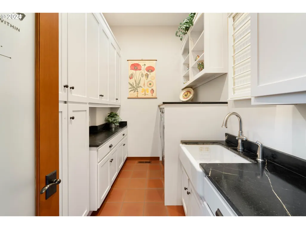
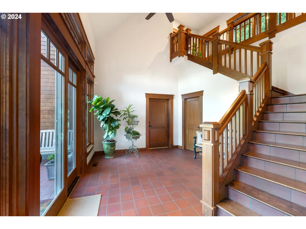
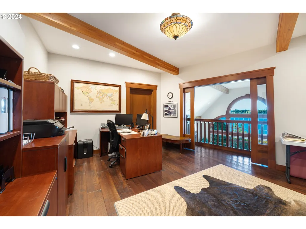
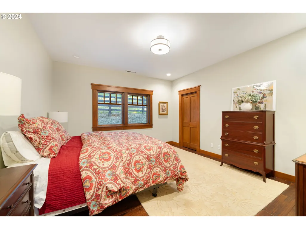
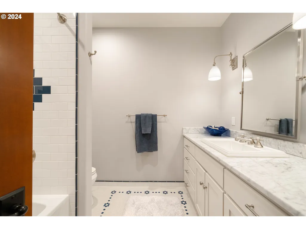
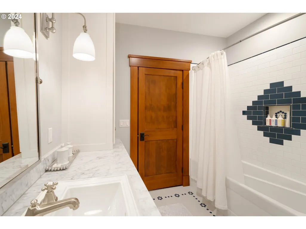
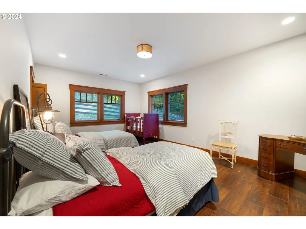
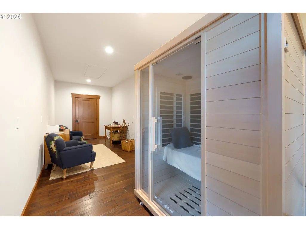
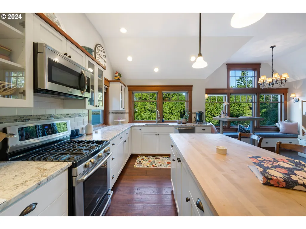
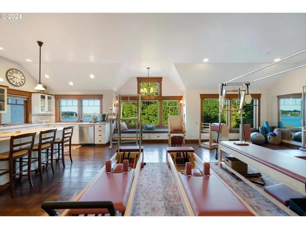
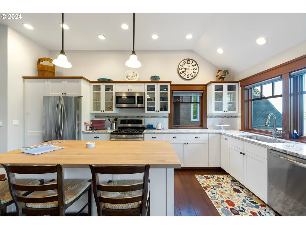
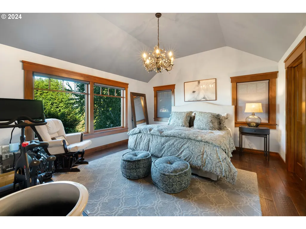
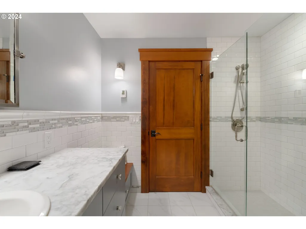
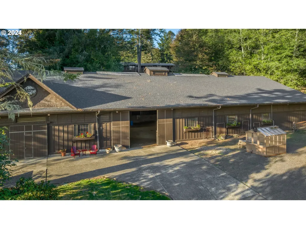
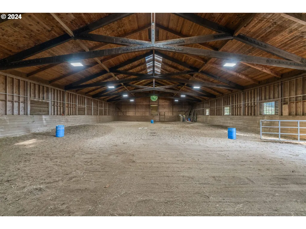
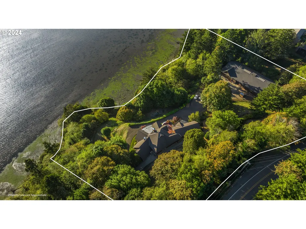
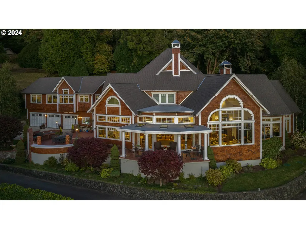
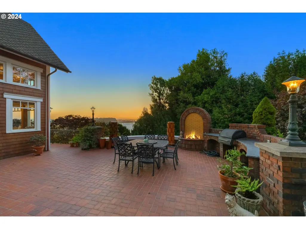
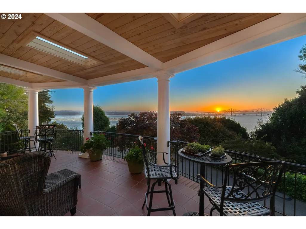
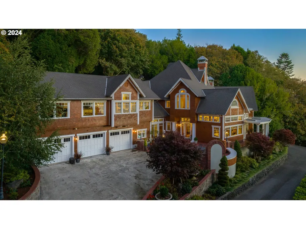
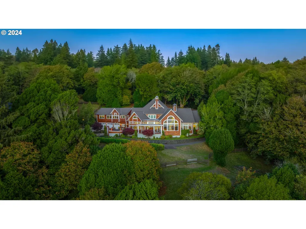
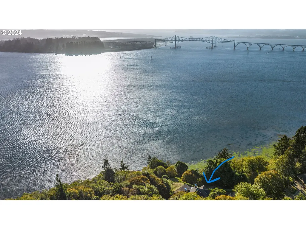
Discover the ULTIMATE BLEND of WATERFRONT LUXURY and EQUESTRIAN LIVING in this MAGNIFICENT Oregon Coast Property! Nestled on 6.64 ACRES in the Coveted EAST BAY ROAD Location, this Exceptional Estate includes a RARE 5137sf Custom-Built Home and features a floor plan DESIGNED for modern living. Enjoy 4 SPACIOUS BEDROOMS, 3 ½ BATHROOMS, and a versatile bonus office/bedroom. The OPEN dining room flows into an OVERSIZED living room, den/media room, and a RELAXING infrared sauna, all enhanced by ELEGANT 24’ VAULTED CEILINGS. Savor SPECTACULAR BAY/BRIDGE VIEWS from the CHEF’S KITCHEN, equipped with HIGH-END appliances including Sub Zero, Miele, and a Wolf Range crowned by a Stunning Custom COPPER HOOD. With QUARTZ Countertops, CUSTOM Cabinets, and an OVERSIZED Kitchen Island with a Bar Sink, this space is PERFECT for ENTERTAINING! Dramatic solid wood swinging doors lead to a Butler Pantry with AMPLE storage and serving space, plus a doorway to a SPACIOUS basement ideal for a WINE CELLAR. ARCHITECTURAL ANTIQUES are seamlessly integrated into the new construction, adding CHARACTER and CHARM. The main floor PRIMARY SUITE serves as a SANCTUARY, featuring a LUXURIOUS ensuite bathroom and a PRIVATE sitting room/outdoor patio area. RELAX in the exquisite outdoor ENTERTAINING area complete with an outdoor kitchen, fireplace, and COVERED seating. This property also boasts a 1274sf ATTACHED 1-BEDROOM GUEST QUARTERS, perfect for guests or as a mother-in-law suite, featuring a SEPARATE LIVING SPACE, custom cabinets, leathered granite countertops, and a dedicated washer/dryer unit, all with PANORAMIC BAY VIEWS. CUSTOM-BUILT indoor equine facility, featuring a 6000sf, 8-STALL BARN, with a coveted indoor arena, tack room, wash-rack, and STORAGE areas, along with FENCED pastures. Expansive outdoor spaces invite ENTERTAINMENT and RELAXATION amidst PROFESSIONAL LANDSCAPING and a CUSTOM Greenhouse. DON'T MISS the OPPORTUNITY to make this DREAM PROPERTY YOUR OWN! MUST SEE VIDEO/VIRTUAL TOUR!!
| Elementary School | Middle School | High School |
|---|---|---|
| North Bay Elementary School | North Bend Middle School | North Bend High School |
| Price History | |
|---|---|
| 7/29/2025 | Listed $3,250,000 |
General Features
| Sewer | StandardSeptic |
|---|---|
| Heating | HeatPump,Other,Radiant |
| Cooling | HeatPump |
| Roof | Composition |
| Appliances | ApplianceGarage,BuiltinRefrigerator,ButlersPantry,Dishwasher,Disposal,FreeStandingGasRange,GasAppliances,Island,Microwave,PlumbedForIceMaker,Quartz,RangeHood,StainlessSteelAppliance |
| Zoning | RR-2 |
| Garage Spaces | 5.0 |
| Architectural Style | CustomStyle |
| Security Features | SecuritySystemOwned |
| Year Built | 2015 |
| Stories Count | 2 |
| Property Subtype | SingleFamilyResidence |
| Tax Year | 2025 |
| Parcel Number | 305001 |
| Waterfront Features | BayFront |
| Accessibility | AccessibleDoors,AccessibleEntrance,AccessibleHallway,GarageonMain,MainFloorBedroomBath,RollinShower,UtilityRoomOnMain |
| County | Coos |
| Property Type | Residential |
| HOA | No |
| Subdivision Name | East Bay |
| Full Baths | 3 |
| Status | Active |
| Directions | East Bay Rd to address |
| High School | North Bend |
| City | NorthBend |
| Body of Water | Coos Bay |
| Disclosures | Disclosure |
| MLS Area | _260 |
| Lot Size Square Feet | 289238.0 |
| Listing Terms | CallListingAgent,Cash,Conventional |
| Elementary School | North Bay |
| Tax Annual Amount | 10010.01 |
| Middle/Junior High School | North Bend |
| Property Condition | Resale |
| Virtual Tour | https://youtu.be/bp1tLdBo8Lc |
| Standard Status | Active |
| Accessory Dwelling Unit Y/N | No |
| ViewDescription | Bay,Dunes,Ocean |
| Legal Description | 25S-13W-02D TL00700 |
| AttributionContact | 541-290-9597 |
| SeniorCommunityYn | False |
| ADU | False |
Interior Features
| Interior Amenities | CentralVacuum,GarageDoorOpener,Granite,HardwoodFloors,HighCeilings,Laundry,Quartz,SeparateLivingQuartersApartmentAuxLivingUnit,TileFloor,VaultedCeiling,WalltoWallCarpet |
|---|---|
| Basement | CrawlSpace,Finished |
| Total Fireplaces | 4 |
| Fireplace Features | Propane,WoodBurning |
| Hot Water | Electricity |
| Window Features | DoublePaneWindows |
| Total Bathrooms | 3.1 |
| FuelDescription | Electricity,Propane |
| Total Bedrooms | 5 |
| Total Baths | 4 |
| 1/2 Baths | 1 |
Exterior Features
| Exterior Amenities | CoveredArena,CoveredPatio,Fenced,Greenhouse,GuestQuarters,OutdoorFireplace,RVParking,RVBoatStorage,Sauna,SecondGarage,Yard |
|---|---|
| Parking Features | Driveway,RVAccessParking |
| Lot Features | Private,Sloped,Wooded |
| Water Source | Well |
| Total Parking | 5.0 |
| Garage Type | Attached,Detached |
| Exterior Description | Cedar,ShingleSiding |
| Foundation Details | ConcretePerimeter |
| Building Area Total | 6411.0 |
| Lot Size Acres | 6.64 |
| Road Surface Type | Paved |
Amenities
- Foreclosure
- Views
- Short Sale
- New Construction
- Adult 55+
- Lease To Own
- No HOA Fees
- Furnished
- Primary On Main
- Air Conditioning
- Seller Finance
- Green
- Fixer Upper
- Horse
- Golf
- Fireplace
- Deck
- Garage
- Basement
- Pool
Property vs Single Family Average in 97459
Price
Taxes
Year Built
Visits
 All information provided is deemed reliable but is not guaranteed and should be independently verified. IDX information is provided exclusively for consumers' personal, non-commercial use, that it may not be used for any purpose other than to identify prospective properties consumers may be interested in purchasing, and that the data is deemed reliable but is not guaranteed accurate by RMLSTM.
The content relating to real estate for sale on this web site comes in part from the IDX program of the RMLSTM of Portland, Oregon. Real estate listings held by brokerage firms other than Portland are marked with the RMLSTM logo, and detailed information about these properties includes the names of the listing brokers. Listing content is copyright © 2026 RMLSTM, Portland, Oregon.
This content last updated on September 9, 2026 6:10 PM UTC at 4 AM. Some properties which appear for sale on this web site may subsequently have sold or may no longer be available.
All information provided is deemed reliable but is not guaranteed and should be independently verified. IDX information is provided exclusively for consumers' personal, non-commercial use, that it may not be used for any purpose other than to identify prospective properties consumers may be interested in purchasing, and that the data is deemed reliable but is not guaranteed accurate by RMLSTM.
The content relating to real estate for sale on this web site comes in part from the IDX program of the RMLSTM of Portland, Oregon. Real estate listings held by brokerage firms other than Portland are marked with the RMLSTM logo, and detailed information about these properties includes the names of the listing brokers. Listing content is copyright © 2026 RMLSTM, Portland, Oregon.
This content last updated on September 9, 2026 6:10 PM UTC at 4 AM. Some properties which appear for sale on this web site may subsequently have sold or may no longer be available.
 Southern Oregon Multiple Listing Service All information deemed reliable but not guaranteed. All properties are subject to prior sale, change or withdrawal. Neither listing broker(s) or information provider(s) shall be responsible for any typographical errors, misinformation, misprints and shall be held totally harmless. Listing(s) information is provided for consumer's personal, non-commercial use and may not be used for any purpose other than to identify prospective properties consumers may be
