
Price Reduction - Primary on Main
Address
7436 N Seward Ave, Portland, OR
Price
$ 745,000
Property Attributes
- MLS#277683526
- TypeSingle Family
- Listing Status Active
- CountyMULTNOMAH
- CityPortland
- Area141
- NeighborhoodMOCK CREST
- Zip97217
- StyleTraditional
- Year Built1941
- Taxes$ 8526
- Price$ 745,000
- Bedrooms4
- Full Bathrooms2
- Half Bathrooms0
- Sqr Footage3017
- Lot Size0.12 Acres
Data Source:
Regional Multiple Listing Service (RMLSOR)
Property Description
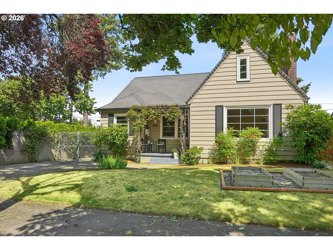
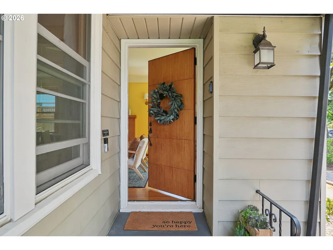
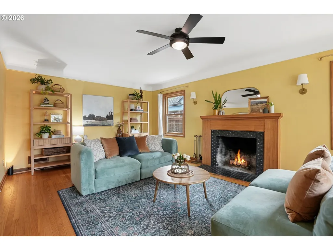
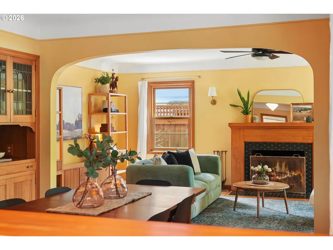
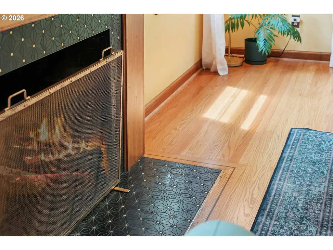
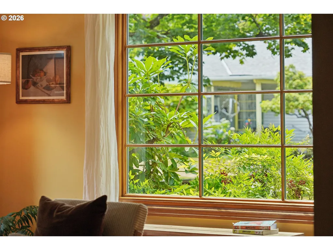
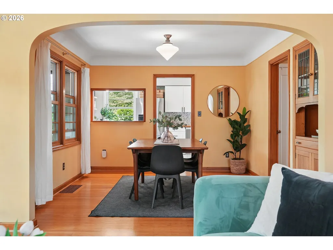
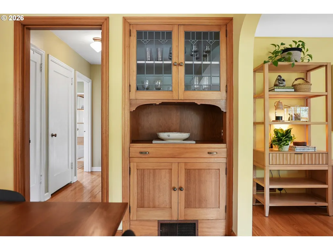
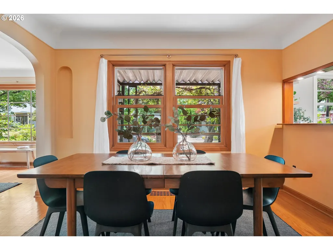
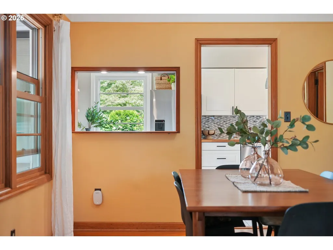
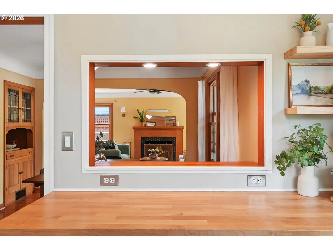
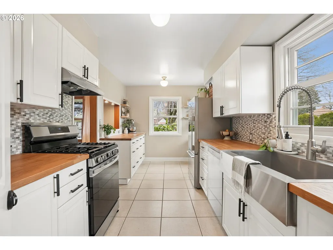
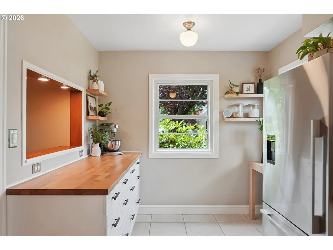
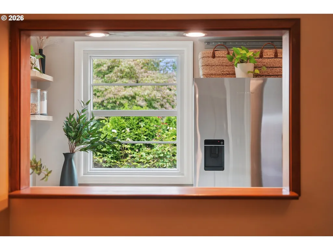
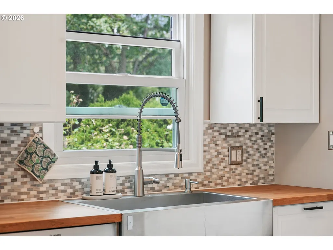
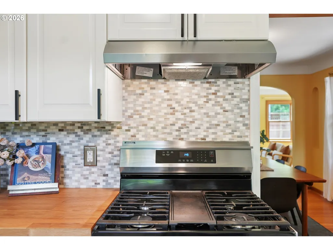
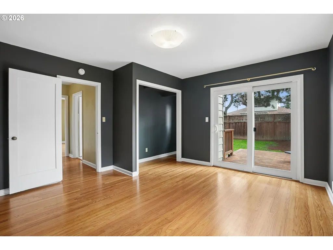
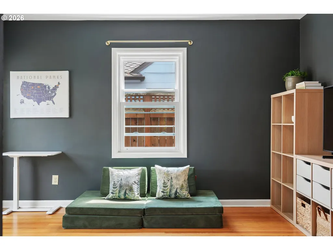
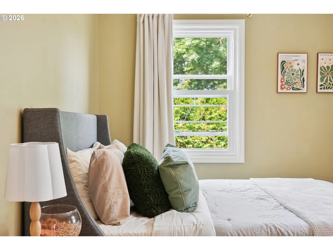
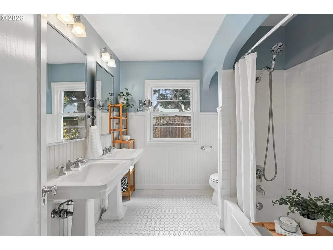
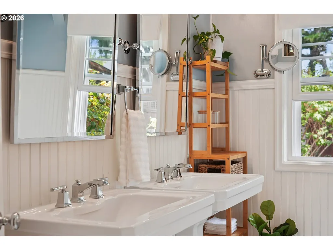
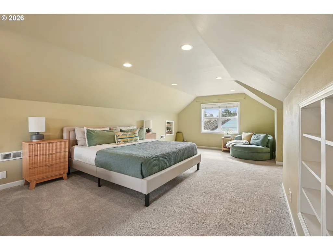
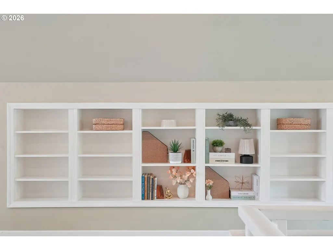
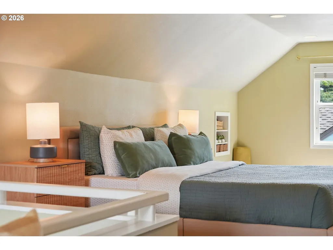
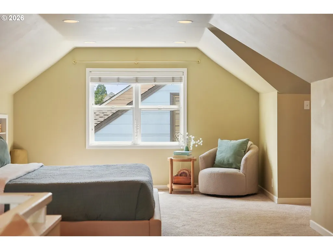
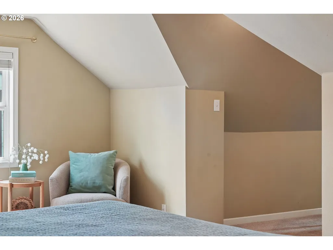
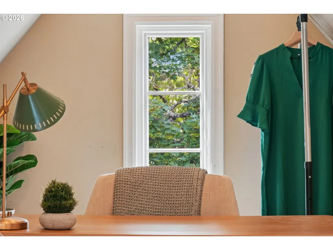
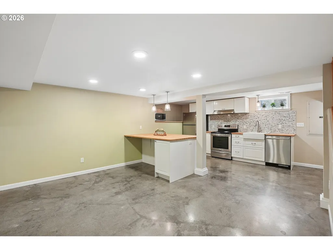
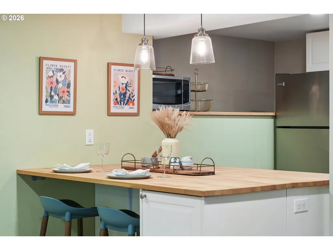
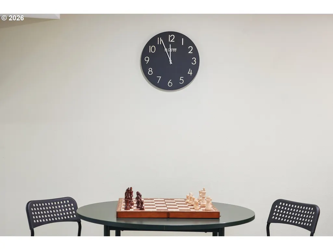
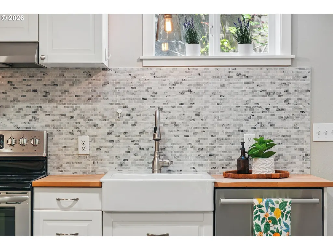
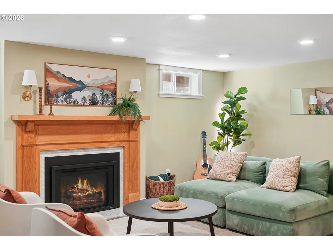
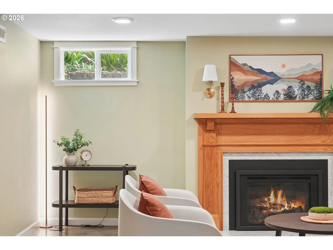
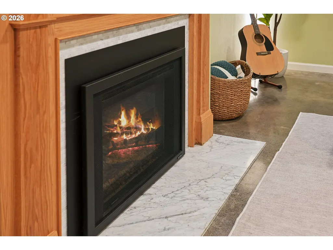
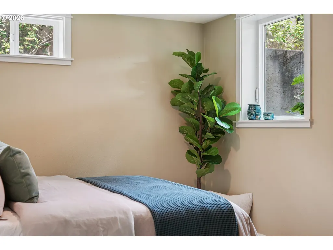
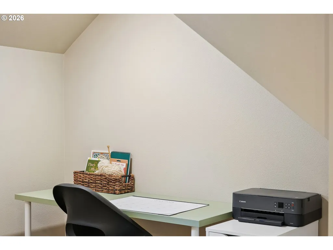
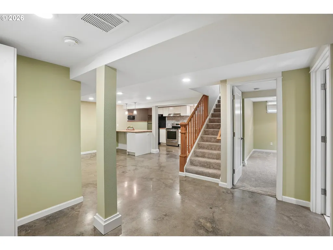
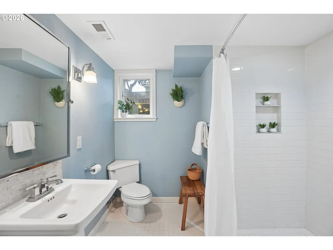
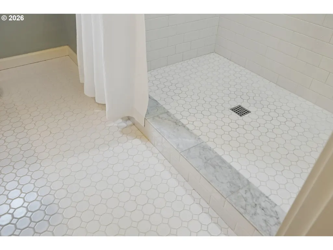
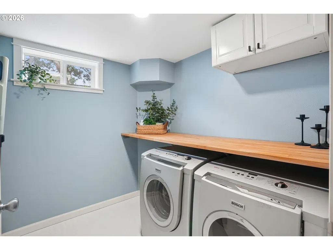
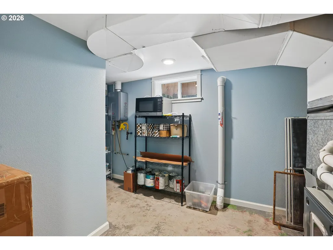
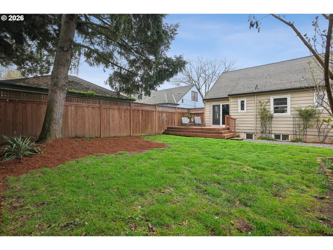
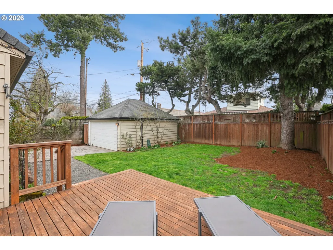
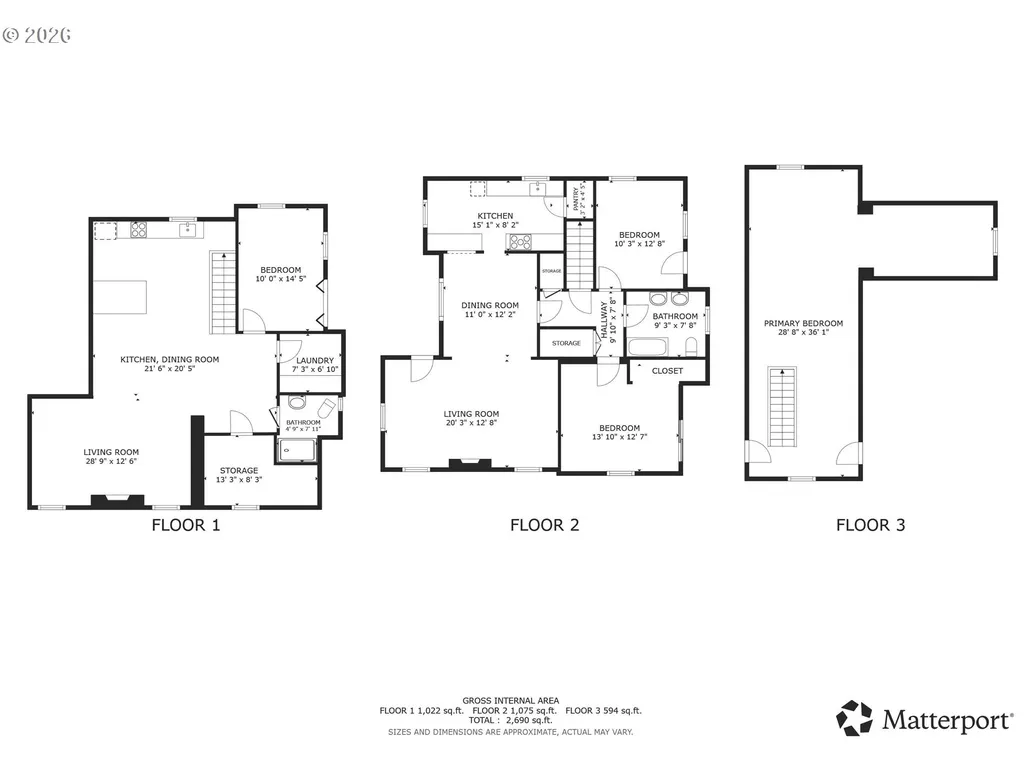
Set back, private, and very quiet. There's something special waiting behind the door at Seward. Archways and cove ceilings set a tone of timeless character throughout, while original hardwoods, polished to a rich shine, run underfoot through the main living spaces. Andersen double hung windows flood each room with natural light, a hallmark of this 1941 home. The living room centers on a wood burning fireplace with a striking tile surround, flanked by original picture railings and brass hardware. The formal dining room follows, adorned with original built-ins with leaded glass doors. The kitchen is where this home really shines. Smart Fisher and Paykel appliances, a chef's gas range with a stove shelf, and deep butcher block counters make it built for real cooking. A mosaic tile backsplash wraps the walls, a farmhouse sink anchors the counters, and a picture framed window over the sink brings the garden in. Prep area adds further storage and counter space. The main level's full bathroom channels the home's original spirit with a double pedestal sink, built-ins, bath tub and shower, and wainscotting. Two bedrooms round out the main level, each bathed in natural light wood framed windows. Warm, restful, and full of period character, they offer flexible space. Upstairs, a private primary sits behind its own stairway: tall built in shelving, an alcove suited to a home office or reading nook. Downstairs, a finished lower level offers real flexibility: its own separate entrance, a full kitchen, a bedroom, and a full bathroom with a walk-in tiled shower. Polished concrete floors n, and a second gas fireplace. A family room area completes the level. Outside, mature landscaping wraps the property in privacy, climbing roses soften the fence line, and a detached garage adds everyday convenience. Over 3,000 square feet of thoughtfully updated living space, with new plumbing and electrical. Tucked into Arbor Lodge, The Bluffs, shops, and the walkable, tree lined streets.
| Elementary School | Middle School | High School |
|---|---|---|
| Peninsula Elementary School | Ockley Green Middle School | Jefferson High School |
| Price History | |
|---|---|
| 7/22/2026 | Listed $749,999 |
| 8/28/2026 | 1$745,000 |
General Features
| Sewer | PublicSewer |
|---|---|
| Heating | ForcedAir |
| Cooling | AirConditioningReady |
| Roof | Composition |
| Appliances | Dishwasher,Disposal,FreeStandingGasRange,FreeStandingRefrigerator,PlumbedForIceMaker,Tile |
| Garage Spaces | 2.0 |
| Architectural Style | Traditional |
| Year Built | 1941 |
| Stories Count | 3 |
| Property Subtype | SingleFamilyResidence |
| Tax Year | 2025 |
| Parcel Number | R220013 |
| Accessibility | GarageonMain |
| County | Multnomah |
| Property Type | Residential |
| HOA | No |
| Subdivision Name | MOCK CREST |
| Full Baths | 2 |
| Status | Active |
| Directions | N. Lombard St/Seward or N. Willamette Blvd/Seward |
| High School | Jefferson |
| City | Portland |
| Disclosures | Disclosure |
| MLS Area | _141 |
| Lot Size Square Feet | 5227.0 |
| Listing Terms | Cash,Conventional,FHA,VALoan |
| Elementary School | Peninsula |
| Tax Annual Amount | 8526.98 |
| Middle/Junior High School | Ockley Green |
| Property Condition | Resale |
| High School 2 | Roosevelt |
| Virtual Tour | https://youtube.com/shorts/a9IT8fLmyio |
| Standard Status | Active |
| Accessory Dwelling Unit Y/N | No |
| Legal Description | MOCK CREST,BLOCK 100,LOT 46 |
| SeniorCommunityYn | False |
| ADU | False |
Interior Features
| Interior Amenities | ConcreteFloor,HardwoodFloors,Laundry,TileFloor,WalltoWallCarpet,WasherDryer |
|---|---|
| Basement | Finished,FullBasement |
| Total Fireplaces | 2 |
| Fireplace Features | Gas,WoodBurning |
| Hot Water | Gas,Tankless |
| Window Features | DoublePaneWindows,VinylFrames,WoodFrames |
| Total Bathrooms | 2.0 |
| FuelDescription | Gas |
| Total Bedrooms | 4 |
| Total Baths | 2 |
Exterior Features
| Exterior Amenities | Deck,Fenced,Porch,Yard |
|---|---|
| Parking Features | Driveway,OffStreet |
| Lot Features | Level,Trees |
| Water Source | PublicWater |
| Total Parking | 2.0 |
| Garage Type | Detached |
| Exterior Description | Aluminum |
| Foundation Details | ConcretePerimeter |
| Building Area Total | 3017.0 |
| Lot Size Acres | 0.12 |
| Road Surface Type | Paved |
Amenities
- Foreclosure
- Views
- Short Sale
- New Construction
- Adult 55+
- Lease To Own
- No HOA Fees
- Furnished
- Primary On Main
- Air Conditioning
- Seller Finance
- Green
- Fixer Upper
- Horse
- Golf
- Fireplace
- Deck
- Garage
- Basement
- Pool
Property vs Single Family Average in 97217
Price
Taxes
Year Built
Visits
 All information provided is deemed reliable but is not guaranteed and should be independently verified. IDX information is provided exclusively for consumers' personal, non-commercial use, that it may not be used for any purpose other than to identify prospective properties consumers may be interested in purchasing, and that the data is deemed reliable but is not guaranteed accurate by RMLSTM.
The content relating to real estate for sale on this web site comes in part from the IDX program of the RMLSTM of Portland, Oregon. Real estate listings held by brokerage firms other than Portland are marked with the RMLSTM logo, and detailed information about these properties includes the names of the listing brokers. Listing content is copyright © 2026 RMLSTM, Portland, Oregon.
This content last updated on September 14, 2026 11:29 PM UTC at 4 AM. Some properties which appear for sale on this web site may subsequently have sold or may no longer be available.
All information provided is deemed reliable but is not guaranteed and should be independently verified. IDX information is provided exclusively for consumers' personal, non-commercial use, that it may not be used for any purpose other than to identify prospective properties consumers may be interested in purchasing, and that the data is deemed reliable but is not guaranteed accurate by RMLSTM.
The content relating to real estate for sale on this web site comes in part from the IDX program of the RMLSTM of Portland, Oregon. Real estate listings held by brokerage firms other than Portland are marked with the RMLSTM logo, and detailed information about these properties includes the names of the listing brokers. Listing content is copyright © 2026 RMLSTM, Portland, Oregon.
This content last updated on September 14, 2026 11:29 PM UTC at 4 AM. Some properties which appear for sale on this web site may subsequently have sold or may no longer be available.
 Southern Oregon Multiple Listing Service All information deemed reliable but not guaranteed. All properties are subject to prior sale, change or withdrawal. Neither listing broker(s) or information provider(s) shall be responsible for any typographical errors, misinformation, misprints and shall be held totally harmless. Listing(s) information is provided for consumer's personal, non-commercial use and may not be used for any purpose other than to identify prospective properties consumers may be
