
Views - Primary on Main
Address
23590 Sw Elderberry Ln, West Linn, OR
Price
$ 2,149,000
Property Attributes
- MLS#280731268
- TypeSingle Family
- Listing Status Active
- CountyCLACKAMAS
- CityWest Linn
- Area147
- NeighborhoodBosky Dell
- Zip97068
- StyleTraditional
- Year Built2008
- Taxes$ 16084
- Price$ 2,149,000
- Bedrooms5
- Full Bathrooms3
- Half Bathrooms1
- Sqr Footage5392
- Lot Size1.1 Acres
Data Source:
Regional Multiple Listing Service (RMLSOR)
Property Description
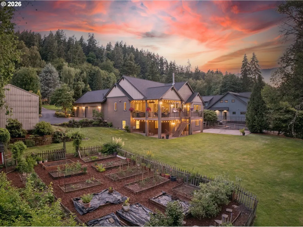
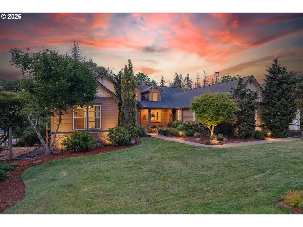
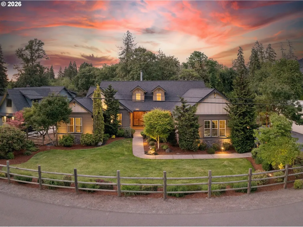
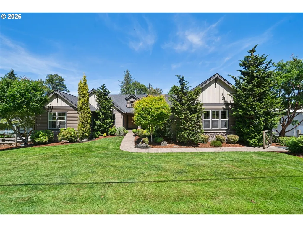
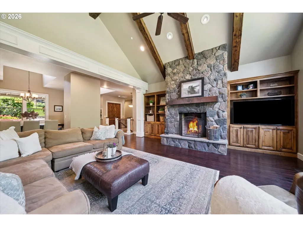
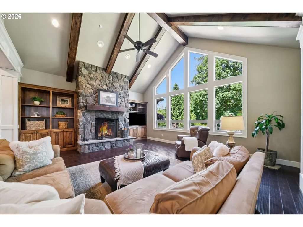
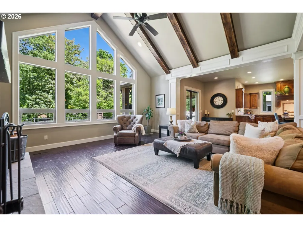
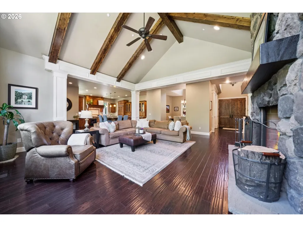
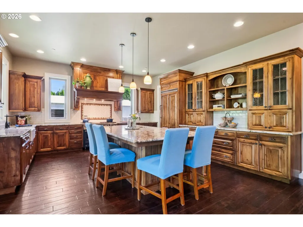
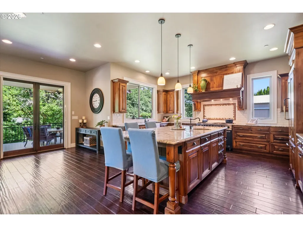
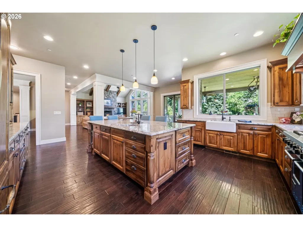
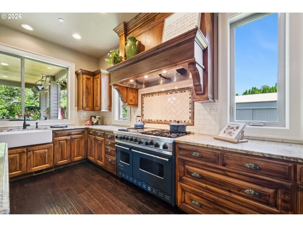
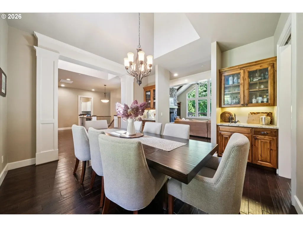
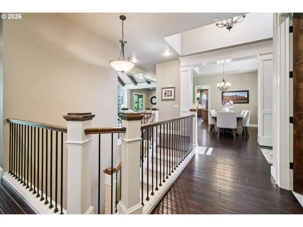
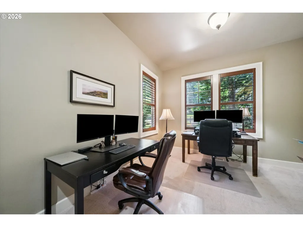
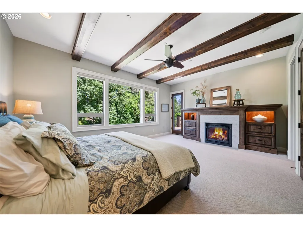
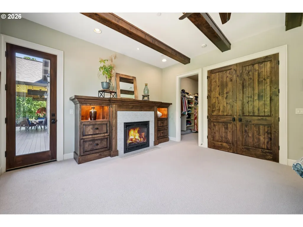
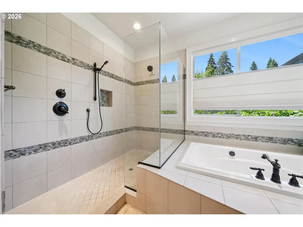
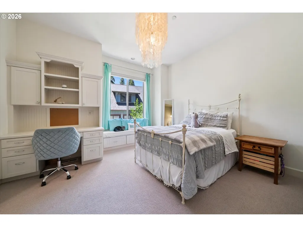
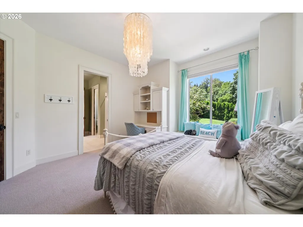
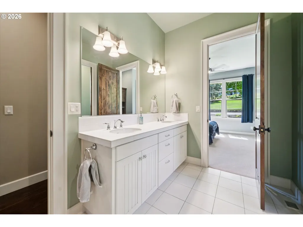
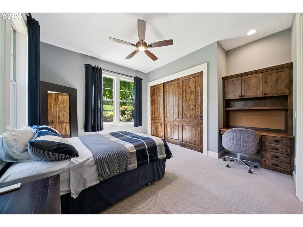
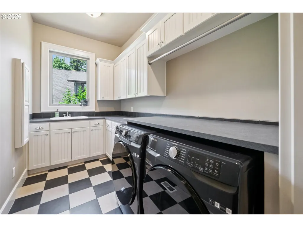
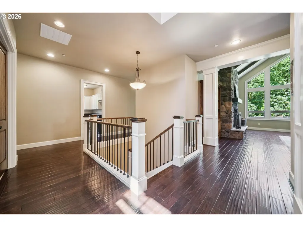
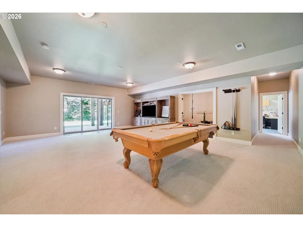
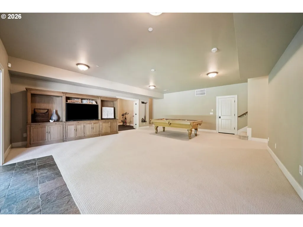
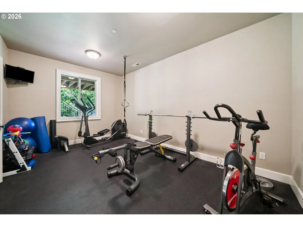
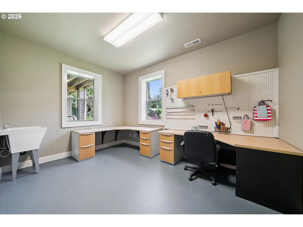
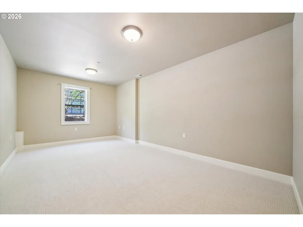
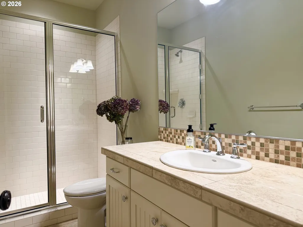
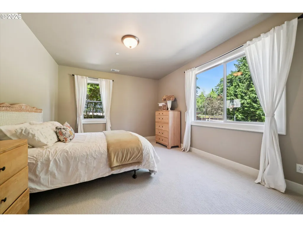
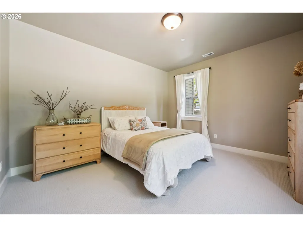
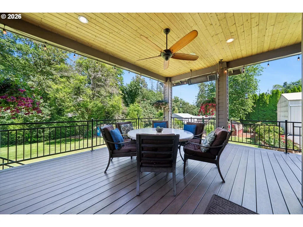
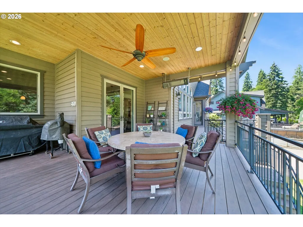
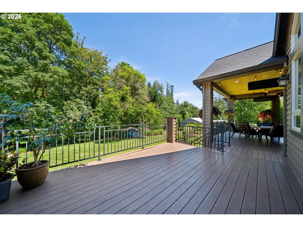
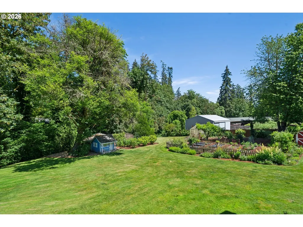
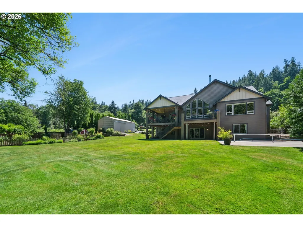
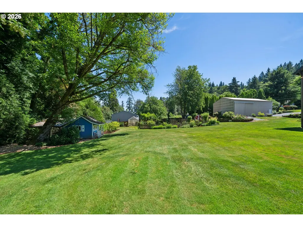
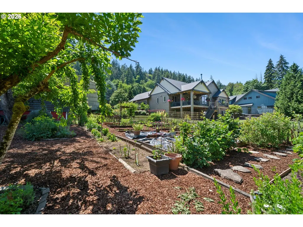
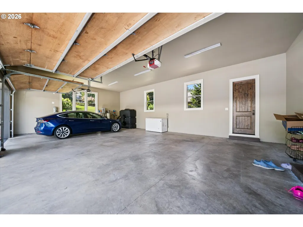
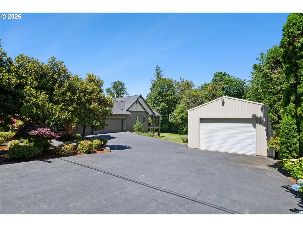
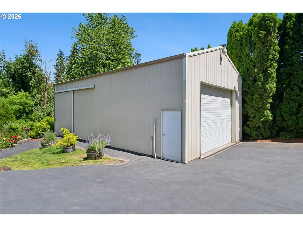
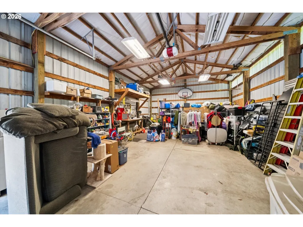
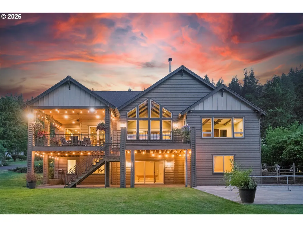
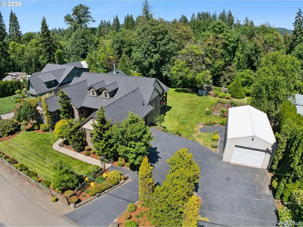
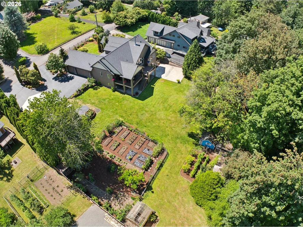
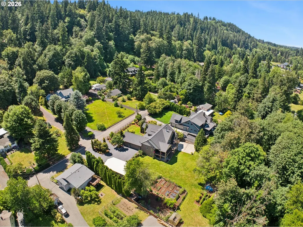
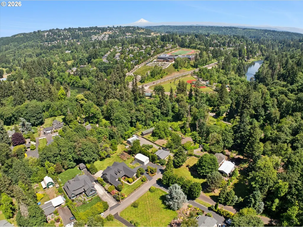
Nestled on just over one beautifully landscaped acre, this exceptional sanctuary offers elegant living and a breathtaking natural setting. Designed for main level living, this custom-built home centers around a thoughtfully crafted floor plan and exceptional design throughout. Vaulted living room with expansive windows, custom built-ins, and a beautiful fireplace. Formal dining room complete with built-ins, adjacent to the Chef’s kitchen with premium appliances including a Viking dual-fuel 6-burner range with griddle & double ovens, Viking built-in refrigerator, Bosch DW, Dacor warming drawer, a large walk-in pantry, and an oversized island with generous seating. The luxurious primary suite features a fireplace, custom built-ins, private deck access, and serene views. Two additional main-level bedrooms share a Jack-and-Jill bath, while the dedicated office provides an ideal work-from-home space. The daylight lower level offers flexibility with a spacious family room, dedicated gym, two additional bedrooms, a full bath, and a nicely equipped craft room. Extensive, clean storage spaces add to the home's functionality. Recent improvements include a new roof, recent exterior paint and hot water heater, updated landscaping, and brand-new carpeting throughout. A portable generator serves the main level and utilities, while the private well delivers exceptional water flow. The outdoor living features a large covered deck off the kitchen with patio heaters and ample room for year-round entertaining, seamlessly connecting to an additional open-air deck. The park-like backyard showcases a manicured lawn, lovingly maintained large garden and athletic court – all extending to picturesque Fields Creek. A large, detached workshop provides space for RV or boat storage. Located near top-rated schools and Willamette's charming shops and restaurants, this remarkable property offers the perfect balance of refined country living and easy access to Portland and surrounding communities.
| Elementary School | Middle School | High School |
|---|---|---|
| Willamette Elementary School | Athey Creek Middle School | West Linn High School |
| Price History | |
|---|---|
| 6/8/2026 | Listed $2,350,000 |
| 6/22/2026 | 5$2,250,000 |
| 7/12/2026 | 3$2,195,000 |
| 8/12/2026 | 3$2,149,000 |
General Features
| Sewer | StandardSeptic |
|---|---|
| Heating | ForcedAir |
| Cooling | CentralAir |
| Roof | Composition |
| Appliances | BuiltinRefrigerator,Dishwasher,DoubleOven,FreeStandingGasRange,FreeStandingRange,GasAppliances,Granite,Island,Pantry,RangeHood,SolidSurfaceCountertop,StainlessSteelAppliance |
| Zoning | RRFF-5 |
| Garage Spaces | 3.0 |
| Architectural Style | Traditional |
| Year Built | 2008 |
| Stories Count | 2 |
| Property Subtype | SingleFamilyResidence |
| Tax Year | 2025 |
| Parcel Number | 00402406 |
| Waterfront Features | Creek |
| County | Clackamas |
| Property Type | Residential |
| HOA | No |
| Subdivision Name | Bosky Dell |
| Full Baths | 3 |
| Status | Active |
| Directions | Borland/Willamette Falls to Bosky Dell,Left on Alderwood,Right on Elderberry |
| High School | West Linn |
| City | WestLinn |
| Body of Water | Fields Creek |
| Disclosures | Disclosure |
| MLS Area | _147 |
| Lot Size Square Feet | 47916.0 |
| Listing Terms | Cash,Conventional |
| Elementary School | Willamette |
| Tax Annual Amount | 16084.15 |
| Middle/Junior High School | Athey Creek |
| Property Condition | UpdatedRemodeled |
| Standard Status | Active |
| Accessory Dwelling Unit Y/N | No |
| ViewDescription | Territorial |
| Legal Description | 559 BOSKY DELL PTLT35&36 |
| SeniorCommunityYn | False |
| ADU | False |
Interior Features
| Interior Amenities | ConcreteFloor,GarageDoorOpener,Granite,HardwoodFloors,HighCeilings,Skylight,Sprinkler,VaultedCeiling,WalltoWallCarpet |
|---|---|
| Basement | None |
| Total Fireplaces | 2 |
| Fireplace Features | Gas,WoodBurning |
| Hot Water | Gas |
| Total Bathrooms | 3.1 |
| FuelDescription | Gas |
| Total Bedrooms | 5 |
| Total Baths | 4 |
| 1/2 Baths | 1 |
Exterior Features
| Exterior Amenities | AthleticCourt,CoveredDeck,CoveredPatio,Deck,Fenced,Garden,Outbuilding,Porch,PoultryCoop,RVParking,RVBoatStorage,SecondGarage,Sprinkler,Workshop,Yard |
|---|---|
| Parking Features | Driveway |
| Lot Features | GentleSloping,Private |
| Water Source | Well |
| Total Parking | 3.0 |
| Garage Type | Attached |
| Exterior Description | Cedar |
| Building Area Total | 5392.0 |
| Lot Size Acres | 1.1 |
| Road Surface Type | Paved |
Amenities
- Foreclosure
- Views
- Short Sale
- New Construction
- Adult 55+
- Lease To Own
- No HOA Fees
- Furnished
- Primary On Main
- Air Conditioning
- Seller Finance
- Green
- Fixer Upper
- Horse
- Golf
- Fireplace
- Deck
- Garage
- Basement
- Pool
Property vs Single Family Average in 97068
Price
Taxes
Year Built
Visits
 All information provided is deemed reliable but is not guaranteed and should be independently verified. IDX information is provided exclusively for consumers' personal, non-commercial use, that it may not be used for any purpose other than to identify prospective properties consumers may be interested in purchasing, and that the data is deemed reliable but is not guaranteed accurate by RMLSTM.
The content relating to real estate for sale on this web site comes in part from the IDX program of the RMLSTM of Portland, Oregon. Real estate listings held by brokerage firms other than Portland are marked with the RMLSTM logo, and detailed information about these properties includes the names of the listing brokers. Listing content is copyright © 2026 RMLSTM, Portland, Oregon.
This content last updated on September 11, 2026 7:36 AM UTC at 4 AM. Some properties which appear for sale on this web site may subsequently have sold or may no longer be available.
All information provided is deemed reliable but is not guaranteed and should be independently verified. IDX information is provided exclusively for consumers' personal, non-commercial use, that it may not be used for any purpose other than to identify prospective properties consumers may be interested in purchasing, and that the data is deemed reliable but is not guaranteed accurate by RMLSTM.
The content relating to real estate for sale on this web site comes in part from the IDX program of the RMLSTM of Portland, Oregon. Real estate listings held by brokerage firms other than Portland are marked with the RMLSTM logo, and detailed information about these properties includes the names of the listing brokers. Listing content is copyright © 2026 RMLSTM, Portland, Oregon.
This content last updated on September 11, 2026 7:36 AM UTC at 4 AM. Some properties which appear for sale on this web site may subsequently have sold or may no longer be available.
 Southern Oregon Multiple Listing Service All information deemed reliable but not guaranteed. All properties are subject to prior sale, change or withdrawal. Neither listing broker(s) or information provider(s) shall be responsible for any typographical errors, misinformation, misprints and shall be held totally harmless. Listing(s) information is provided for consumer's personal, non-commercial use and may not be used for any purpose other than to identify prospective properties consumers may be
