
Address
2925 Se Cleveland Dr, Gresham, OR
Price
$ 824,000
Property Attributes
- MLS#282560484
- TypeSingle Family
- Listing Status Active
- CountyMULTNOMAH
- CityGresham
- Area144
- NeighborhoodCEDAR LAKE
- Zip97080
- StyleTraditional
- Year Built1994
- Taxes$ 12137
- Price$ 824,000
- Bedrooms7
- Full Bathrooms4
- Half Bathrooms1
- Sqr Footage4569
- Lot Size0.28 Acres
Data Source:
Regional Multiple Listing Service (RMLSOR)
Property Description
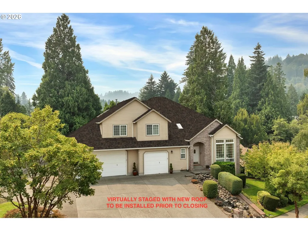
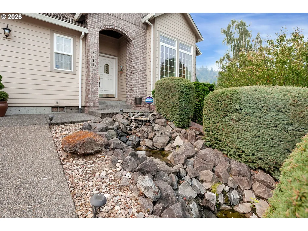
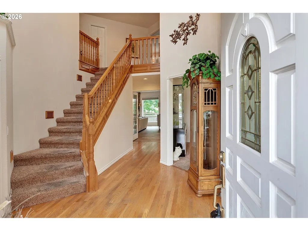
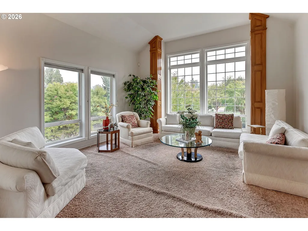
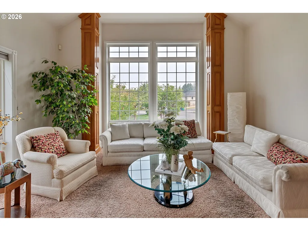
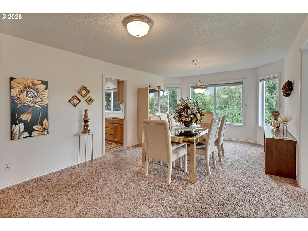
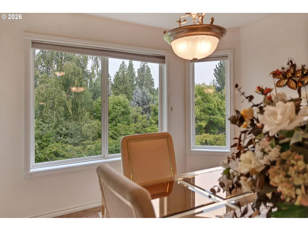
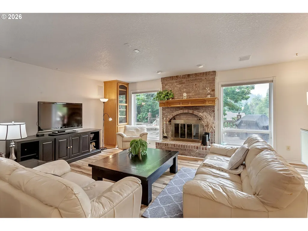
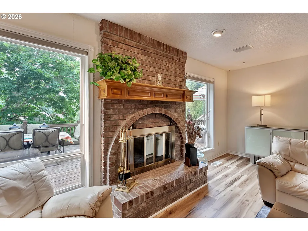
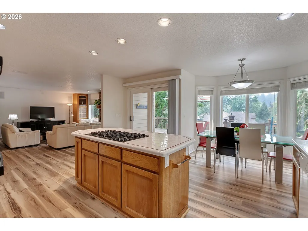
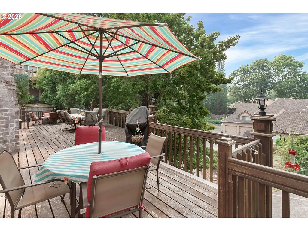
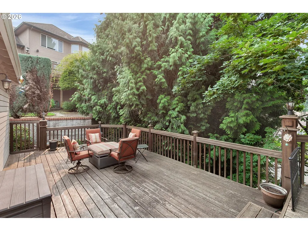
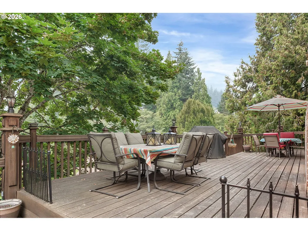
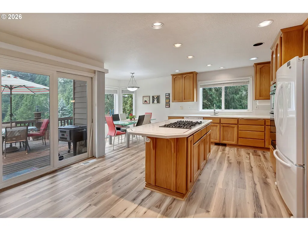
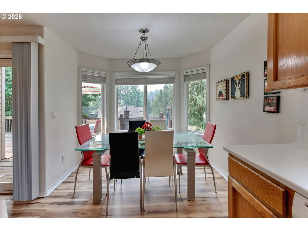
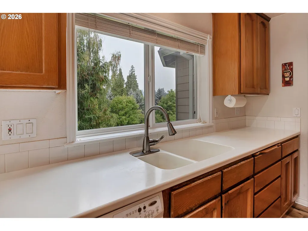
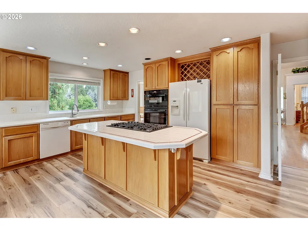
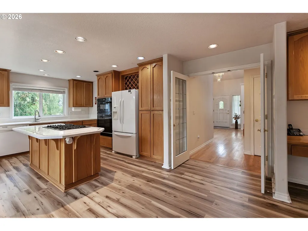
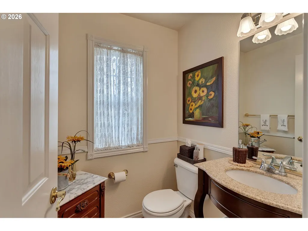
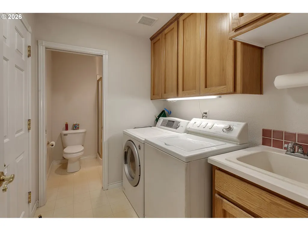
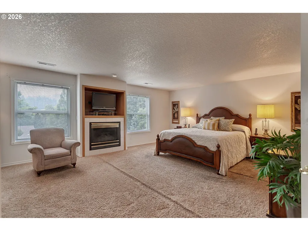
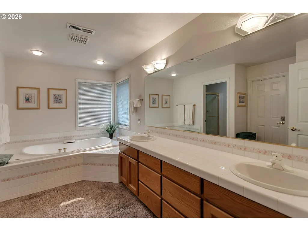
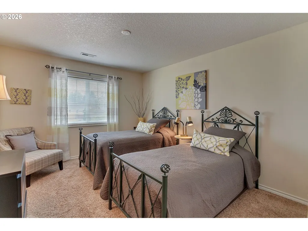
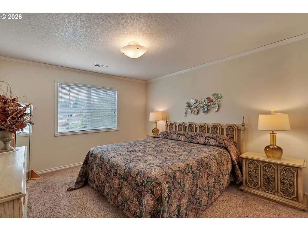
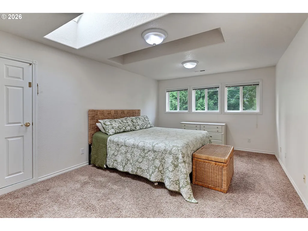
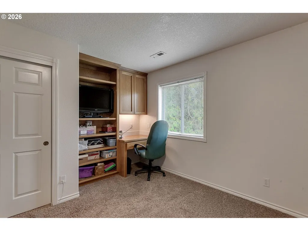
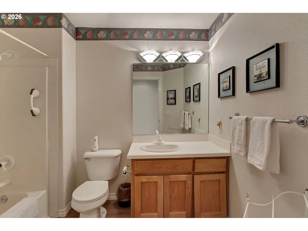
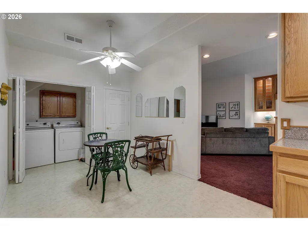
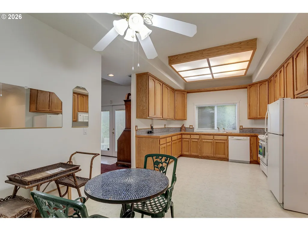
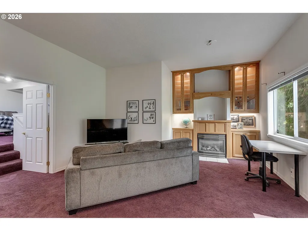
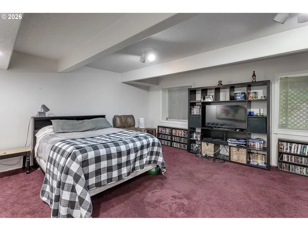
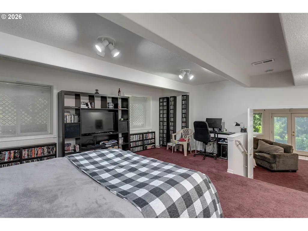
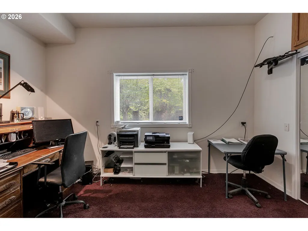
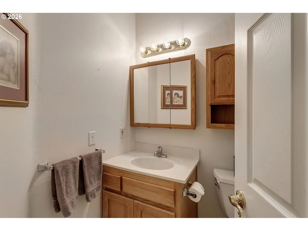
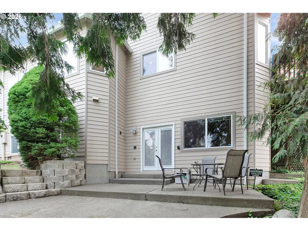
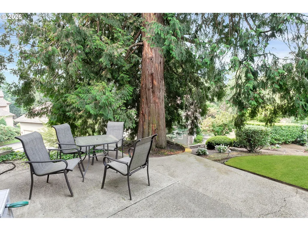
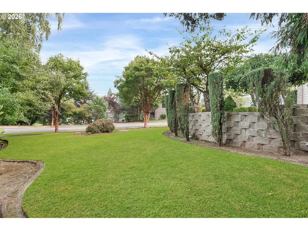
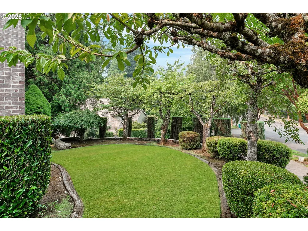
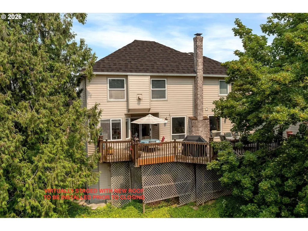
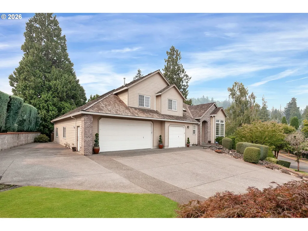
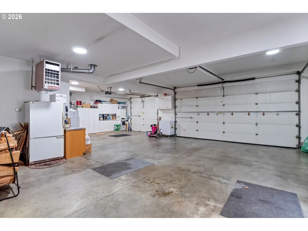
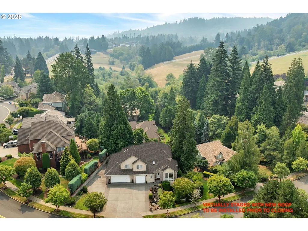
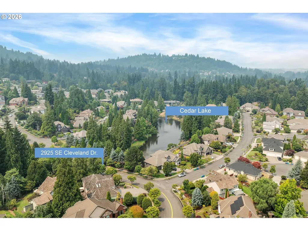
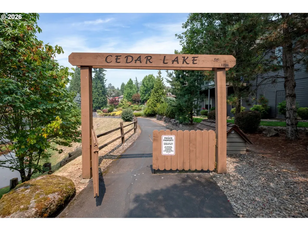
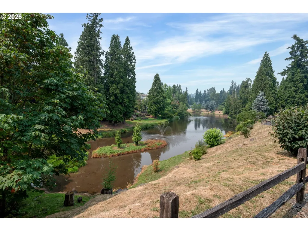
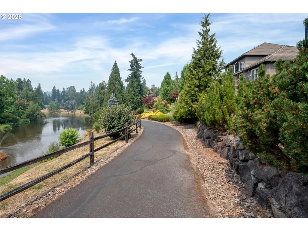
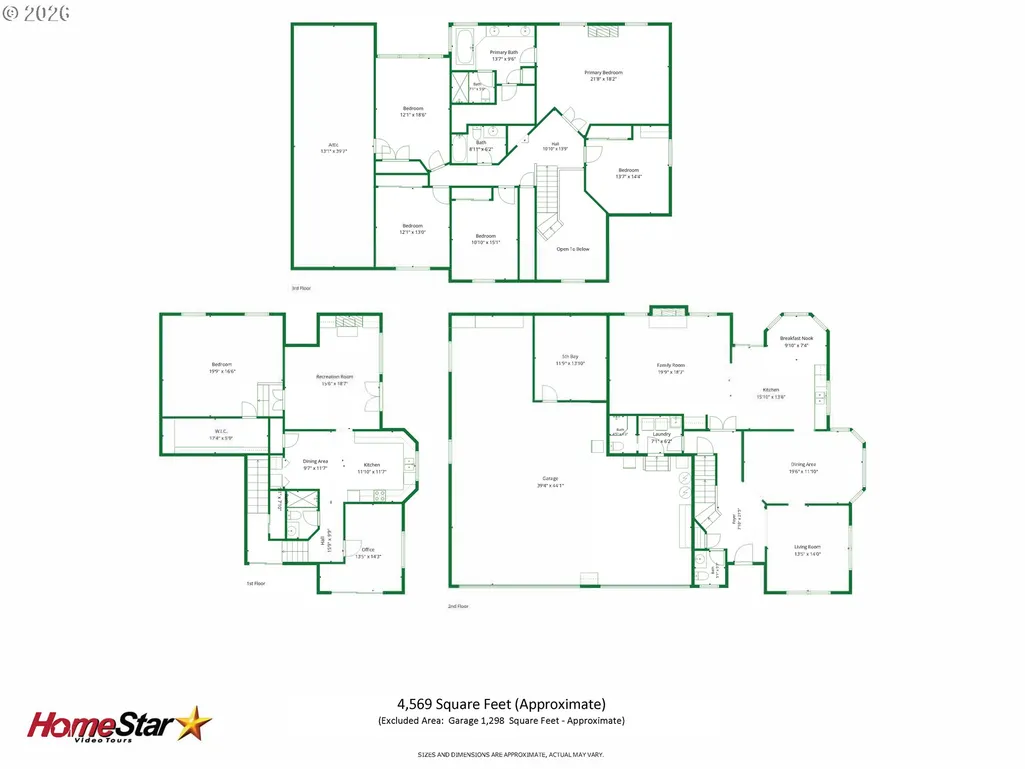
Where spacious living meets real life! Over 4,500 square feet of thoughtfully designed living in the sought-after Cedar Lake neighborhood, this custom home offers a combination that’s becoming increasingly difficult to find: exceptional multigenerational living, 1298SF garage with space for up to five vehicles (one bay is currently converted to additional storage), abundant off-street parking, and an extraordinary amount of storage throughout. Light-filled interiors and generously sized rooms create a home that’s as functional as it is inviting.The flexible floor plan is designed to adapt to every stage of life. The main level features formal living and dining rooms, an open-concept kitchen with eating nook overlooking the back deck, a spacious great room with built-ins and a gas-ignited wood-burning fireplace, plus a full bath, half bath, and utility room. Upstairs, the private primary suite is a true retreat with French doors, gas fireplace, jetted soaking tub, and an oversized walk-in closet. Four additional oversized bedrooms and a full bath provide room for everyone. The daylight walkout lower level is a standout feature, offering a fully equipped separate living space with its own living room and fireplace, kitchen area, two bedrooms, full bath, laundry, storage and private patio. Whether you’re accommodating extended family or a roommate, looking for privacy and separation, welcoming guests or need a large home office or hobby room, this level offers exceptional flexibility. Outside, mature trees, a peaceful water feature, and a low-maintenance yard create a private setting just moments from Cedar Lake, neighborhood walking paths, and Persimmon Country Club. Seller will install a brand new roof prior to closing! If you’ve been searching for a home with space for everyone, room for all your vehicles and hobbies, and storage that truly has to be seen to be believed, you’ve found it.
| Elementary School | Middle School | High School |
|---|---|---|
| East Gresham Elementary School | Dexter McCarty Middle School | Gresham High School |
| Price History | |
|---|---|
| 8/18/2026 | Listed $824,000 |
General Features
| Sewer | PublicSewer |
|---|---|
| Heating | ForcedAir |
| Cooling | CentralAir |
| Roof | Shake |
| Appliances | BuiltinOven,CookIsland,Cooktop,Dishwasher,Disposal,DownDraft,GasAppliances,Microwave,SolidSurfaceCountertop,Tile |
| Zoning | LDR7 |
| HOA Fee | 350.0 |
| Garage Spaces | 5.0 |
| Architectural Style | Traditional |
| Security Features | SecurityLights,SecuritySystemOwned,Sidewalk |
| Year Built | 1994 |
| Stories Count | 3 |
| Property Subtype | SingleFamilyResidence |
| Tax Year | 2025 |
| Parcel Number | R130407 |
| Accessibility | CaregiverQuarters,GarageonMain,UtilityRoomOnMain,WalkinShower |
| Assoc Fee Paid Per | Annually |
| County | Multnomah |
| Property Type | Residential |
| Association Amenities | Commons |
| HOA | Yes |
| Subdivision Name | CEDAR LAKE |
| Full Baths | 4 |
| Status | Active |
| Directions | Hogan west on Cleveland |
| High School | Gresham |
| City | Gresham |
| Disclosures | Disclosure |
| MLS Area | _144 |
| Lot Size Square Feet | 12196.0 |
| Listing Terms | Cash,Conventional |
| Elementary School | East Gresham |
| Tax Annual Amount | 12137.5 |
| Middle/Junior High School | Dexter McCarty |
| Property Condition | Resale |
| Virtual Tour | https://listings.homestarmedia.co/videos/019ff75e-bec4-7377-817f-82958109adea |
| Standard Status | Active |
| Accessory Dwelling Unit Y/N | No |
| ViewDescription | TreesWoods |
| Legal Description | CEDAR LAKE,LOT 6 |
| SeniorCommunityYn | False |
| ADU | False |
Interior Features
| Interior Amenities | CeilingFan,CentralVacuum,GarageDoorOpener,HardwoodFloors,HighCeilings,JettedTub,LaminateFlooring,Laundry,SeparateLivingQuartersApartmentAuxLivingUnit,Skylight,VinylFloor,WalltoWallCarpet |
|---|---|
| Basement | Finished,SeparateLivingQuartersApartmentAuxLivingUnit,StorageSpace |
| Total Fireplaces | 3 |
| Fireplace Features | Gas,WoodBurning |
| Hot Water | Gas |
| Window Features | VinylFrames |
| Total Bathrooms | 4.1 |
| FuelDescription | Gas |
| Total Bedrooms | 7 |
| Total Baths | 5 |
| 1/2 Baths | 1 |
Exterior Features
| Exterior Amenities | Deck,GuestQuarters,Sprinkler,WaterFeature,Workshop,Yard |
|---|---|
| Parking Features | Driveway |
| Water Source | PublicWater |
| Total Parking | 5.0 |
| Garage Type | Attached |
| Exterior Description | Brick,CementSiding,LapSiding |
| Foundation Details | Slab |
| Building Area Total | 4569.0 |
| Lot Dimensions | Irregular |
| Lot Size Acres | 0.28 |
| Road Surface Type | Paved |
Amenities
- Foreclosure
- Views
- Short Sale
- New Construction
- Adult 55+
- Lease To Own
- No HOA Fees
- Furnished
- Primary On Main
- Air Conditioning
- Seller Finance
- Green
- Fixer Upper
- Horse
- Golf
- Fireplace
- Deck
- Garage
- Basement
- Pool
Property vs Single Family Average in 97080
Price
Taxes
Year Built
Visits

 Southern Oregon Multiple Listing Service All information deemed reliable but not guaranteed. All properties are subject to prior sale, change or withdrawal. Neither listing broker(s) or information provider(s) shall be responsible for any typographical errors, misinformation, misprints and shall be held totally harmless. Listing(s) information is provided for consumer's personal, non-commercial use and may not be used for any purpose other than to identify prospective properties consumers may be
