
Price Reduction
Address
2414 Ne 19th Ave, Portland, OR
Price
$ 1,295,000
Property Attributes
- MLS#344508922
- TypeSingle Family
- Listing Status Active
- CountyMULTNOMAH
- CityPortland
- Area142
- NeighborhoodIRVINGTON
- Zip97212
- StyleCraftsman
- Year Built1909
- Taxes$ 12313
- Price$ 1,295,000
- Bedrooms5
- Full Bathrooms2
- Half Bathrooms1
- Sqr Footage4250
- Lot Size0.12 Acres
Data Source:
Regional Multiple Listing Service (RMLSOR)
Property Description
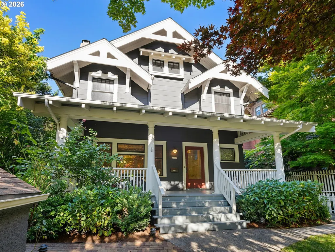
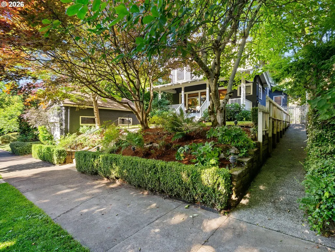
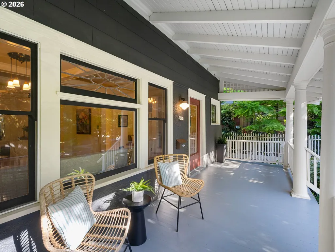
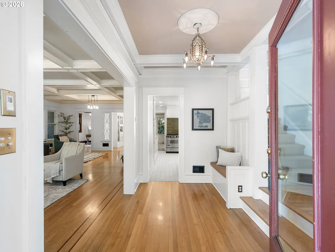
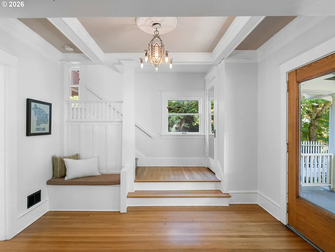
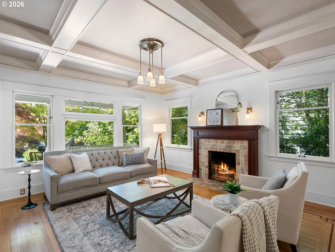
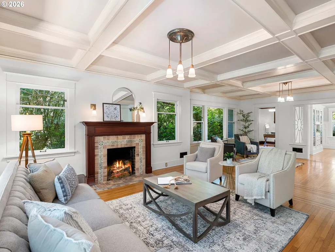
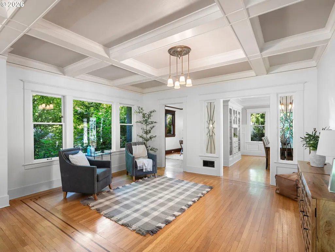
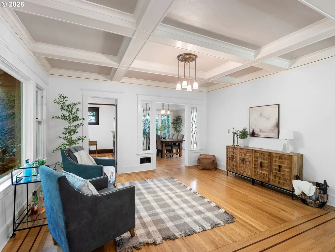
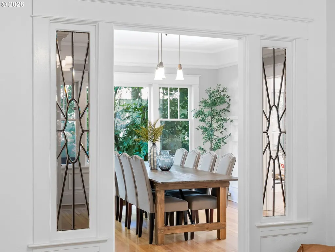
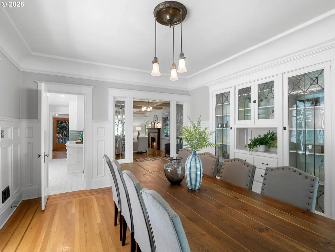
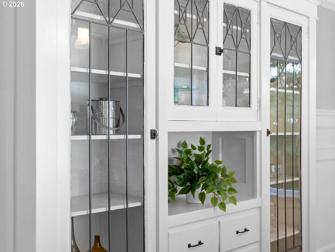
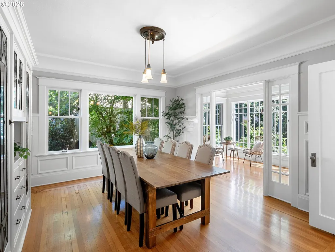
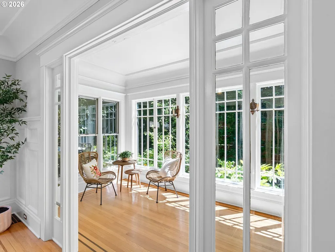
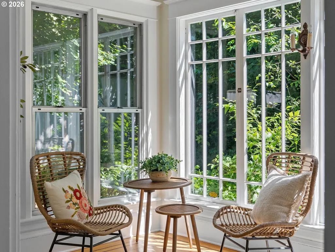
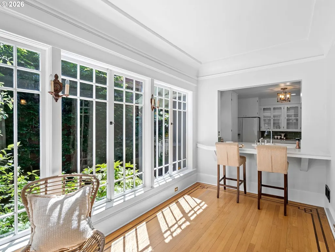
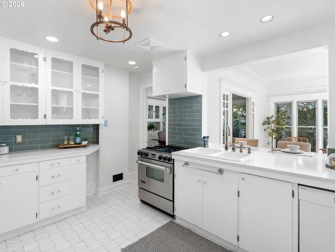
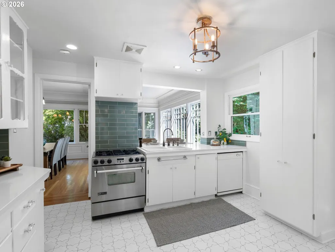
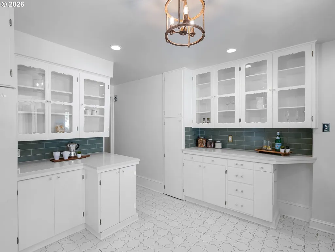
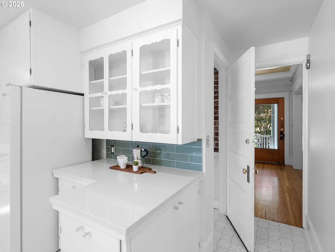
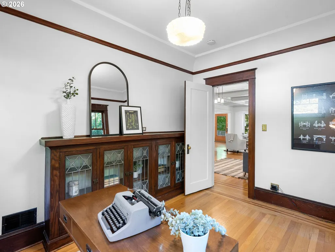
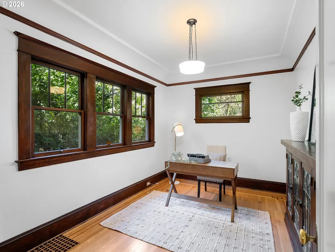
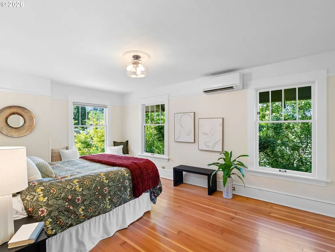
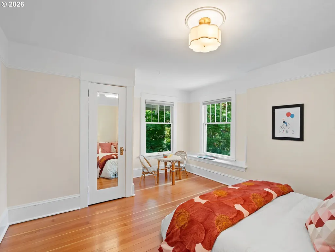
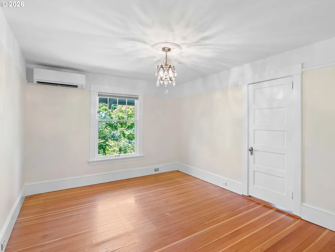
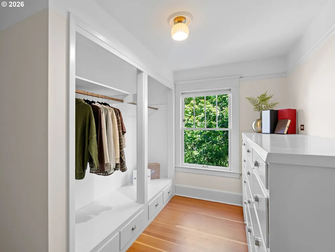
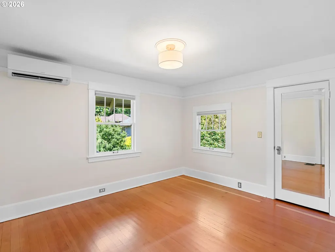
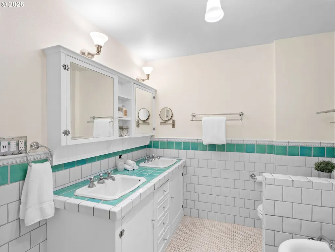
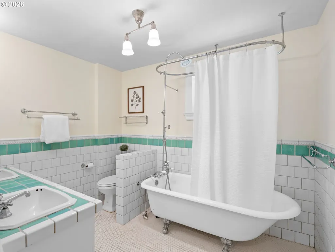
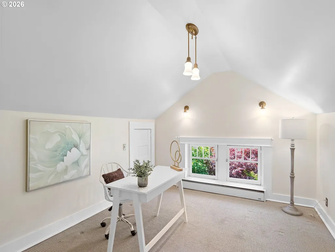
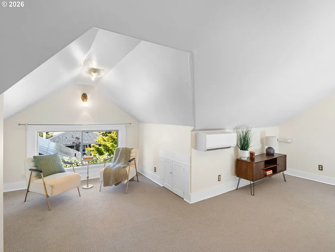
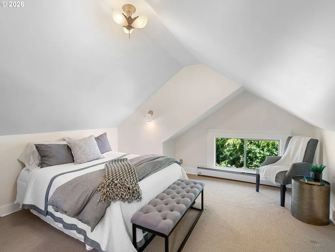
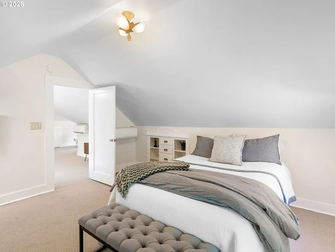
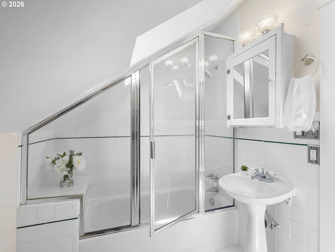
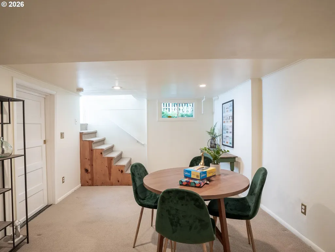
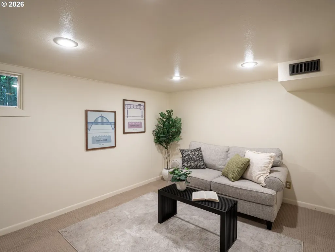
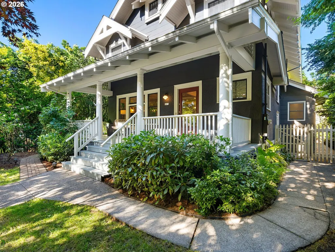
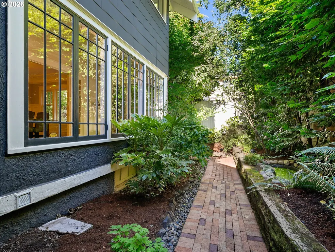
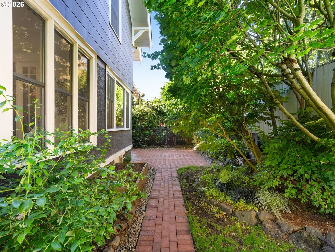
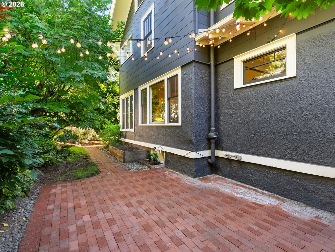
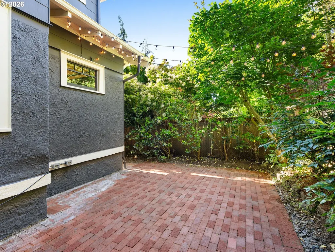
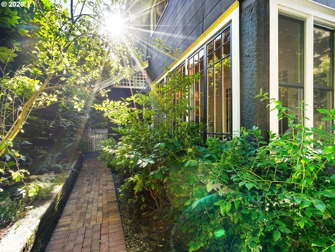
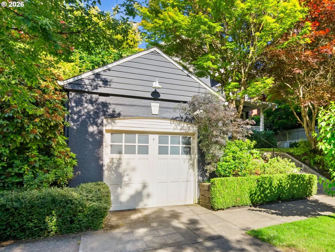
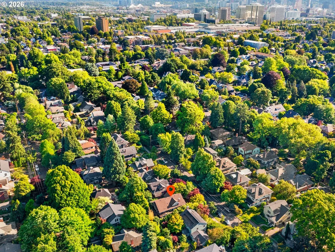
Welcome home to this Historic Irvington Beauty. Large windows and a beckoning front porch welcome you here. Walkability score of 77 and a bikers paradise of 99. Entrance is both quaint and formal with coffered ceilings and space for air and light, inviting you to entertain others in a home truly designed to impress. An adjacent office has gorgeous original wood built ins and room for formal or informal work needs. High ceilings, original fixtures and traditional glass built-ins that take your breath away in the dining room. Will you take your coffee in the sunroom? A dreamy sanctuary that floods with light and greenery from your private and tranquil backyard. A recent facelift in the kitchen, Jenn Air gas range, quartz countertops and a tile backsplash provides a beautiful pop of color. Two finished rooms in the basement tucked away for entertainment space, or another office options. Plenty of storage and a side entrance from the fully fenced backyard. Your choice of 4 extra large bedrooms with original fir hardwoods, high ceilings and temperature control. Additionally a separate and full walk in designer closet near the laundry space for easy living. Top floor is a private Primary Ensuite with climate control- ready to make it your own. Primary bathroom has fully tiled tub/shower and natural light from the skylight. Having been given the love and attention she deserved with a long list of upgrades and improvements; new interior and exterior paint, new roof (2025), Updated panel (2016), new carpet, carbon fiber reinforcement, masonry rebuild, knob and tube removal, sewer line replacement, AC installed , seismic strengthening, refinished hardwoods, increased insulation she should stand for 117 more years. The list of structural and safety upgrades on this home will provide the new owner with peace of mind that every detail was thought of. Personal touches are all that is left.
| Elementary School | Middle School | High School |
|---|---|---|
| Irvington Elementary School | Harriet Tubman Middle School | Grant High School |
| Price History | |
|---|---|
| 6/18/2026 | Listed $1,395,000 |
| 8/20/2026 | 4$1,349,000 |
| 8/27/2026 | 5$1,295,000 |
General Features
| Sewer | PublicSewer |
|---|---|
| Heating | ForcedAir |
| Cooling | CentralAir,MiniSplit |
| Roof | Composition |
| Appliances | Dishwasher,Disposal,FreeStandingGasRange,FreeStandingRefrigerator,Pantry,Quartz,StainlessSteelAppliance,Tile |
| Zoning | R5 |
| Garage Spaces | 1.0 |
| Architectural Style | Craftsman |
| Security Features | Sidewalk |
| Year Built | 1909 |
| Stories Count | 4 |
| Property Subtype | SingleFamilyResidence |
| Tax Year | 2025 |
| Parcel Number | R188072 |
| County | Multnomah |
| Property Type | Residential |
| HOA | No |
| Subdivision Name | IRVINGTON |
| Full Baths | 2 |
| Status | Active |
| Directions | NE Brazee South on NE 19th,East side of 19th |
| High School | Grant |
| City | Portland |
| Disclosures | Disclosure |
| MLS Area | _142 |
| Lot Size Square Feet | 5227.0 |
| Listing Terms | Cash,Conventional,VALoan |
| Elementary School | Irvington |
| Tax Annual Amount | 12313.27 |
| Middle/Junior High School | Harriet Tubman |
| Property Condition | Resale |
| Virtual Tour | https://www.youtube.com/watch?v=1z6g_fymMp4 |
| Standard Status | Active |
| Accessory Dwelling Unit Y/N | No |
| Legal Description | IRVINGTON,BLOCK 34,LOT 17 |
| AttributionContact | portlandcentral@johnlscott.com |
| SeniorCommunityYn | False |
| ADU | False |
Interior Features
| Interior Amenities | Floor3rd,HardwoodFloors,HighCeilings,Laundry,Quartz,Skylight,TileFloor,WalltoWallCarpet |
|---|---|
| Basement | PartiallyFinished |
| Total Fireplaces | 1 |
| Fireplace Features | WoodBurning |
| Hot Water | Gas |
| Window Features | AluminumFrames,StormWindow,WoodFrames |
| Total Bathrooms | 2.1 |
| FuelDescription | Gas |
| Total Bedrooms | 5 |
| Total Baths | 3 |
| 1/2 Baths | 1 |
Exterior Features
| Exterior Amenities | Fenced,Patio,Porch,RaisedBeds,Sprinkler,WaterFeature |
|---|---|
| Parking Features | OnStreet |
| Lot Features | Level,Sloped |
| Water Source | PublicWater |
| Total Parking | 1.0 |
| Garage Type | Detached |
| Exterior Description | Stucco,WoodSiding |
| Foundation Details | ConcretePerimeter |
| Building Area Total | 4250.0 |
| Lot Size Acres | 0.12 |
| Road Surface Type | Paved |
Amenities
- Foreclosure
- Views
- Short Sale
- New Construction
- Adult 55+
- Lease To Own
- No HOA Fees
- Furnished
- Primary On Main
- Air Conditioning
- Seller Finance
- Green
- Fixer Upper
- Horse
- Golf
- Fireplace
- Deck
- Garage
- Basement
- Pool
Property vs Single Family Average in 97212
Price
Taxes
Year Built
Visits
In The Neighborhood
Just Listed
Portland
$ 1,150,000
- Type
- Single Family
- Size
- 3,966 SqFt
- Rooms
- 5 Beds + 3.5 Baths
 Cascade Hasson Sotheby's International Realty
Just Listed
Portland
$ 665,000
- Type
- Single Family
- Size
- 2,149 SqFt
- Rooms
- 3 Beds + 2 Baths
MORE Realty
Just Listed
Portland
$ 1,275,000
- Type
- Single Family
- Size
- 3,843 SqFt
- Rooms
- 3 Beds + 2.5 Baths
Like Kind Realty
Just Listed
Portland
$ 1,150,000
- Type
- Single Family
- Size
- 3,821 SqFt
- Rooms
- 5 Beds + 3 Baths
Keller Williams Realty Portland Premiere
Just Listed
Portland
$ 899,900
- Type
- Single Family
- Size
- 2,576 SqFt
- Rooms
- 4 Beds + 2 Baths
Windermere Realty Trust
Primary On Main
Portland
$ 865,000
- Type
- Single Family
- Size
- 3,494 SqFt
- Rooms
- 3 Beds + 1.5 Baths
Windermere Realty Trust
Reduced
Portland
$ 965,000
- Type
- Single Family
- Size
- 3,082 SqFt
- Rooms
- 5 Beds + 3.5 Baths
Vetiver Street Real Estate
Reduced
Portland
$ 869,000
- Type
- Single Family
- Size
- 3,355 SqFt
- Rooms
- 3 Beds + 2 Baths
Windermere Realty Trust
Portland
$ 1,550,000
- Type
- Single Family
- Size
- 3,978 SqFt
- Rooms
- 5 Beds + 3.5 Baths
Keller Williams PDX Central
 Southern Oregon Multiple Listing Service All information deemed reliable but not guaranteed. All properties are subject to prior sale, change or withdrawal. Neither listing broker(s) or information provider(s) shall be responsible for any typographical errors, misinformation, misprints and shall be held totally harmless. Listing(s) information is provided for consumer's personal, non-commercial use and may not be used for any purpose other than to identify prospective properties consumers may be
