
Primary on Main
Address
265 17th Ave, Longview, WA
Price
$ 395,000
Property Attributes
- MLS#384399600
- TypeSingle Family
- Listing Status Active
- CountyCOWLITZ
- CityLongview
- Area82
- NeighborhoodHIGHLANDS
- Zip98632
- StyleStories2
- Year Built1928
- Taxes$ 2580
- Price$ 395,000
- Bedrooms4
- Full Bathrooms2
- Half Bathrooms0
- Sqr Footage1617
- Lot Size0.11 Acres
Data Source:
Regional Multiple Listing Service (RMLSOR)
Property Description
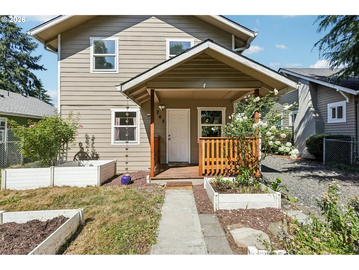
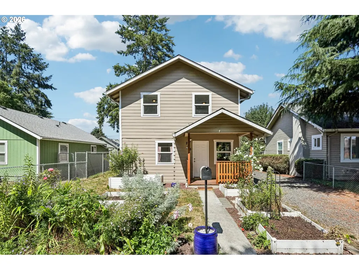
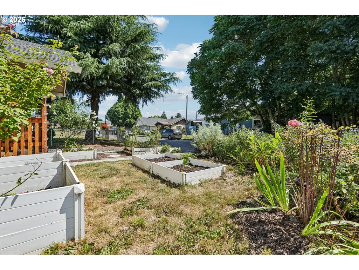
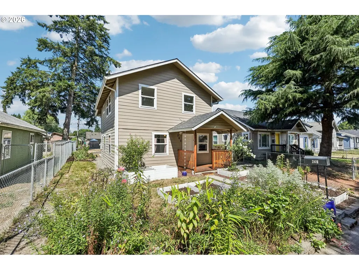
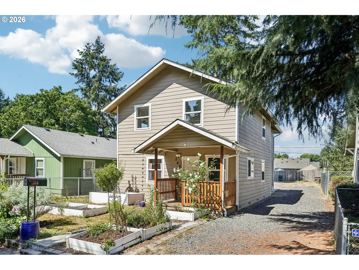
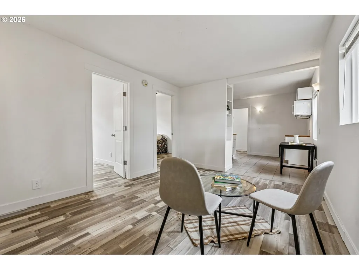
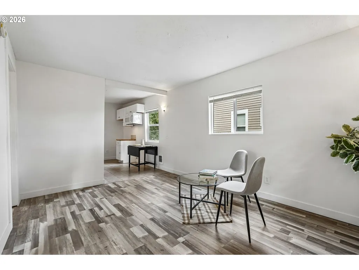
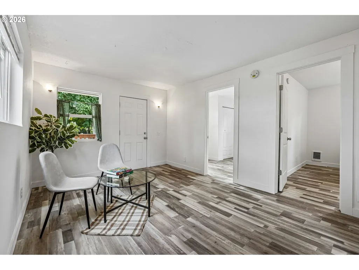
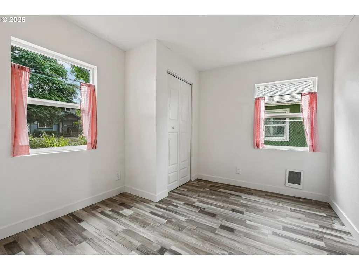
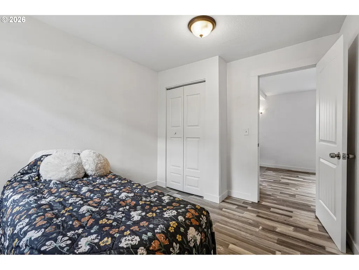
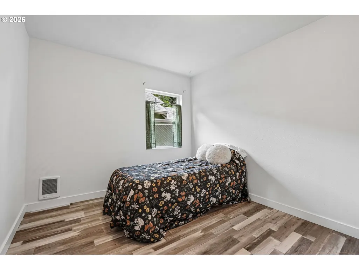
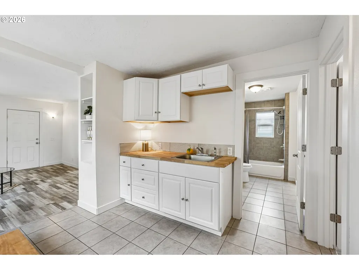
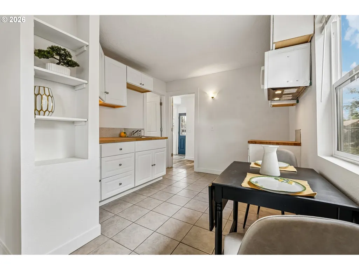
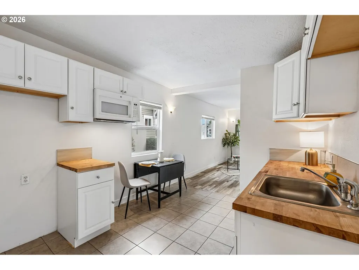
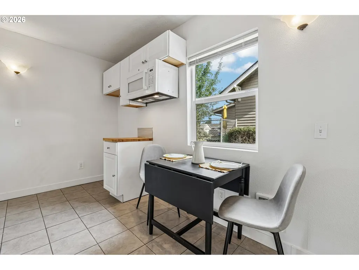
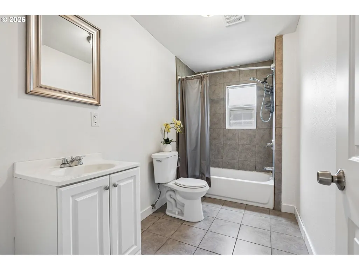
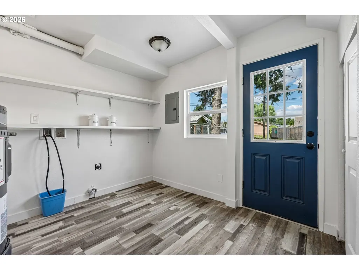
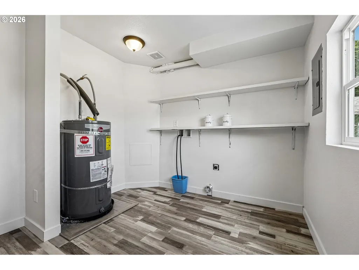
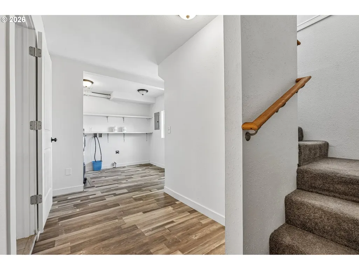
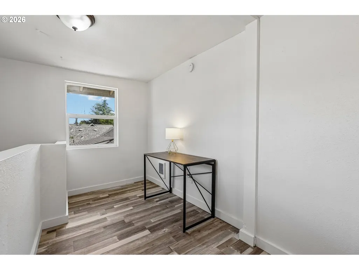
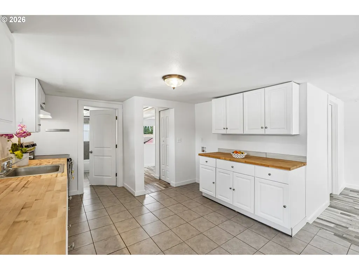
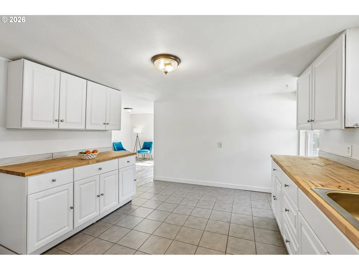
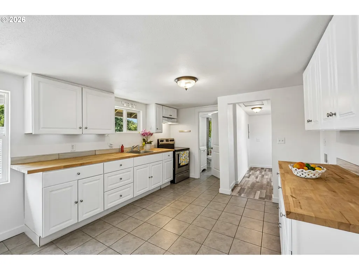
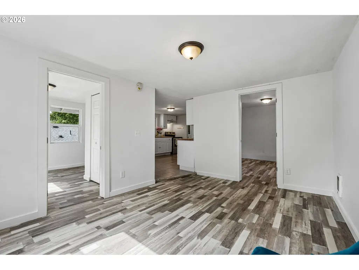
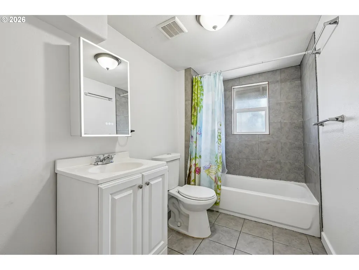
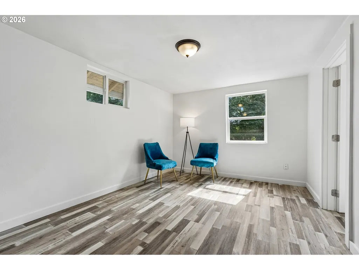
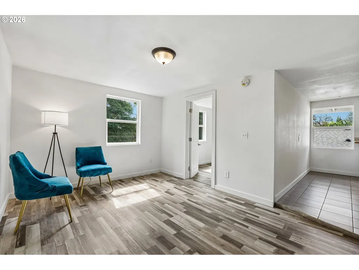
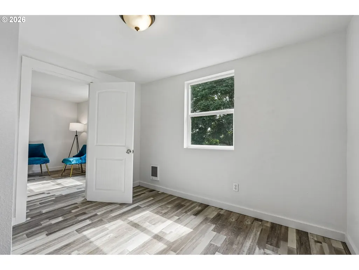
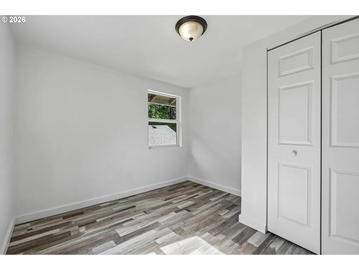
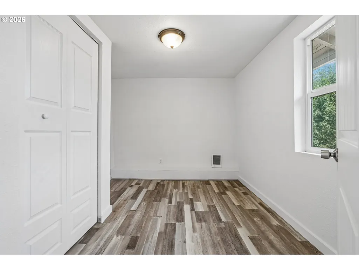
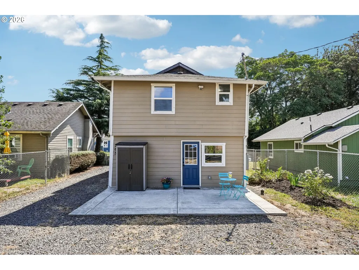
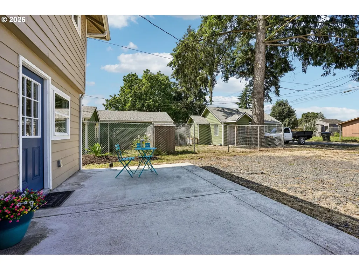
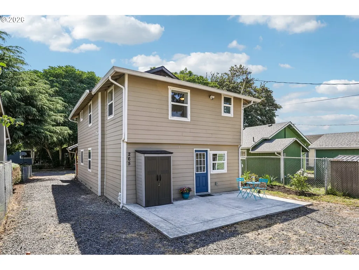
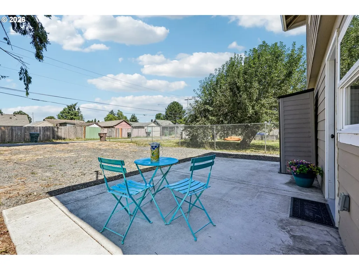
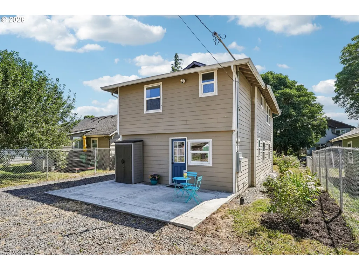
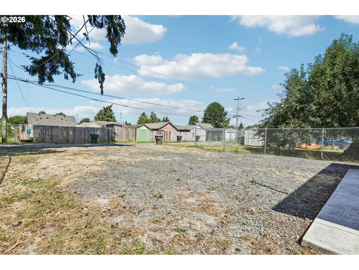
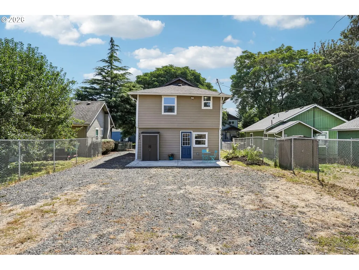
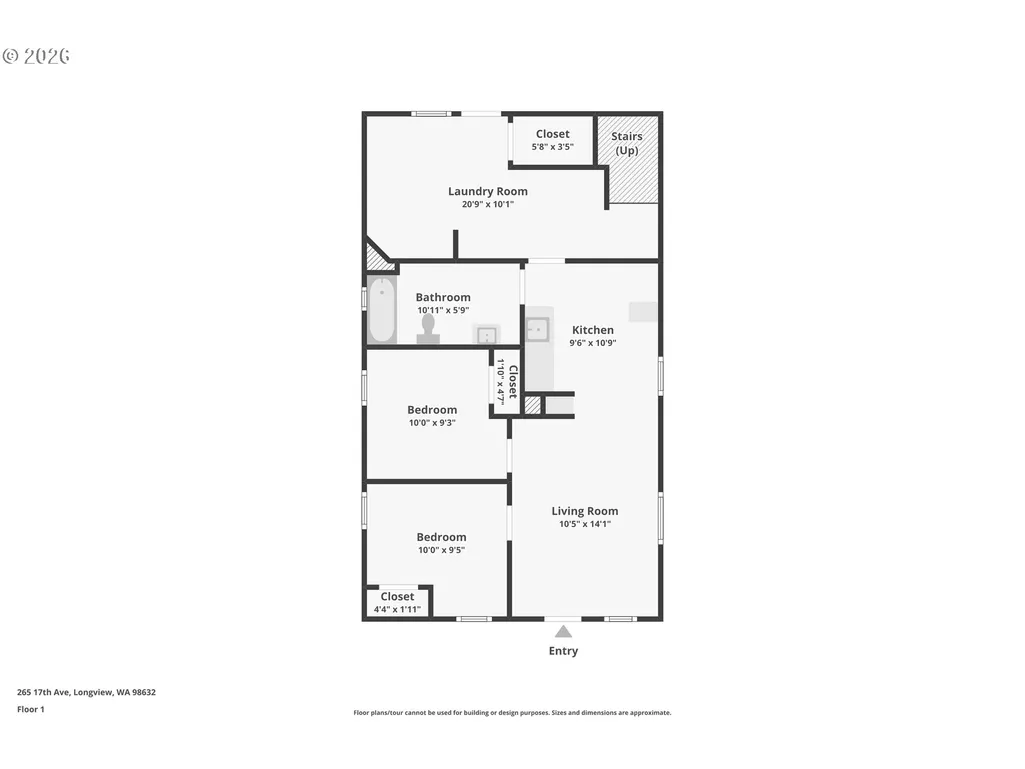
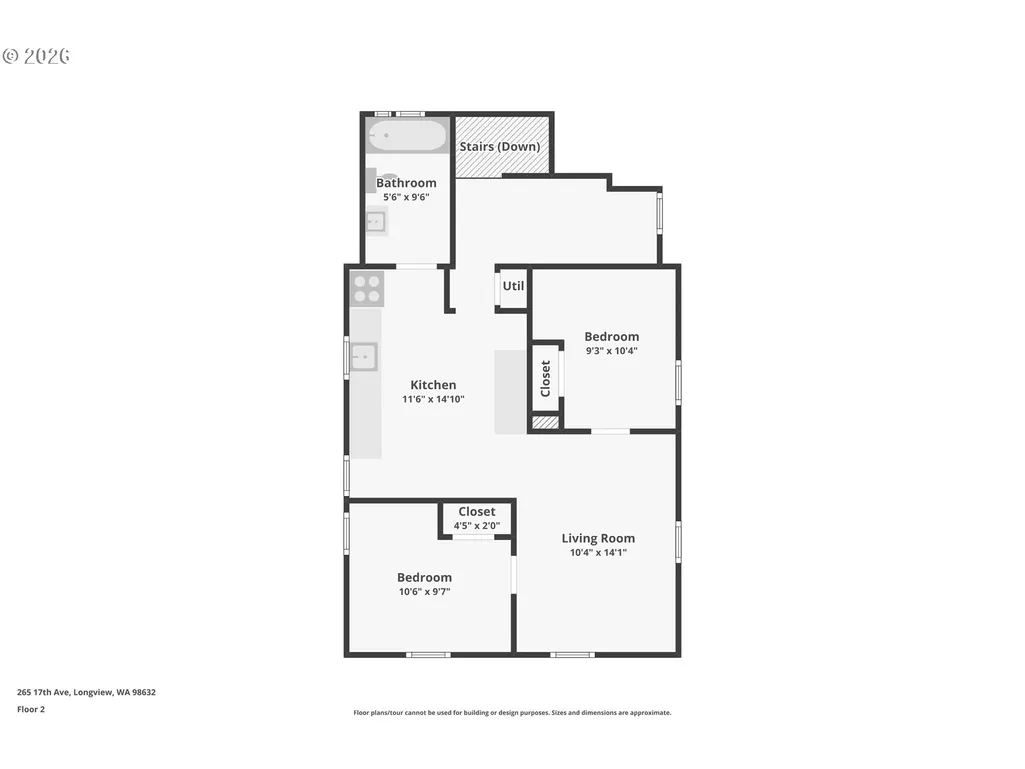
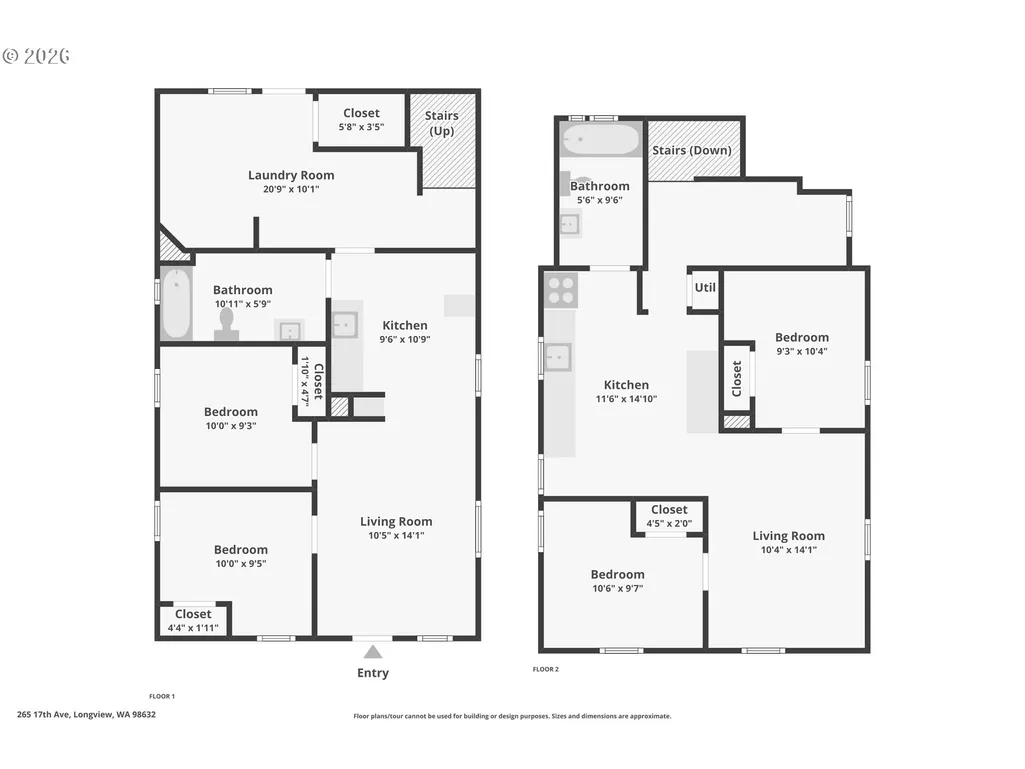
Extensively renovated,this ready for you 4-bedroom, 2-bath home offers the updates buyers want with the major investments already complete. From premium interior finishes to approximately *$50,000 in structural improvements* This home has been upgraded with quality, durability, and everyday functionality in mind.What truly sets this home apart is it's *incredibly versatile floor plan* With a *private exterior entrance to the upper level*, two separate living rooms,*2 kitchens*,*2 water heaters*,2 electrical panels, One for each floor, and a centrally located **mudroom/laundry room** that servesthe home without disrupting either living space. The layout offers exceptional flexibility. While *not a permited duplex*, This home lives much like one, making it ideal for *multi-generational or shared living* Inviting interior featuring **premium LifeProof luxury vinyl plank flooring throughout, except kitchens(tile). Chosen for its superior durability and quality, this flooring provides a seamless look from room to room—even the crawlspace access beneath the stairs has been finished with matching flooring for a clean, cohesive appearance. A former hallway was transformed into a spacious mudroom/laundry room,creating a practical rear entry while preserving the privacy and functionality of both living areas.Beneath the home, the work you can't always see is just as impressive. Approximately *$50,000* was invested in major structural improvements, including *new footings and support beams*, a professionally cleaned crawlspace with a *new moisture barries*,and a *French drain system surrounding the home with a sump pump, providing lasting stability and peace of mind. Outside, the original small patio has been replaced with a large concrete patio, creating an inviting outdoor entertaining space. The backyard has been leveled and finished with fresh gravel and a driveway from front to back, creating exceptional off-street parking with room for multiple vehicals.
| Elementary School | Middle School | High School |
|---|---|---|
| Kessler Elementary School | Cascade Middle School | Mark Morris High School |
| Price History | |
|---|---|
| 8/19/2026 | Listed $395,000 |
General Features
| Sewer | PublicSewer |
|---|---|
| Heating | WallFurnace,Zoned |
| Cooling | None |
| Roof | Composition |
| Appliances | FreeStandingGasRange,Microwave,SolidSurfaceCountertop,Tile |
| Zoning | R2 |
| Architectural Style | Stories2 |
| Security Features | SecurityLights,Sidewalk |
| Year Built | 1928 |
| Stories Count | 2 |
| Property Subtype | SingleFamilyResidence |
| Tax Year | 2025 |
| Parcel Number | 03987 |
| Accessibility | MainFloorBedroomBath |
| County | Cowlitz |
| Property Type | Residential |
| HOA | No |
| Subdivision Name | HIGHLANDS |
| Full Baths | 2 |
| Status | Active |
| Directions | OFF of I5N 432W L on Oregon Way R on Alabama St Turn on Arkansas R 17th ave. House on Left |
| High School | Mark Morris |
| City | Longview |
| Disclosures | Disclosure |
| MLS Area | _82 |
| Lot Size Square Feet | 4791.0 |
| Listing Terms | Cash,Conventional,FHA,LowIncomeLoan,VALoan |
| Elementary School | Kessler |
| Tax Annual Amount | 2580.66 |
| Middle/Junior High School | Cascade |
| Property Condition | Resale |
| Virtual Tour | https://www.zillow.com/view-imx/c889678a-f211-4860-8cc7-d63943a7693e?wl=true&setAttribution=mls&initialViewType=pano |
| Standard Status | Active |
| Accessory Dwelling Unit Y/N | No |
| Legal Description | 226 (HIGHLANDS 2) -7 -10 5 -7N -2W |
| SeniorCommunityYn | False |
| ADU | False |
Interior Features
| Interior Amenities | HookupAvailable,LaminateFlooring,Laundry,LuxuryVinylPlank,TileFloor,VinylFloor |
|---|---|
| Basement | CrawlSpace |
| Hot Water | Electricity |
| Window Features | VinylFrames |
| Total Bathrooms | 2.0 |
| FuelDescription | Electricity |
| Total Bedrooms | 4 |
| Total Baths | 2 |
Exterior Features
| Exterior Amenities | Patio,Porch,RaisedBeds,RVParking,Yard |
|---|---|
| Parking Features | OffStreet,RVAccessParking |
| Lot Features | Level |
| Water Source | PublicWater |
| Exterior Description | CementSiding |
| Foundation Details | ConcretePerimeter |
| Building Area Total | 1617.0 |
| Lot Dimensions | 40 x 120 |
| Lot Size Acres | 0.11 |
| Road Surface Type | Gravel,Paved |
Amenities
- Foreclosure
- Views
- Short Sale
- New Construction
- Adult 55+
- Lease To Own
- No HOA Fees
- Furnished
- Primary On Main
- Air Conditioning
- Seller Finance
- Green
- Fixer Upper
- Horse
- Golf
- Fireplace
- Deck
- Garage
- Basement
- Pool
Property vs Single Family Average in 98632
Price
Taxes
Year Built
Visits
In The Neighborhood
Golf Course
Portland
$ 570,000
- Type
- Single Family
- Size
- 1,695 SqFt
- Rooms
- 2 Beds + 2 Baths
 Premiere Property Group, LLC
Reduced
Prineville
$ 599,000
- Type
- Single Family
- Size
- 1,728 SqFt
- Rooms
- 3 Beds + 2 Baths
Keller Williams Realty Central Oregon
Reduced
Longview
$ 260,000
- Type
- Single Family
- Size
- 800 SqFt
- Rooms
- 2 Beds + 1 Baths
Keller Williams Realty
Primary On Main
Longview
$ 309,000
- Type
- Single Family
- Size
- 1,070 SqFt
- Rooms
- 3 Beds + 1 Baths
BCR LLC
Reduced
Longview
$ 300,000
- Type
- Single Family
- Size
- 894 SqFt
- Rooms
- 2 Beds + 1 Baths
Keller Williams Realty
Reduced
Prineville
$ 599,800
- Type
- Single Family
- Size
- 1,600 SqFt
- Rooms
- 3 Beds + 2 Baths
eXp Realty, LLC
 Southern Oregon Multiple Listing Service All information deemed reliable but not guaranteed. All properties are subject to prior sale, change or withdrawal. Neither listing broker(s) or information provider(s) shall be responsible for any typographical errors, misinformation, misprints and shall be held totally harmless. Listing(s) information is provided for consumer's personal, non-commercial use and may not be used for any purpose other than to identify prospective properties consumers may be
