
Open House Sat, Sep 12th 12:00 PM - 02:00 PM - Primary on Main
Address
3250 Sw Donner Way Ct, Portland, OR
Price
$ 959,000
Property Attributes
- MLS#391891899
- TypeSingle Family
- Listing Status Active
- CountyMULTNOMAH
- CityPortland
- Area148
- NeighborhoodCOUNCIL CREST
- Zip97239
- StyleDaylightRanch
- Year Built1941
- Taxes$ 18853
- Price$ 959,000
- Bedrooms5
- Full Bathrooms3
- Half Bathrooms1
- Sqr Footage3316
- Lot Size0.15 Acres
Data Source:
Regional Multiple Listing Service (RMLSOR)
Property Description
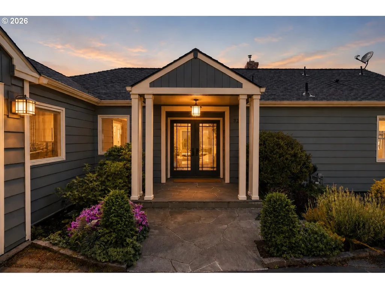
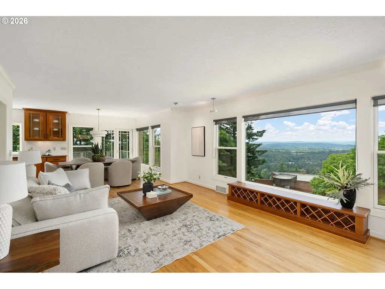
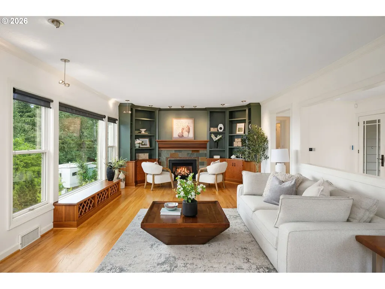
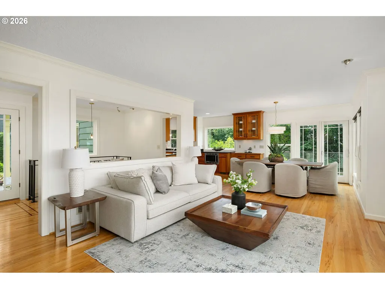
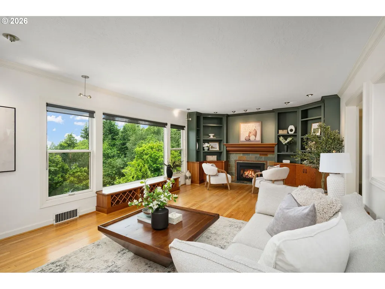
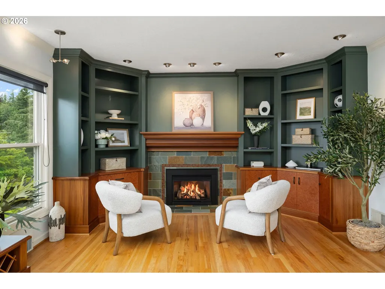
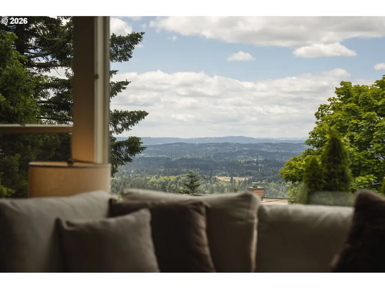
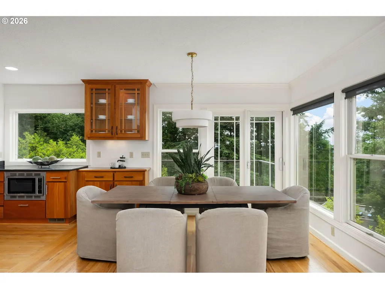
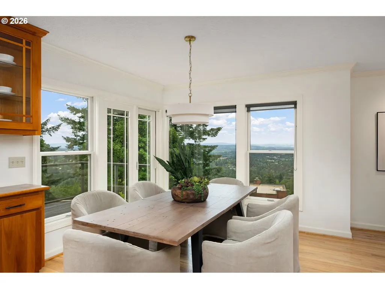
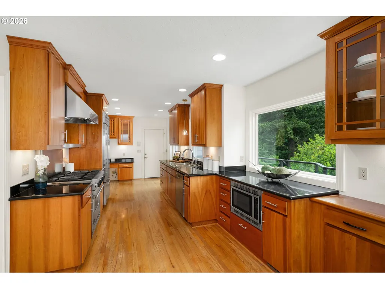
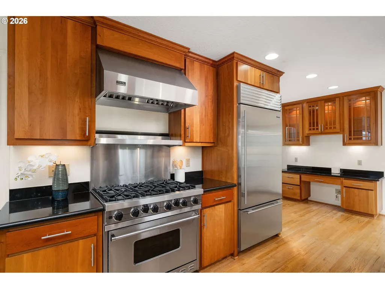
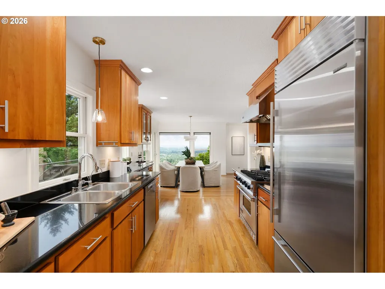
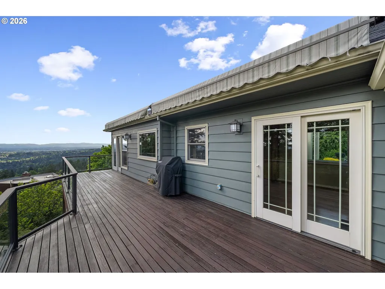
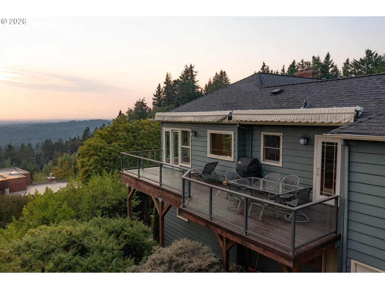
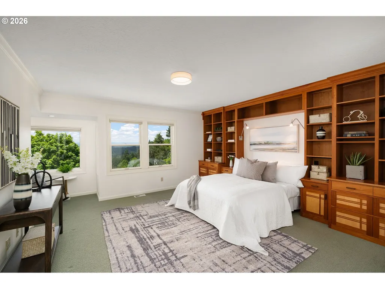
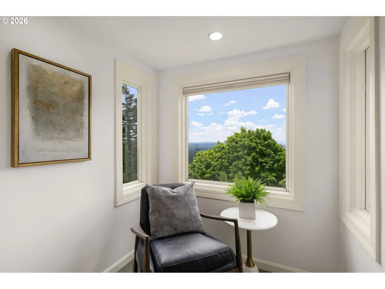
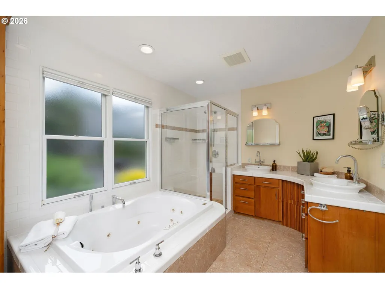
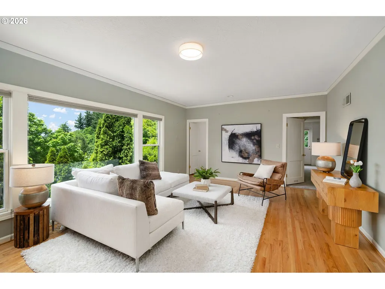
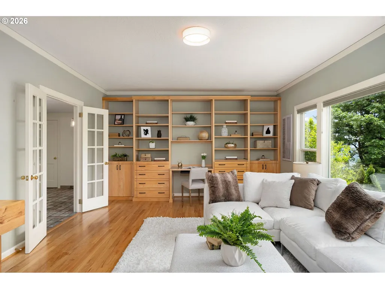
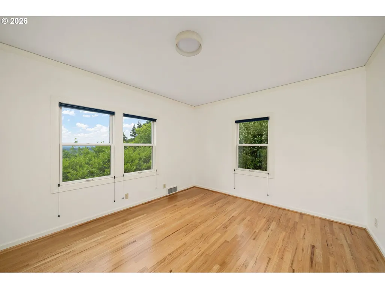
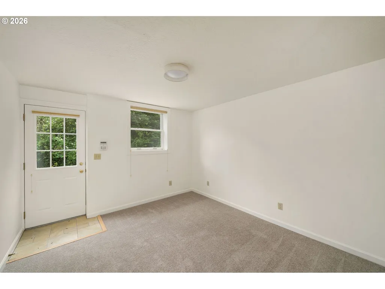
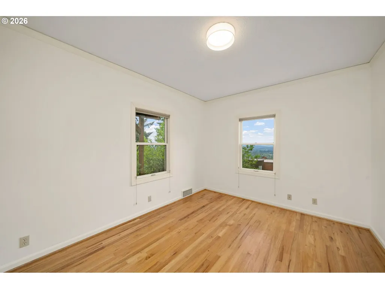
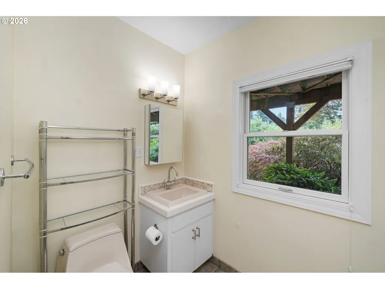
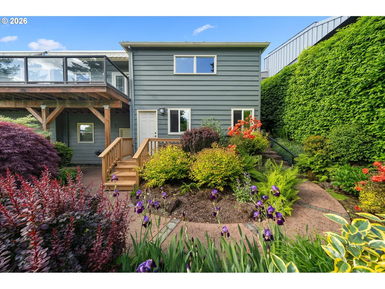
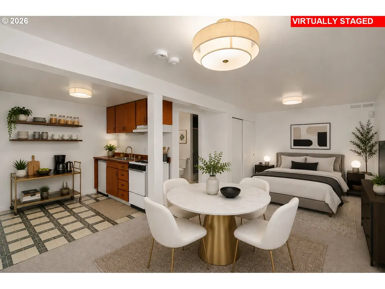
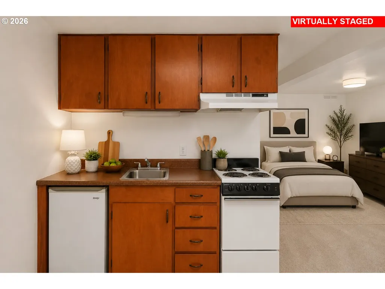
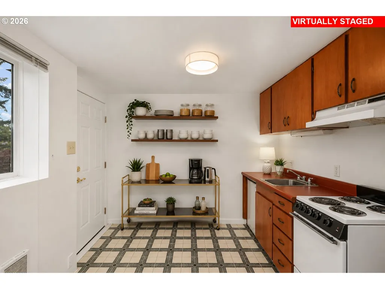
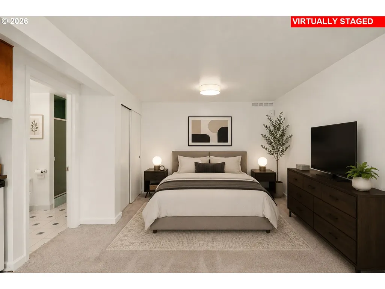
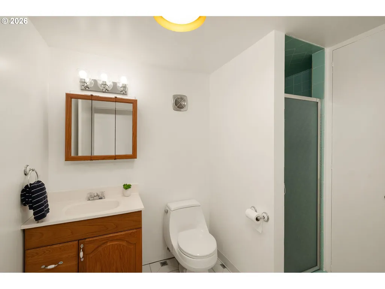
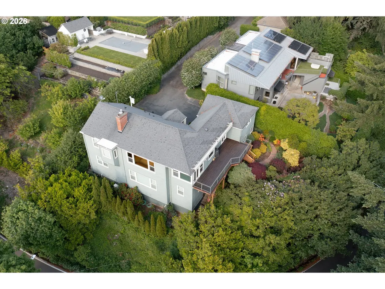
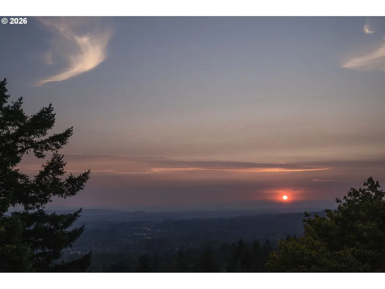
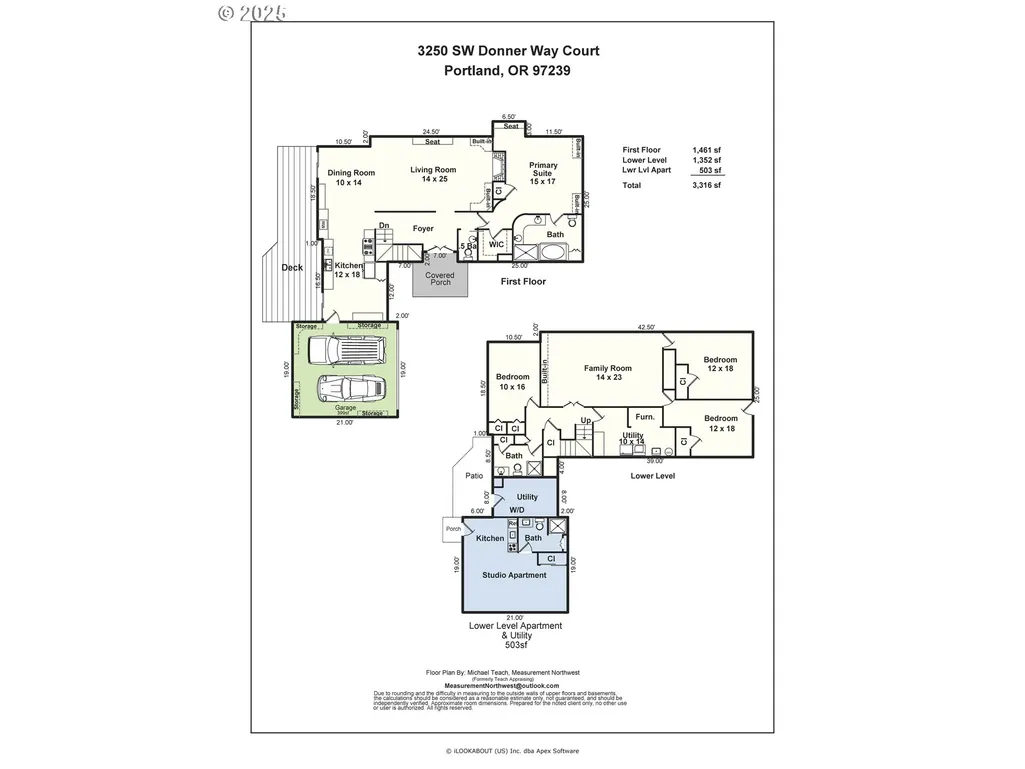
*Open SAT, 9/12 from 12-2PM!* This incredibly well maintained home was custom rebuilt in 2003-2004. The open and light-filled main level features beautiful hardwood floors and is designed for both everyday living and effortless entertaining. A gracious living room with custom built-ins and a statement fireplace is framed by expansive windows that capture sweeping vistas of the surrounding landscape. The adjoining dining area offers a dramatic backdrop for memorable meals, while the gourmet kitchen impresses with high-end appliances, custom cabinetry, and a welcoming breakfast nook with planning desk. The primary suite on the main floor is a serene retreat, complete with spectacular outlooks and a spa-inspired bath. On the lower level, a spacious family room provides a comfortable, flexible space for everyday living and is complemented by three additional bedrooms and a full bath. A separate private basement apartment/guest quarters with its own entry, kitchen, full bath, & sep. laundry hook up provides exceptional versatility for multigenerational living, long-term visitors or renters (potential rental income w/visiting doctors or nurses). Outdoors, thoughtfully designed landscaping surrounds the property, offering privacy and tranquility while an expansive deck extends the living space, ideal for dining or soaking in the beauty of the natural setting. Just a few blocks away, Healy Heights Park offers a neighborhood playground and green space to enjoy.Offering the best of both worlds, this home enjoys the privacy of a hillside retreat with the convenience of being only minutes from downtown Portland, top-rated schools, parks, and vibrant local shops. A one-of-a-kind property where thoughtful design, unmatched privacy, and breathtaking scenery meet. [Home Energy Score = 2. HES Report at https://rpt.greenbuildingregistry.com/hes/OR10241827]
| Elementary School | Middle School | High School |
|---|---|---|
| Ainsworth Elementary School | West Sylvan Middle School | Lincoln High School |
| Price History | |
|---|---|
| 9/15/2025 | Listed $1,150,000 |
| 1/2/2026 | 7$1,075,000 |
| 6/1/2026 | 8$995,000 |
| 7/8/2026 | 4$959,000 |
General Features
| Sewer | PublicSewer |
|---|---|
| Heating | ForcedAir |
| Cooling | HeatPump |
| Roof | Composition |
| Appliances | BuiltinOven,BuiltinRange,BuiltinRefrigerator,Dishwasher,Disposal,GasAppliances,Granite,PlumbedForIceMaker,RangeHood,StainlessSteelAppliance |
| Zoning | R7 |
| Garage Spaces | 2.0 |
| Architectural Style | DaylightRanch |
| Security Features | SecuritySystemOwned |
| Year Built | 1941 |
| Stories Count | 2 |
| Property Subtype | SingleFamilyResidence |
| Tax Year | 2025 |
| Parcel Number | R141695 |
| Accessibility | CaregiverQuarters,GarageonMain,MainFloorBedroomBath,WalkinShower |
| County | Multnomah |
| Property Type | Residential |
| HOA | No |
| Subdivision Name | COUNCIL CREST |
| Full Baths | 3 |
| Status | Active |
| Directions | Council Crest Dr. R.. on Patrick PL.,R. on Bertha,L. on Donner Way,then a right at end of lane |
| High School | Lincoln |
| City | Portland |
| Disclosures | Disclosure |
| MLS Area | _148 |
| Lot Size Square Feet | 6534.0 |
| Listing Terms | Cash,Conventional |
| Elementary School | Ainsworth |
| Tax Annual Amount | 18853.89 |
| Middle/Junior High School | West Sylvan |
| Property Condition | Approximately |
| Virtual Tour | https://my.matterport.com/show/?m=drzshb7nTwZ&mls=1 |
| Standard Status | Active |
| Accessory Dwelling Unit Y/N | No |
| ViewDescription | Valley |
| Legal Description | COUNCIL CREST PK,BLOCK 26,LOT 1&2 TL 9000 |
| AttributionContact | 503-984-1723 |
| SeniorCommunityYn | False |
| ADU | False |
Interior Features
| Interior Amenities | GarageDoorOpener,Granite,HardwoodFloors,HighCeilings,JettedTub,Laundry,SeparateLivingQuartersApartmentAuxLivingUnit,TileFloor,WalltoWallCarpet,WasherDryer |
|---|---|
| Basement | Daylight,Finished |
| Total Fireplaces | 1 |
| Fireplace Features | Gas |
| Hot Water | Electricity |
| Window Features | DoublePaneWindows |
| Total Bathrooms | 3.1 |
| FuelDescription | Electricity,Gas |
| Total Bedrooms | 5 |
| Total Baths | 4 |
| 1/2 Baths | 1 |
Exterior Features
| Exterior Amenities | Deck,GasHookup,GuestQuarters,PrivateRoad,SecondResidence,SecurityLights,Sprinkler |
|---|---|
| Parking Features | Driveway |
| Lot Features | Private,Trees |
| Water Source | PublicWater |
| Total Parking | 2.0 |
| Garage Type | Attached |
| Exterior Description | Cedar |
| Foundation Details | ConcretePerimeter |
| Building Area Total | 3316.0 |
| Lot Size Acres | 0.15 |
| Road Surface Type | Concrete |
Amenities
- Foreclosure
- Views
- Short Sale
- New Construction
- Adult 55+
- Lease To Own
- No HOA Fees
- Furnished
- Primary On Main
- Air Conditioning
- Seller Finance
- Green
- Fixer Upper
- Horse
- Golf
- Fireplace
- Deck
- Garage
- Basement
- Pool
Property vs Single Family Average in 97239
Price
Taxes
Year Built

 Southern Oregon Multiple Listing Service All information deemed reliable but not guaranteed. All properties are subject to prior sale, change or withdrawal. Neither listing broker(s) or information provider(s) shall be responsible for any typographical errors, misinformation, misprints and shall be held totally harmless. Listing(s) information is provided for consumer's personal, non-commercial use and may not be used for any purpose other than to identify prospective properties consumers may be
