
Price Reduction
Address
4222 N Montana Ave, Portland, OR
Price
$ 589,900
Property Attributes
- MLS#396520532
- TypeSingle Family
- Listing Status Active
- CountyMULTNOMAH
- CityPortland
- Area141
- NeighborhoodOVERLOOK
- Zip97217
- StyleCraftsman,Traditional
- Year Built2011
- Taxes$ 8259
- Price$ 589,900
- Bedrooms3
- Full Bathrooms2
- Half Bathrooms1
- Sqr Footage1914
- Lot Size0.06 Acres
Data Source:
Regional Multiple Listing Service (RMLSOR)
Property Description
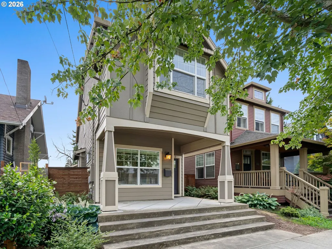
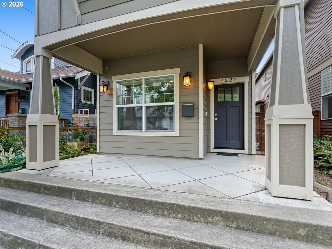
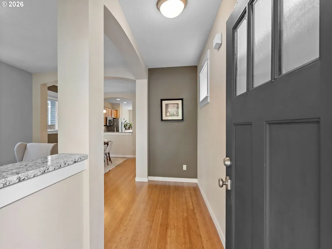
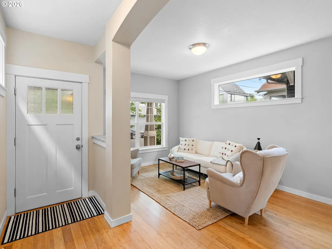
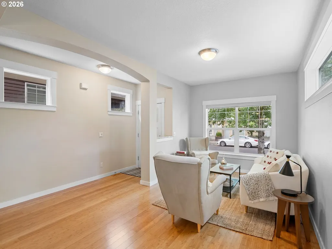
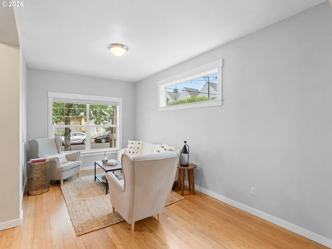
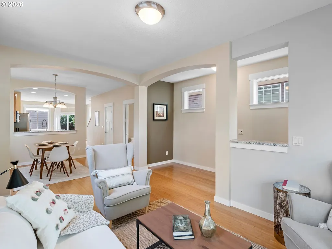
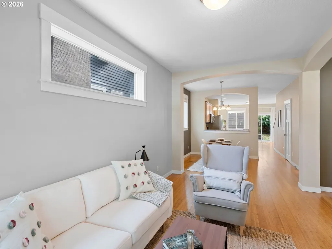
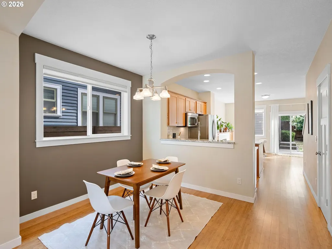
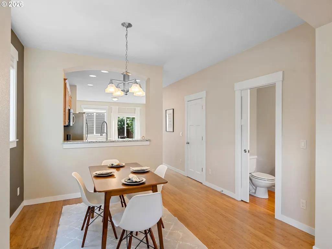
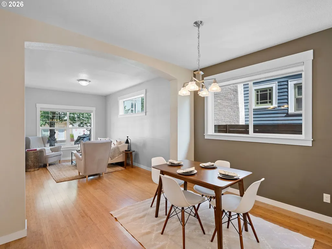
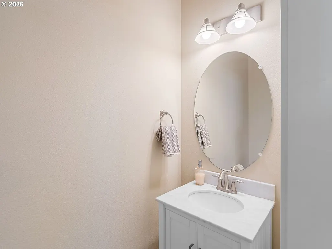
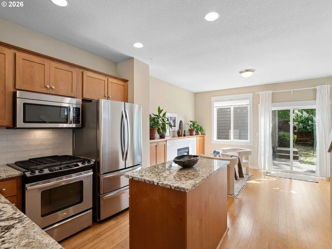
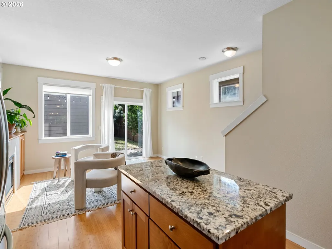
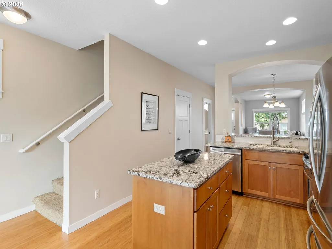
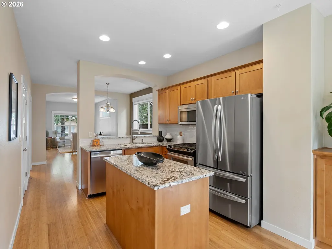
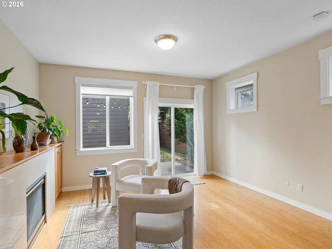
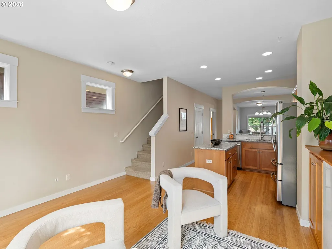
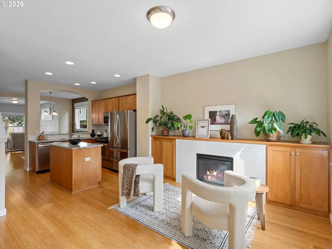
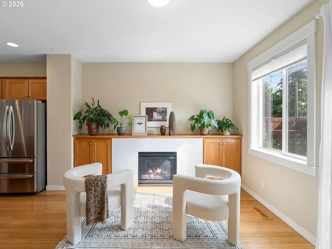
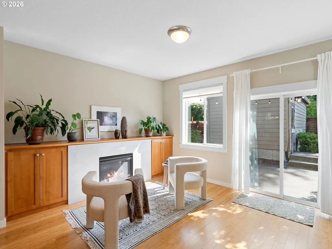
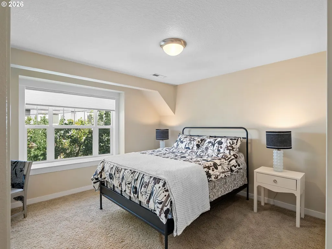
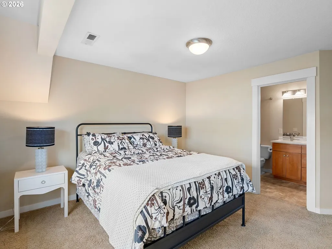
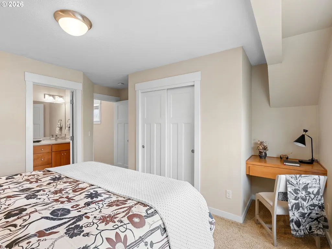
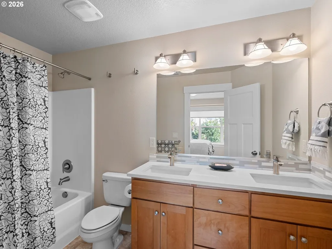
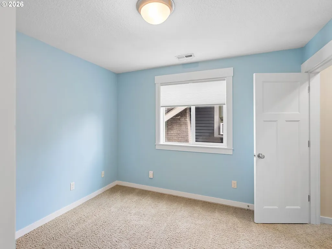
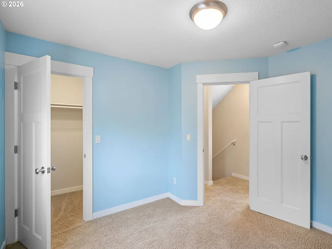
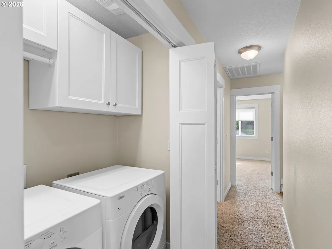
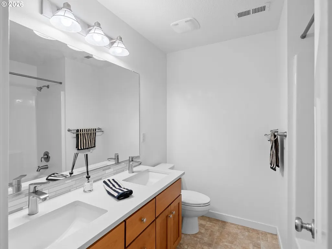
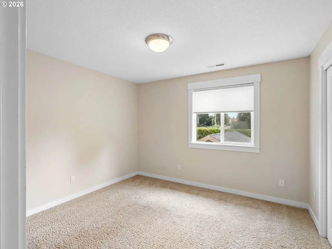
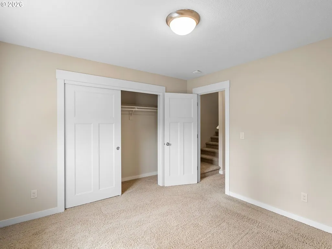
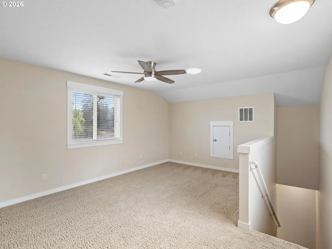
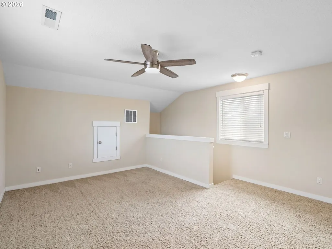
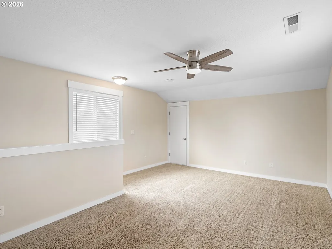
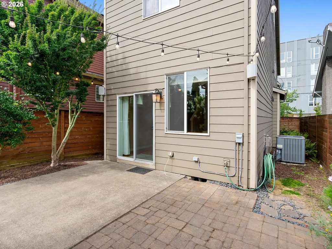
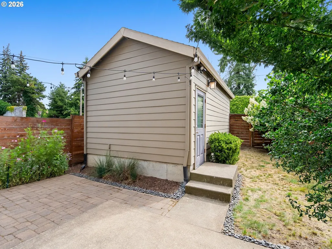
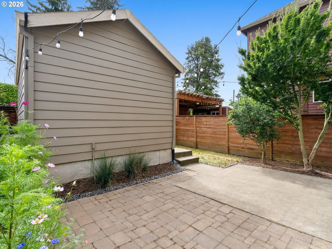
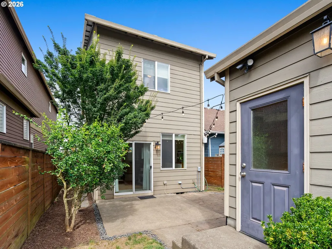
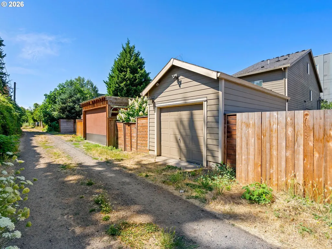
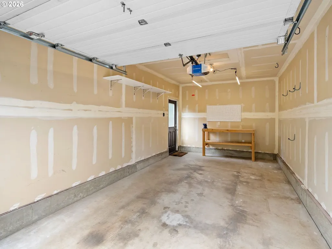
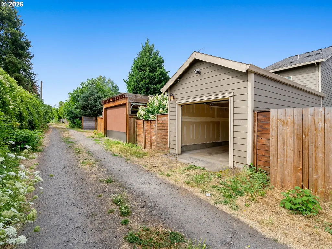
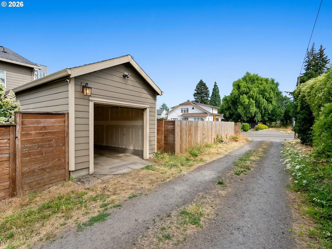
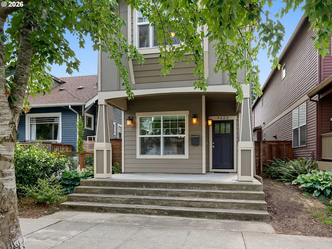
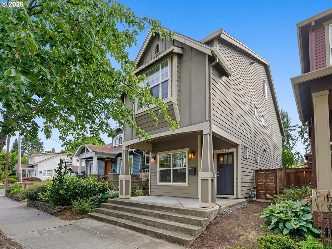
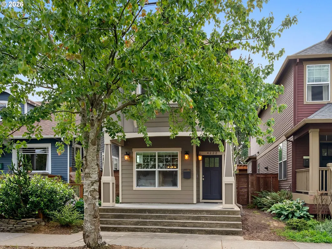
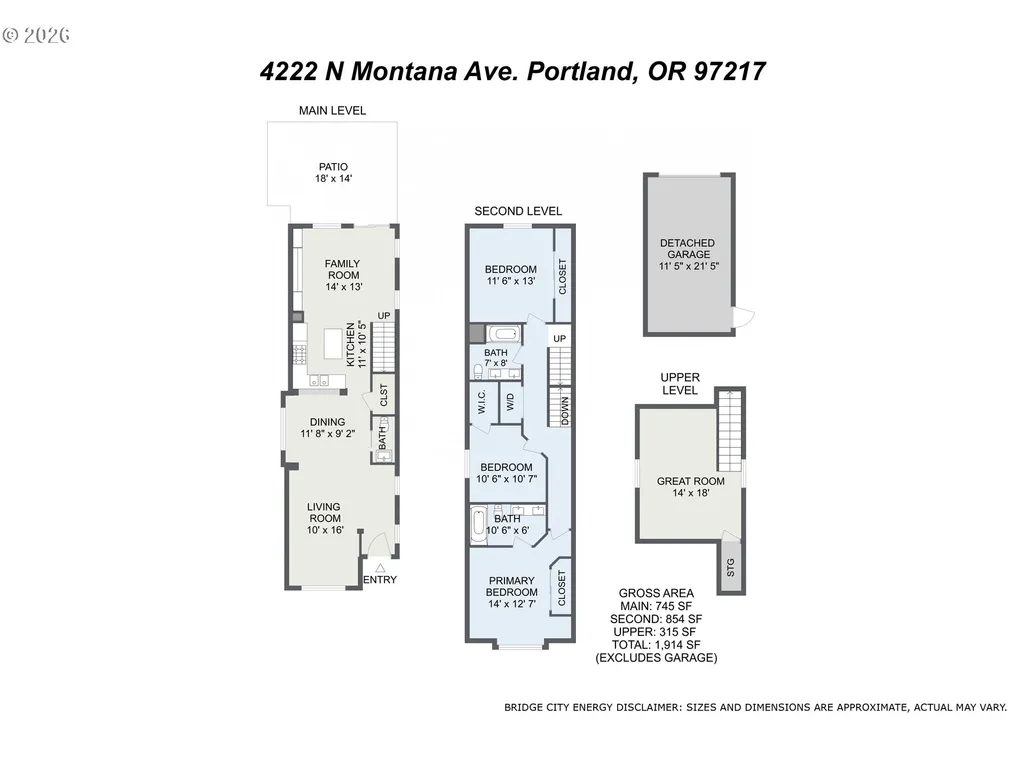
Seller is open to supporting a Rate Buy Down program to Reduce Buyers Monthly Mortgage Payments. Built in 2011 and ideally located in Portland’s sought-after Overlook neighborhood, this well-cared-for 3-bedroom, 2.5-bath home offers 1,914 square feet of thoughtfully designed, above-grade living space at a price under $600,000. Just moments from the restaurants, shops, and nightlife of the Mississippi District, the functional multi-level floor plan makes excellent use of the home’s square footage while providing plenty of flexibility for everyday living, working from home, entertaining, and guests.The spacious primary suite easily accommodates a king-sized bed and features a bay window, built-in desk, and ensuite bath with double sinks. Two additional bedrooms share a well-appointed hall bath.An expansive third-floor bonus room adds another level of flexibility and can serve as a media room, home office, creative studio, gym, playroom, or private guest retreat.Outside, a welcoming front porch and private, low-maintenance backyard extend the living space outdoors. The backyard features a stone paver patio, green space, and hand-stacked river rock borders, with room to relax, entertain, or garden.The detached garage provides off-street parking, additional storage, and an EV-charger-ready setup. A new furnace was installed in 2024.Conveniently located near TriMet MAX and bus lines, Overlook Park, the Mississippi District, and neighborhood favorites including Prost! and Fire on the Mountain. CM3 zoning may provide additional use possibilities, including potential short-term rental opportunities; buyer to verify permitted uses with the City of Portland.With 1,914 square feet of above-grade living space, a flexible third-floor bonus room, private backyard, and detached garage parking, this 2011-built home offers an uncommon combination of space, functionality, and location in Overlook at a price under $600,000. [Home Energy Score = 5. HES Report at https://rpt.greenbuildingregistry.com/hes/OR10221464]
| Elementary School | Middle School | High School |
|---|---|---|
| Beach Elementary School | Ockley Green Middle School | Jefferson High School |
| Price History | |
|---|---|
| 7/30/2026 | Listed $595,000 |
| 8/26/2026 | 1$589,900 |
General Features
| Sewer | PublicSewer |
|---|---|
| Heating | ForcedAir |
| Cooling | CentralAir |
| Roof | Composition |
| Appliances | Dishwasher,Disposal,FreeStandingGasRange,FreeStandingRange,FreeStandingRefrigerator,GasAppliances,Granite,Island,Microwave,Pantry,RangeHood,StainlessSteelAppliance,Tile |
| Garage Spaces | 1.0 |
| Architectural Style | Craftsman,Traditional |
| Year Built | 2011 |
| Stories Count | 3 |
| Property Subtype | SingleFamilyResidence |
| Tax Year | 2025 |
| Parcel Number | R636899 |
| County | Multnomah |
| Property Type | Residential |
| HOA | No |
| Subdivision Name | OVERLOOK |
| Full Baths | 2 |
| Status | Active |
| Directions | N Skidmore to N Montana,South to home |
| High School | Jefferson |
| City | Portland |
| Disclosures | Disclosure |
| MLS Area | _141 |
| Lot Size Square Feet | 2613.0 |
| Listing Terms | Cash,Conventional,FHA,VALoan |
| Elementary School | Beach |
| Tax Annual Amount | 8259.96 |
| Middle/Junior High School | Ockley Green |
| Property Condition | Approximately |
| High School 2 | Roosevelt |
| Virtual Tour | https://www.youtube.com/shorts/rfbqE-tIYdc |
| Standard Status | Active |
| Accessory Dwelling Unit Y/N | No |
| Legal Description | PARTITION PLAT 2010-45,LOT 1 |
| AttributionContact | portlandcentral@johnlscott.com |
| SeniorCommunityYn | False |
| ADU | False |
Interior Features
| Interior Amenities | Floor3rd,BambooFloor,CeilingFan,GarageDoorOpener,Granite,Laundry,Marble,Quartz,WalltoWallCarpet,WasherDryer |
|---|---|
| Basement | CrawlSpace |
| Total Fireplaces | 1 |
| Fireplace Features | Gas,Insert |
| Hot Water | Tankless |
| Window Features | DoublePaneWindows,VinylFrames |
| Total Bathrooms | 2.1 |
| FuelDescription | Gas |
| Total Bedrooms | 3 |
| Total Baths | 3 |
| 1/2 Baths | 1 |
Exterior Features
| Exterior Amenities | Fenced,Patio,Porch,PublicRoad,Yard |
|---|---|
| Parking Features | OffStreet,OnStreet |
| Lot Features | Level,PublicRoad |
| Water Source | PublicWater |
| Total Parking | 1.0 |
| Garage Type | Detached |
| Exterior Description | CementSiding,LapSiding |
| Foundation Details | ConcretePerimeter |
| Building Area Total | 1914.0 |
| Lot Size Acres | 0.06 |
| Road Surface Type | Paved |
Amenities
- Foreclosure
- Views
- Short Sale
- New Construction
- Adult 55+
- Lease To Own
- No HOA Fees
- Furnished
- Primary On Main
- Air Conditioning
- Seller Finance
- Green
- Fixer Upper
- Horse
- Golf
- Fireplace
- Deck
- Garage
- Basement
- Pool
Property vs Single Family Average in 97217
Price
Taxes
Year Built
Visits

 Southern Oregon Multiple Listing Service All information deemed reliable but not guaranteed. All properties are subject to prior sale, change or withdrawal. Neither listing broker(s) or information provider(s) shall be responsible for any typographical errors, misinformation, misprints and shall be held totally harmless. Listing(s) information is provided for consumer's personal, non-commercial use and may not be used for any purpose other than to identify prospective properties consumers may be
