
Open House Sun, Sep 13th 02:00 PM - 04:00 PM - Water Views
Address
9505 Nw Germantown Rd, Portland, OR
Price
$ 1,100,000
Property Attributes
- MLS#417996484
- TypeSingle Family
- Listing Status Active
- CountyMULTNOMAH
- CityPortland
- Area148
- NeighborhoodGLEN HARBOR-LINNTON
- Zip97231
- StyleCraftsman,CustomStyle
- Year Built1913
- Taxes$ 9774
- Price$ 1,100,000
- Bedrooms5
- Full Bathrooms3
- Half Bathrooms1
- Sqr Footage3705
- Lot Size0.58 Acres
Data Source:
Regional Multiple Listing Service (RMLSOR)
Property Description
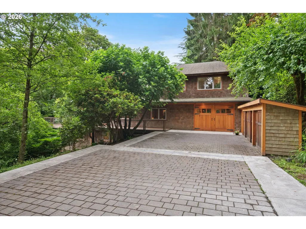
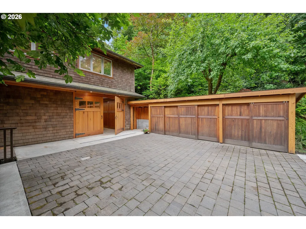
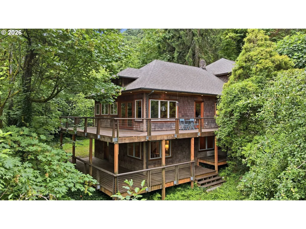
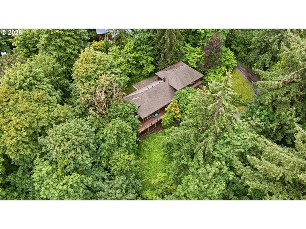
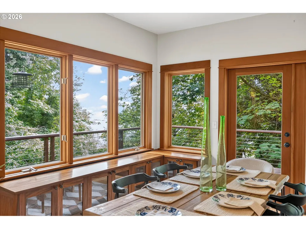
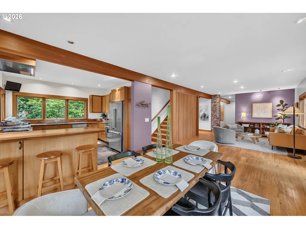
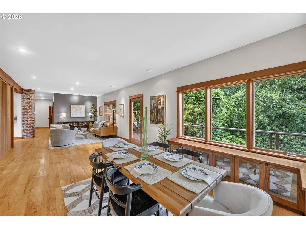
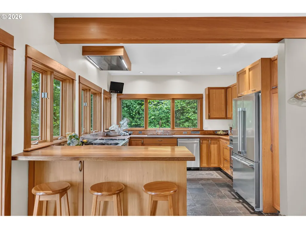
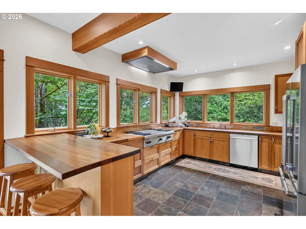
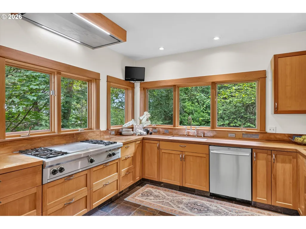
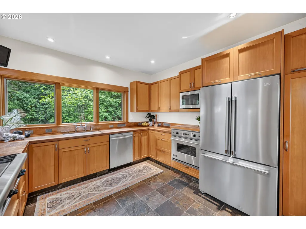
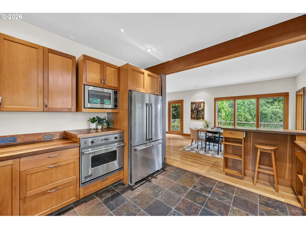
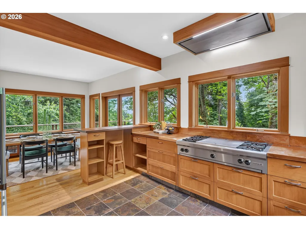
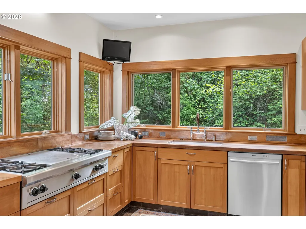
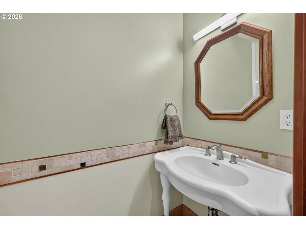
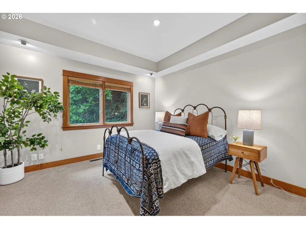
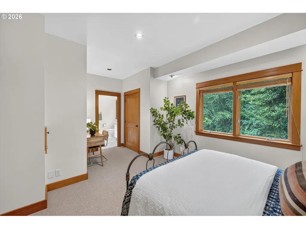
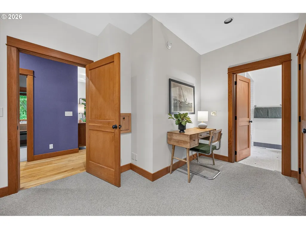
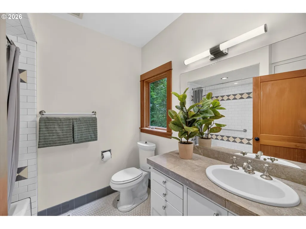
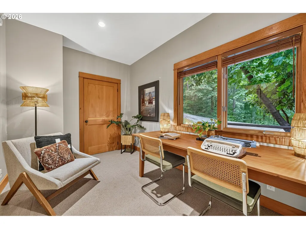
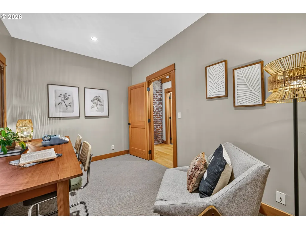
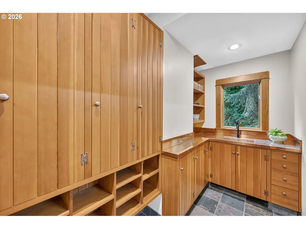
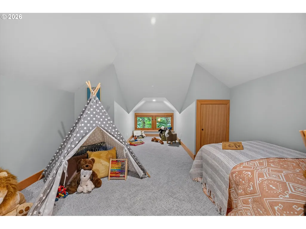
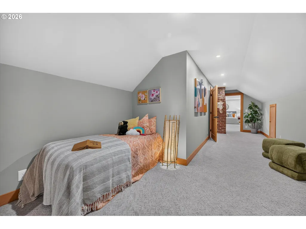
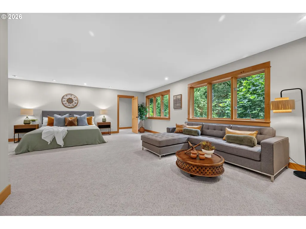
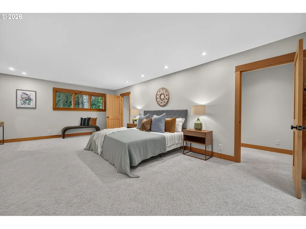
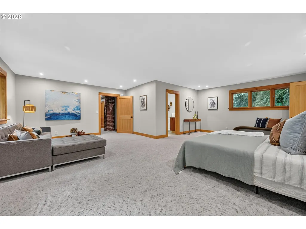
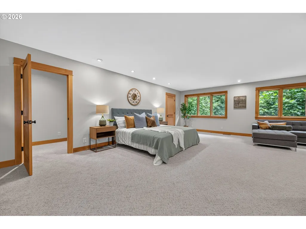
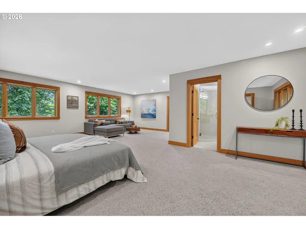
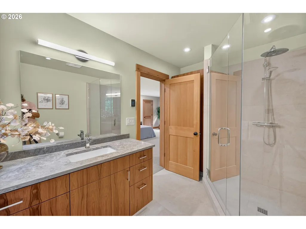
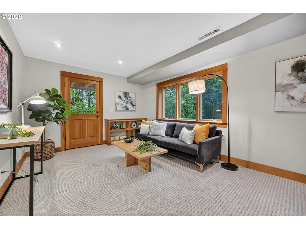
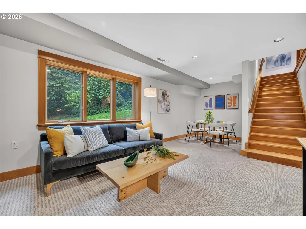
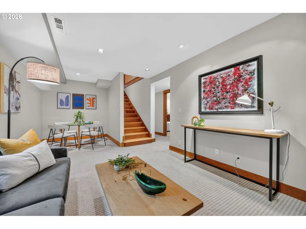
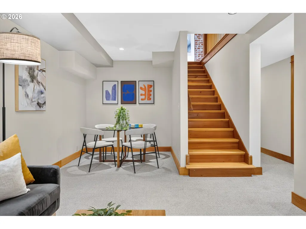
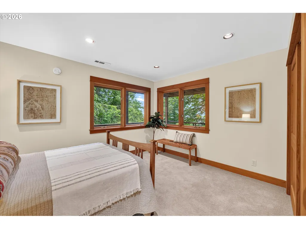
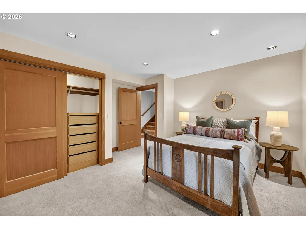
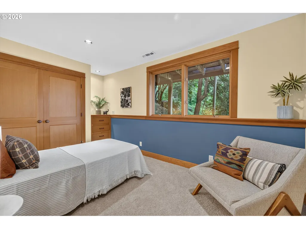
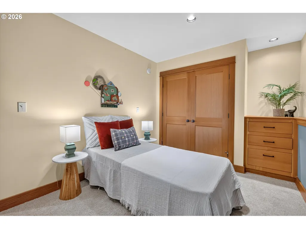
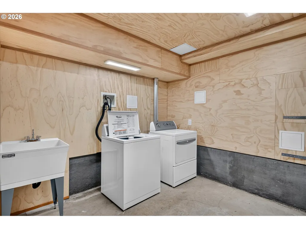
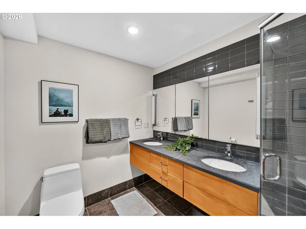
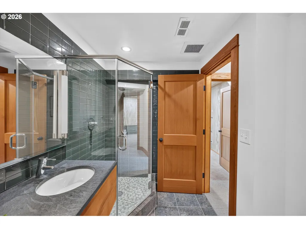
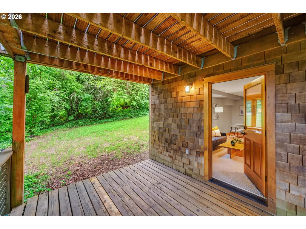
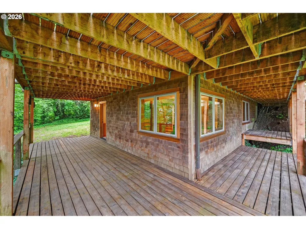
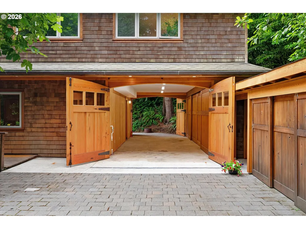
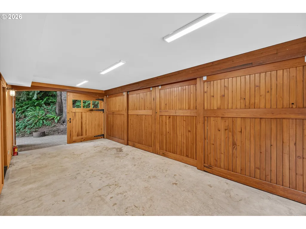
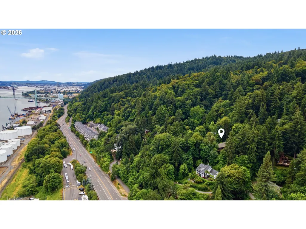
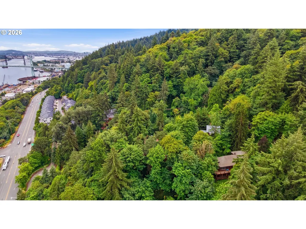
Some houses are built. This one was made — shaped over a century, then reimagined by a craftsman who understood that great materials and honest details are what a home is really made of. Down a secluded driveway in a private, wooded setting with views of Mt St Helens and the Willamette River, this 3,700-square-foot home rewards slowing down: morning light crossing the European beech floors, the change of seasons through every window, fall evenings on the cedar deck with a sunset glow on the mountain & the river gliding below.The main level sets the tone: a kitchen with rich mahogany and copper counters, custom clear-grain cabinetry, a Wolf gas cooktop, Viking oven & heated slate floors flowing into an expansive dining room with walls of forest view windows & hardwood floors, a welcoming living room that spills onto a wrap-around cedar deck framing those mountain and river views. Two bedrooms, one ensuite & a powder room complete this level. Upstairs, the primary suite is a perfect sanctuary. A private sitting room leads to a spa-inspired bath — walk-in shower, heated floors, teak cabinetry — plus a 25-foot double-door walk-in closet, plus laundry hook-up. The lower level features a media room, two bedrooms with custom built-in dressers, & a full bath with dual sinks, sandstone counters, heated floors, and a glass tile wall walk-in shower. A lower cedar deck opens to a grassy, tree-shaded yard perfect for warm summer evenings. A well deserved mention to the attached garage: featuring custom arched wood carriage doors with hand-forged iron hinges, copious built-in storage for all your toys & a pull-through to a rear parking pad, and deck; garage opens to a mudroom with a hammered copper sink & storage for all the gear you need for Northwest living. Served by highly sought after schools, minutes from HWY 30, St. John’s, NW Portland, and a scenic drive to the Sunset Corridor. Homes like this aren't built anymore. This one was. [Home Energy Score = 2. HES Report at https://rpt.greenbuildingregistry.com/hes/OR10249187]
| Elementary School | Middle School | High School |
|---|---|---|
| Skyline Elementary School | Skyline Middle School | Lincoln High School |
| Price History | |
|---|---|
| 6/30/2026 | Listed $1,100,000 |
General Features
| Sewer | PublicSewer |
|---|---|
| Heating | ForcedAir90 |
| Cooling | None |
| Roof | Composition |
| Appliances | BuiltinOven,BuiltinRange,Cooktop,Dishwasher,FreeStandingRefrigerator,GasAppliances,Microwave,Pantry,RangeHood,StainlessSteelAppliance,Tile |
| Zoning | R10 |
| Garage Spaces | 1.0 |
| Architectural Style | Craftsman,CustomStyle |
| Security Features | Entry,SecuritySystem |
| Year Built | 1913 |
| Stories Count | 3 |
| Property Subtype | SingleFamilyResidence |
| Tax Year | 2025 |
| Parcel Number | R169408 |
| Accessibility | GarageonMain,MainFloorBedroomBath |
| County | Multnomah |
| Property Type | Residential |
| HOA | No |
| Subdivision Name | GLEN HARBOR/LINNTON |
| Full Baths | 3 |
| Status | Active |
| Directions | HWY 30 to Germantown Rd. R to 9505 |
| High School | Lincoln |
| City | Portland |
| Disclosures | Disclosure |
| MLS Area | _148 |
| Lot Size Square Feet | 25264.0 |
| Listing Terms | Cash,Conventional |
| Elementary School | Skyline |
| Tax Annual Amount | 9774.07 |
| Middle/Junior High School | Skyline |
| Property Condition | Restored |
| Virtual Tour | https://www.zillow.com/view-imx/2581bd47-5d28-4462-bca0-754097162f75?setAttribution=mls&wl=true&initialViewType=pano&utm_source=dashboard |
| Standard Status | Active |
| Accessory Dwelling Unit Y/N | No |
| ViewDescription | Mountain,River,TreesWoods |
| Legal Description | GLEN HARBOR,BLOCK 4,LOT 8&9 |
| SeniorCommunityYn | False |
| ADU | False |
Interior Features
| Interior Amenities | HardwoodFloors,HeatedTileFloor,Laundry,Marble,ReclaimedMaterial,SlateFlooring,TileFloor,WalltoWallCarpet,WasherDryer |
|---|---|
| Basement | Daylight,Finished |
| Hot Water | Gas |
| Window Features | DoublePaneWindows |
| Total Bathrooms | 3.1 |
| FuelDescription | Gas |
| Total Bedrooms | 5 |
| Total Baths | 4 |
| 1/2 Baths | 1 |
Exterior Features
| Exterior Amenities | CoveredDeck,Deck,GasHookup,OnSiteStormwaterManagement,RVBoatStorage,ToolShed,Yard |
|---|---|
| Parking Features | OffStreet,ParkingPad |
| Lot Features | Secluded,Sloped,Trees |
| Water Source | PublicWater |
| Total Parking | 1.0 |
| Garage Type | Attached,Oversized |
| Exterior Description | Cedar |
| Foundation Details | ConcretePerimeter |
| Building Area Total | 3705.0 |
| Lot Size Acres | 0.58 |
| Road Surface Type | Gravel,Paved |
Amenities
- Foreclosure
- Views
- Short Sale
- New Construction
- Adult 55+
- Lease To Own
- No HOA Fees
- Furnished
- Primary On Main
- Air Conditioning
- Seller Finance
- Green
- Fixer Upper
- Horse
- Golf
- Fireplace
- Deck
- Garage
- Basement
- Pool
Property vs Single Family Average in 97231
Price
Taxes
Year Built
Visits
 All information provided is deemed reliable but is not guaranteed and should be independently verified. IDX information is provided exclusively for consumers' personal, non-commercial use, that it may not be used for any purpose other than to identify prospective properties consumers may be interested in purchasing, and that the data is deemed reliable but is not guaranteed accurate by RMLSTM.
The content relating to real estate for sale on this web site comes in part from the IDX program of the RMLSTM of Portland, Oregon. Real estate listings held by brokerage firms other than Portland are marked with the RMLSTM logo, and detailed information about these properties includes the names of the listing brokers. Listing content is copyright © 2026 RMLSTM, Portland, Oregon.
This content last updated on September 12, 2026 7:51 PM UTC at 4 AM. Some properties which appear for sale on this web site may subsequently have sold or may no longer be available.
All information provided is deemed reliable but is not guaranteed and should be independently verified. IDX information is provided exclusively for consumers' personal, non-commercial use, that it may not be used for any purpose other than to identify prospective properties consumers may be interested in purchasing, and that the data is deemed reliable but is not guaranteed accurate by RMLSTM.
The content relating to real estate for sale on this web site comes in part from the IDX program of the RMLSTM of Portland, Oregon. Real estate listings held by brokerage firms other than Portland are marked with the RMLSTM logo, and detailed information about these properties includes the names of the listing brokers. Listing content is copyright © 2026 RMLSTM, Portland, Oregon.
This content last updated on September 12, 2026 7:51 PM UTC at 4 AM. Some properties which appear for sale on this web site may subsequently have sold or may no longer be available.
 Southern Oregon Multiple Listing Service All information deemed reliable but not guaranteed. All properties are subject to prior sale, change or withdrawal. Neither listing broker(s) or information provider(s) shall be responsible for any typographical errors, misinformation, misprints and shall be held totally harmless. Listing(s) information is provided for consumer's personal, non-commercial use and may not be used for any purpose other than to identify prospective properties consumers may be
