
Price Reduction
Address
151 Se Condor Dr, Gresham, OR
Price
$ 569,000
Property Attributes
- MLS#460383217
- TypeSingle Family
- Listing Status Active
- CountyMULTNOMAH
- CityGresham
- Area144
- NeighborhoodGresham Ridge View
- Zip97080
- StyleStories2,Farmhouse
- Year Built1999
- Taxes$ 7861
- Price$ 569,000
- Bedrooms4
- Full Bathrooms2
- Half Bathrooms1
- Sqr Footage2234
- Lot Size0.17 Acres
Data Source:
Regional Multiple Listing Service (RMLSOR)
Property Description
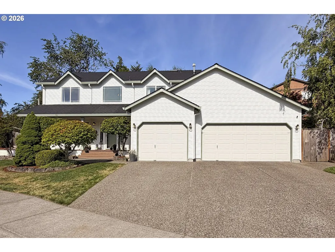
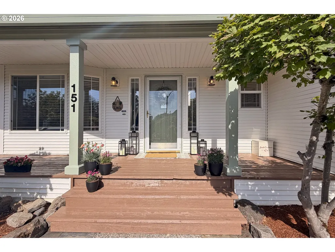
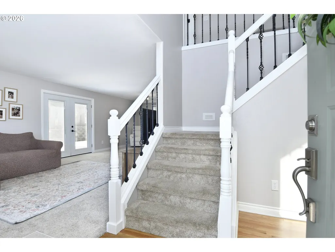
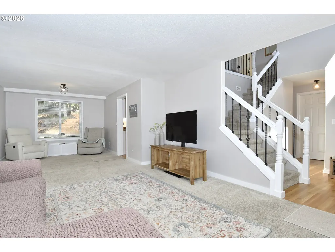
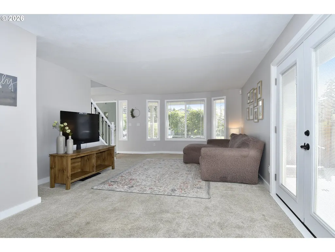
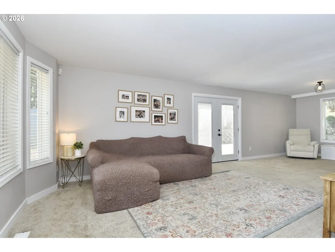
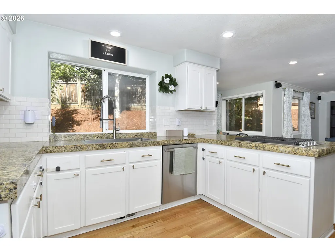
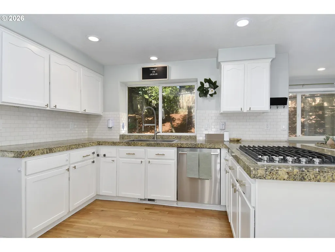
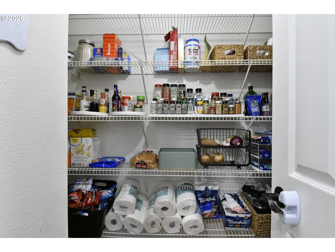
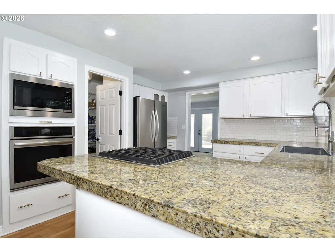
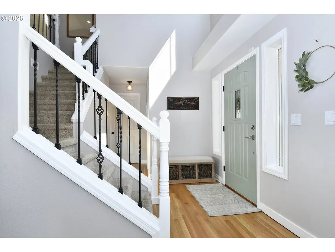
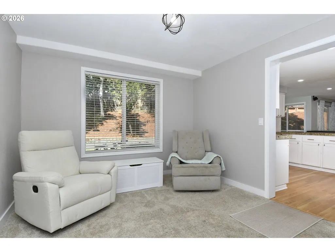
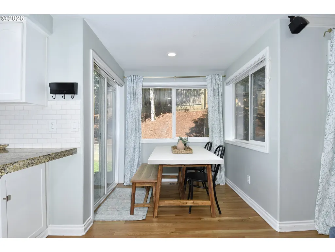
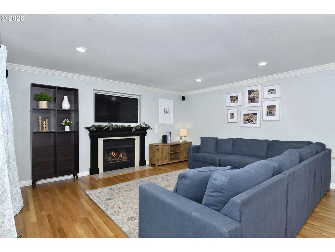
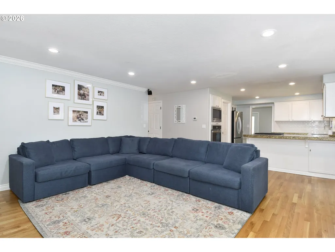
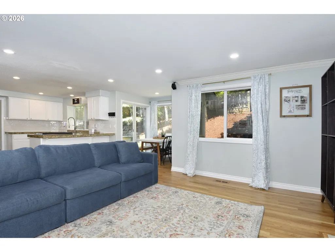
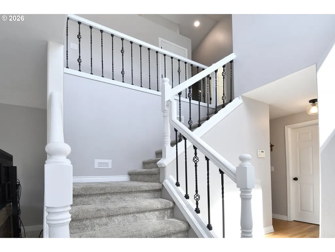
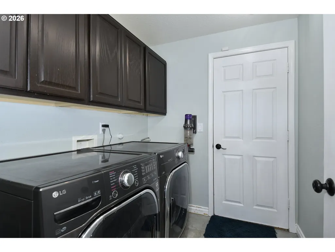
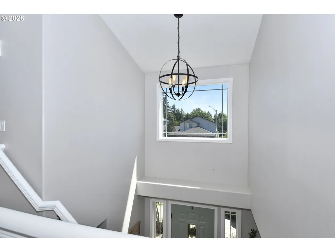
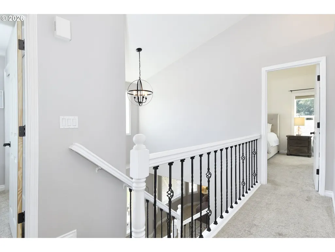
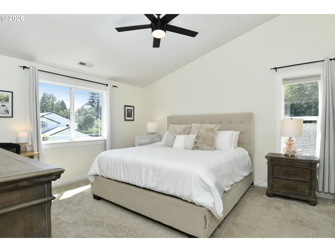
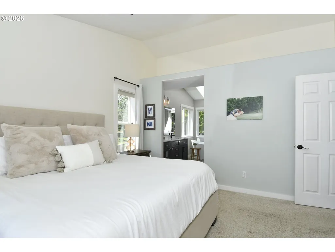
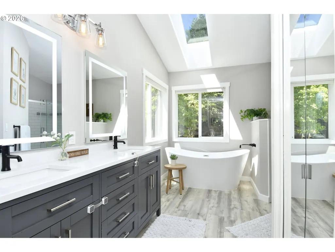
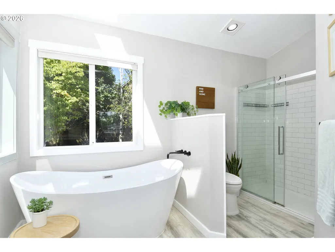
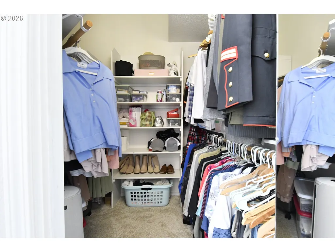
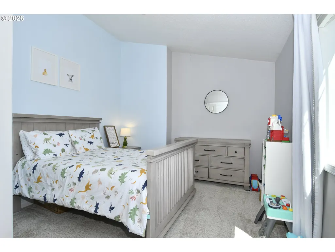
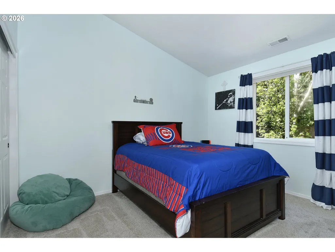
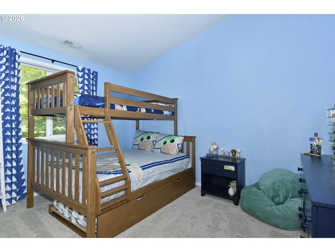
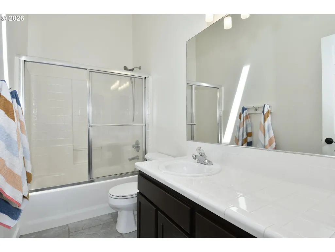
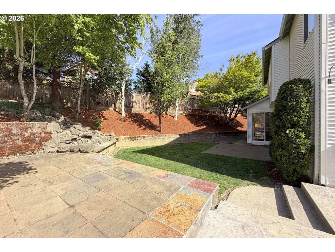
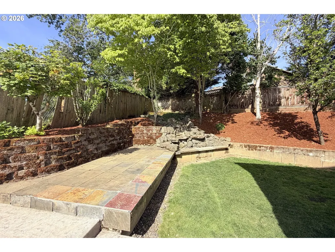
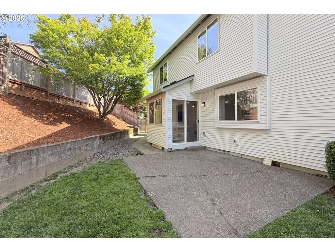
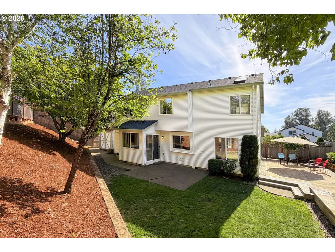
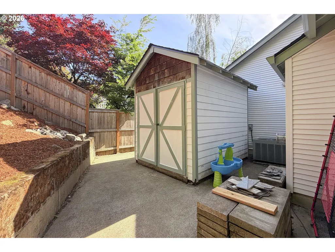
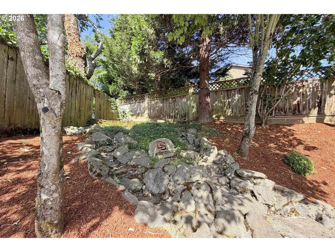
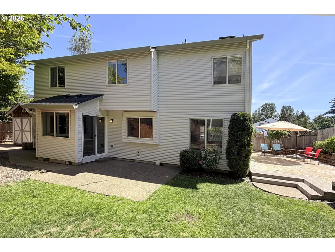
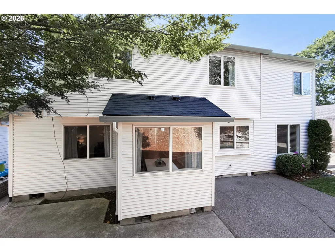
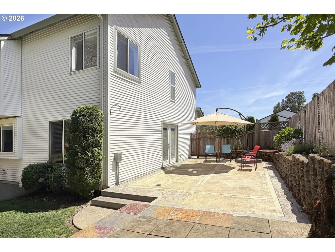
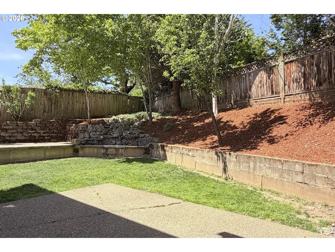
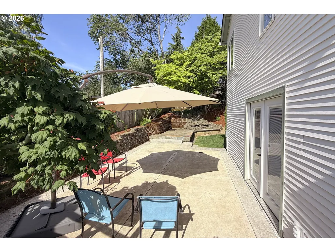
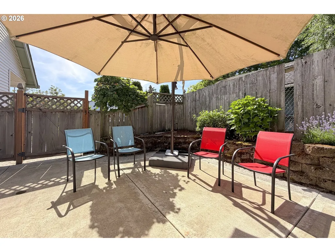
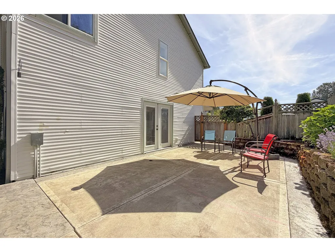
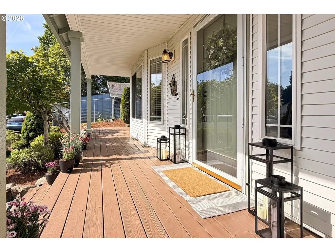
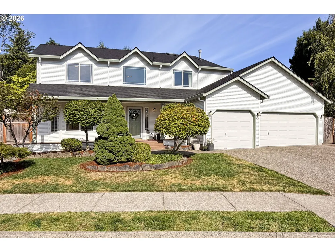
HUGE PRICE REDUCTION — $569,000! This amazing home in Gresham, Oregon is priced to SELL! 151 SE Condor Dr, a beautifully updated Modern home in one of Gresham's most well-kept neighborhoods. Freshly landscaped, new exterior paint, and a freshly stained covered front deck set the tone for the quality found throughout. A spacious 3-car garage and outstanding curb appeal make a lasting first impression. Inside, you'll immediately notice the freshly refinished hardwood floors and crisp new interior paint that flow throughout the main level. The living room features high ceilings, creating an open feel, while the formal dining room provides the perfect space for entertaining. French doors lead out to a massive patio and a charming slate sitting area nestled beside the peaceful sounds of the waterfall feature, your own private backyard retreat ready for family gatherings, BBQ's & relaxing. A beautifully appointed kitchen, boasting white cabinetry, granite countertops, new stainless steel appliances, gas cooktop, and a large spacious pantry. Eat-in nook with a slider to the backyard makes morning coffee or tea a pleasure. The expansive family room flows seamlessly from the kitchen and centers around a cozy gas fireplace, perfect for gathering in the evenings. Out back, enjoy a fully fenced and thoughtfully terraced yard with plenty of room for a garden, a large storage shed for all your tools, and peace of mind with a brand-new 30-year roof and new AC unit soon. Upstairs, three generous bedrooms and a bright full hallway bathroom with tub provide comfortable space for family and guests. The light-filled primary suite is a true sanctuary, featuring vaulted ceilings, a walk-in closet, and a luxurious ensuite with his and her sinks, a fantastic soaking tub, and a walk-in shower. Centrally located near schools, shopping, dining, and the freeway — this Gresham 4 bedroom home truly has it all, a rare opportunity to buy a home that is well updated & under market comparables!
| Elementary School | Middle School | High School |
|---|---|---|
| Powell Valley Elementary School | Gordon Russell Middle School | Sam Barlow High School |
| Price History | |
|---|---|
| 6/24/2026 | Listed $609,999 |
| 7/28/2026 | 3$595,000 |
| 7/29/2026 | 4$575,000 |
| 8/28/2026 | 2$569,000 |
General Features
| Sewer | PublicSewer |
|---|---|
| Heating | ForcedAir |
| Cooling | CentralAir |
| Roof | Composition |
| Appliances | Cooktop,Dishwasher,Disposal,FreeStandingRefrigerator,GasAppliances,Granite,Microwave,Pantry,PlumbedForIceMaker,StainlessSteelAppliance |
| Garage Spaces | 3.0 |
| Architectural Style | Stories2,Farmhouse |
| Year Built | 1999 |
| Stories Count | 2 |
| Property Subtype | SingleFamilyResidence |
| Tax Year | 2025 |
| Parcel Number | R174139 |
| County | Multnomah |
| Property Type | Residential |
| HOA | No |
| Subdivision Name | Gresham Ridge View |
| Full Baths | 2 |
| Status | Active |
| Directions | East on Powell,Left on Williams,Right on 1st Terr,Right on Condor,Home on Right. |
| High School | Sam Barlow |
| City | Gresham |
| Disclosures | Disclosure |
| MLS Area | _144 |
| Lot Size Square Feet | 7405.0 |
| Listing Terms | Cash,Conventional,FHA,VALoan |
| Elementary School | Powell Valley |
| Tax Annual Amount | 7861.88 |
| Middle/Junior High School | Gordon Russell |
| Property Condition | Resale |
| Virtual Tour | https://youtu.be/dWb71d6hRr8 |
| Standard Status | Active |
| Accessory Dwelling Unit Y/N | No |
| ViewDescription | Territorial |
| Legal Description | GRESHAM RIDGE VIEW EST,LOT 21 |
| SeniorCommunityYn | False |
| ADU | False |
Interior Features
| Interior Amenities | CeilingFan,GarageDoorOpener,Granite,HardwoodFloors,HighCeilings,HighSpeedInternet,SoakingTub,VaultedCeiling,WalltoWallCarpet |
|---|---|
| Basement | CrawlSpace |
| Total Fireplaces | 1 |
| Fireplace Features | Gas |
| Hot Water | Gas |
| Window Features | DoublePaneWindows |
| Total Bathrooms | 2.1 |
| FuelDescription | Gas |
| Total Bedrooms | 4 |
| Total Baths | 3 |
| 1/2 Baths | 1 |
Exterior Features
| Exterior Amenities | CoveredDeck,Fenced,Patio,RaisedBeds,ToolShed,WaterFeature,Yard |
|---|---|
| Parking Features | Driveway,OnStreet |
| Lot Features | Level,Private |
| Water Source | PublicWater |
| Total Parking | 3.0 |
| Garage Type | Attached |
| Exterior Description | VinylSiding |
| Building Area Total | 2234.0 |
| Lot Size Acres | 0.17 |
Amenities
- Foreclosure
- Views
- Short Sale
- New Construction
- Adult 55+
- Lease To Own
- No HOA Fees
- Furnished
- Primary On Main
- Air Conditioning
- Seller Finance
- Green
- Fixer Upper
- Horse
- Golf
- Fireplace
- Deck
- Garage
- Basement
- Pool
Property vs Single Family Average in 97080
Price
Taxes
Year Built
Visits
 All information provided is deemed reliable but is not guaranteed and should be independently verified. IDX information is provided exclusively for consumers' personal, non-commercial use, that it may not be used for any purpose other than to identify prospective properties consumers may be interested in purchasing, and that the data is deemed reliable but is not guaranteed accurate by RMLSTM.
The content relating to real estate for sale on this web site comes in part from the IDX program of the RMLSTM of Portland, Oregon. Real estate listings held by brokerage firms other than Portland are marked with the RMLSTM logo, and detailed information about these properties includes the names of the listing brokers. Listing content is copyright © 2026 RMLSTM, Portland, Oregon.
This content last updated on September 9, 2026 6:10 PM UTC at 4 AM. Some properties which appear for sale on this web site may subsequently have sold or may no longer be available.
All information provided is deemed reliable but is not guaranteed and should be independently verified. IDX information is provided exclusively for consumers' personal, non-commercial use, that it may not be used for any purpose other than to identify prospective properties consumers may be interested in purchasing, and that the data is deemed reliable but is not guaranteed accurate by RMLSTM.
The content relating to real estate for sale on this web site comes in part from the IDX program of the RMLSTM of Portland, Oregon. Real estate listings held by brokerage firms other than Portland are marked with the RMLSTM logo, and detailed information about these properties includes the names of the listing brokers. Listing content is copyright © 2026 RMLSTM, Portland, Oregon.
This content last updated on September 9, 2026 6:10 PM UTC at 4 AM. Some properties which appear for sale on this web site may subsequently have sold or may no longer be available.
 Southern Oregon Multiple Listing Service All information deemed reliable but not guaranteed. All properties are subject to prior sale, change or withdrawal. Neither listing broker(s) or information provider(s) shall be responsible for any typographical errors, misinformation, misprints and shall be held totally harmless. Listing(s) information is provided for consumer's personal, non-commercial use and may not be used for any purpose other than to identify prospective properties consumers may be
