
Views - New Construction
Address
3709 Rosepark Dr, West Linn, OR
Price
$ 1,359,900
Property Attributes
- MLS#466319680
- TypeSingle Family
- Listing Status Active
- CountyCLACKAMAS
- CityWest Linn
- Area147
- NeighborhoodROSEMONT SUMMIT-ROSEMONT HEIGH
- Zip97068
- StyleStories2,Traditional
- Year Built1991
- Taxes$ 13049
- Price$ 1,359,900
- Bedrooms5
- Full Bathrooms2
- Half Bathrooms1
- Sqr Footage3684
- Lot Size0.25 Acres
Data Source:
Regional Multiple Listing Service (RMLSOR)
Property Description
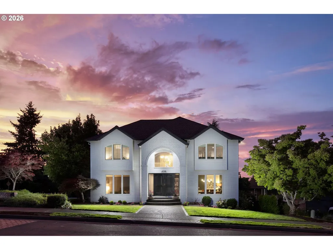
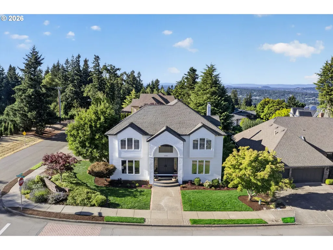
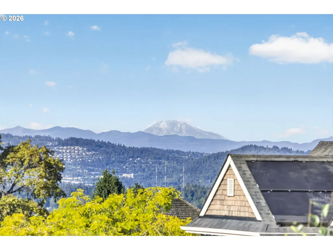
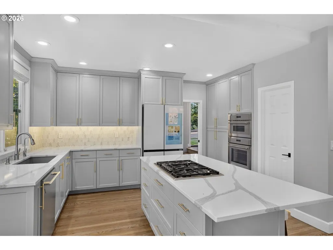
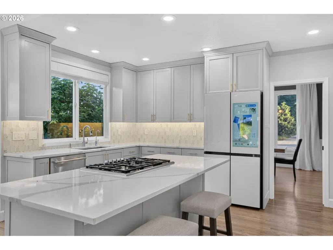
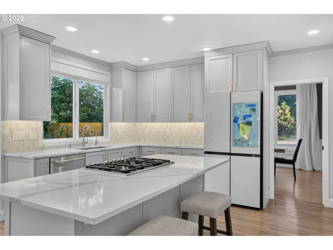
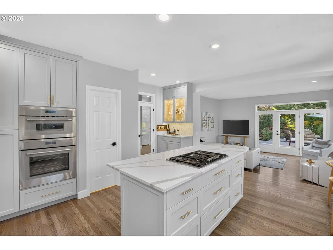
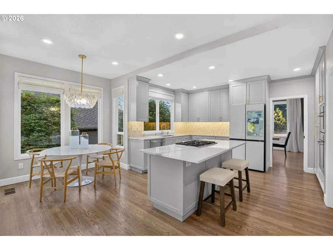
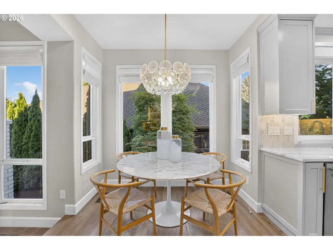
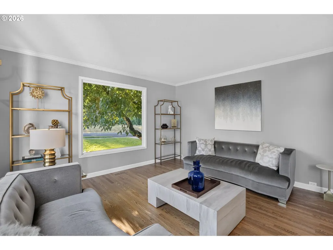
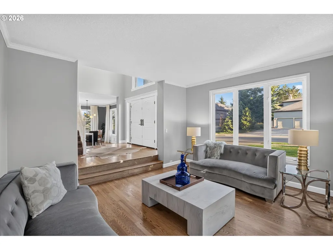
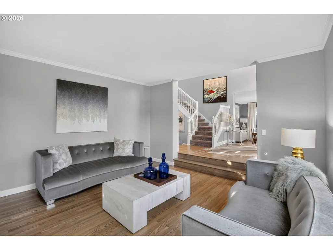
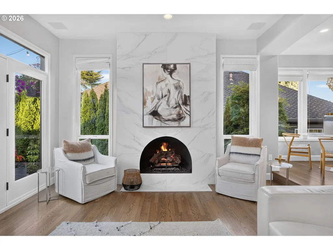
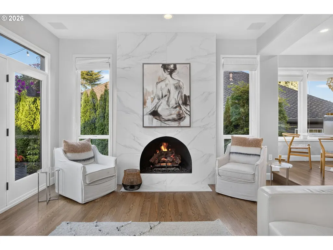
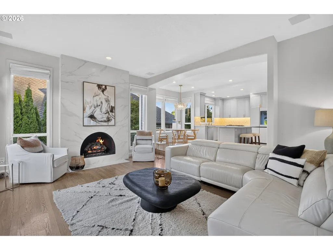
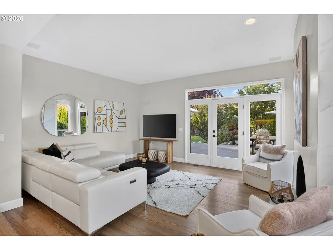
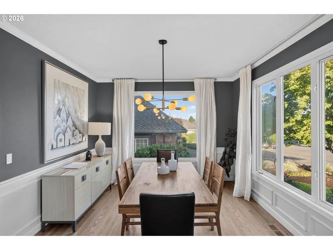
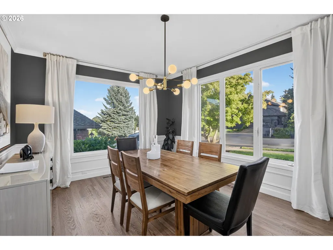
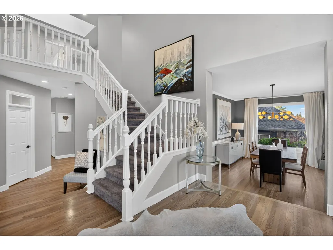
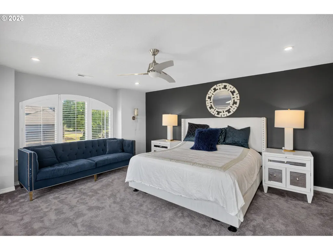
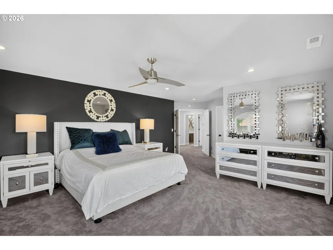
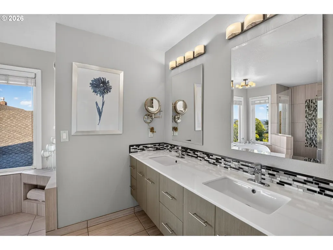
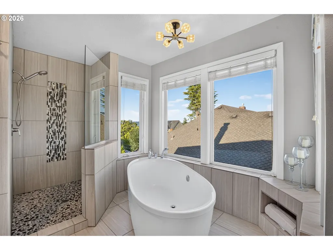
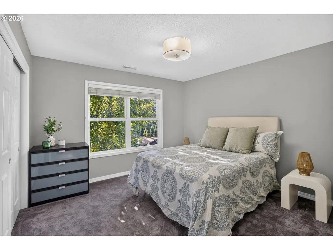
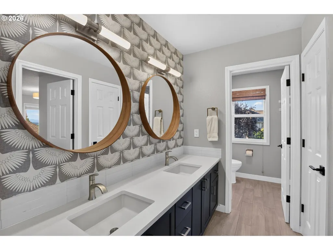
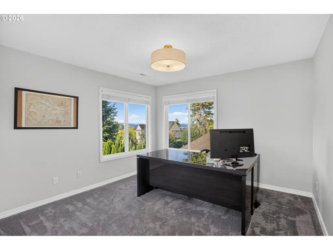
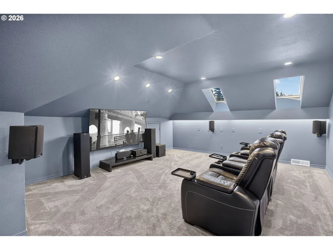
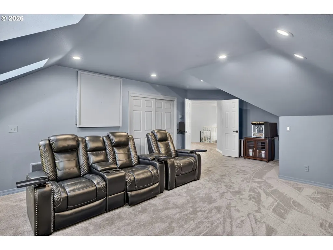
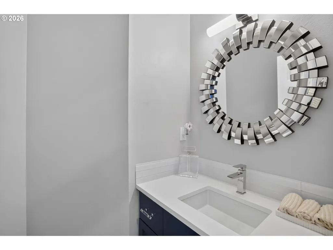
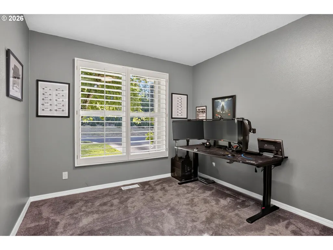
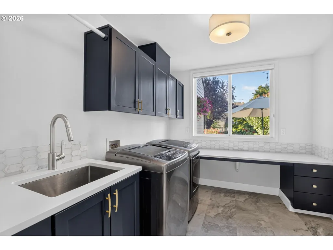
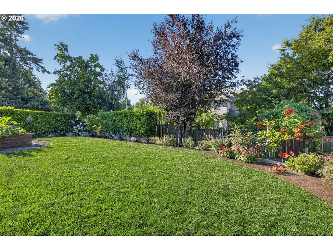
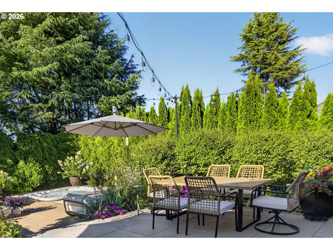
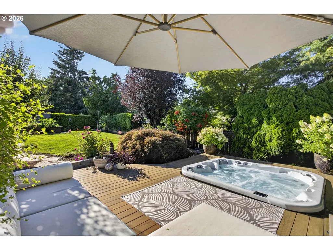
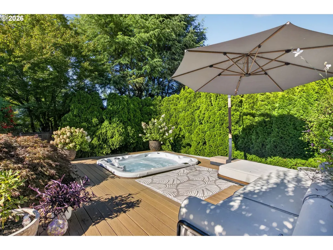
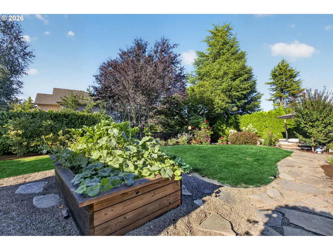
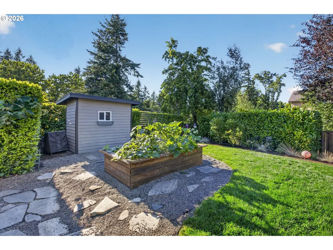
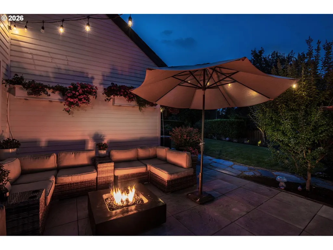
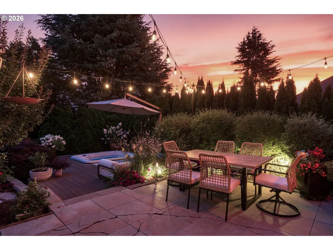
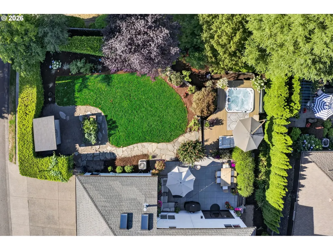
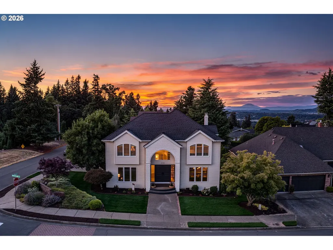
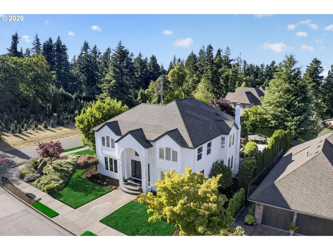
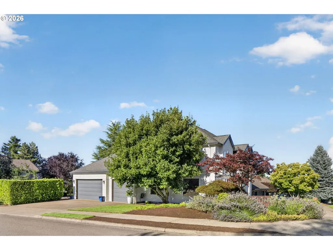
Perfectly positioned on an expansive corner lot at the edge of one of West Linn's most charming neighborhoods, this beautifully reimagined residence offers an exceptional blend of timeless design, privacy, and breathtaking surroundings. Overlooking a picturesque Christmas tree farm, the home captures sweeping territorial views, stunning vistas of Mt. St. Helens, and seasonal peekaboo views of Mt. Hood, creating a setting that feels both peaceful and inspiring. Thoughtfully renovated with an unwavering commitment to quality, every space reflects sophisticated design, custom craftsmanship, and enduring style, creating a home that lives like new construction. Rich hardwood floors, abundant natural light, designer finishes, and beautifully scaled living spaces establish an inviting yet refined atmosphere throughout. The custom kitchen is equally suited for everyday living and entertaining with handcrafted cabinetry, quartz surfaces, custom tilework, generous prep space, abundant storage, a large island, and an integrated bar area. Offering exceptional flexibility, the floor plan lives as either five bedrooms or four bedrooms with a dedicated office and private theater. Spa-inspired bathrooms provide a luxurious retreat with custom finishes and carefully selected details. Outside, the fully fenced backyard feels like a private garden escape, showcasing professionally designed landscaping, vibrant seasonal blooms, an expansive composite deck, built-in hot tub, and multiple spaces to relax or entertain in complete privacy. An oversized three-car garage with workshop space, extensive storage, dual-zone climate control, and thoughtfully integrated smart home features enhance everyday living. Just minutes from neighborhood parks, scenic walking and hiking trails, local shops, restaurants, grocery stores, and top-rated West Linn schools, this exceptional property offers a rare opportunity to enjoy refined living in one of the community's most desirable settings.
| Elementary School | Middle School | High School |
|---|---|---|
| Trillium Creek Elementary School | Rosemont Ridge Middle School | West Linn High School |
| Price History | |
|---|---|
| 7/31/2026 | Listed $1,359,900 |
General Features
| Sewer | PublicSewer |
|---|---|
| Heating | ForcedAir |
| Cooling | CentralAir |
| Roof | Composition |
| Appliances | Dishwasher,Disposal,FreeStandingRefrigerator,GasAppliances,Island,Microwave,Pantry,PlumbedForIceMaker,WineCooler |
| Garage Spaces | 3.0 |
| Architectural Style | Stories2,Traditional |
| Year Built | 1991 |
| Stories Count | 2 |
| Property Subtype | SingleFamilyResidence |
| Tax Year | 2025 |
| Parcel Number | 01365819 |
| County | Clackamas |
| Property Type | Residential |
| HOA | No |
| Subdivision Name | ROSEMONT SUMMIT-ROSEMONT HEIGH |
| Full Baths | 2 |
| Status | Active |
| Directions | Rosemont to Shannon Ln to Rosepark Dr. |
| High School | West Linn |
| City | WestLinn |
| Disclosures | Disclosure |
| MLS Area | _147 |
| Lot Size Square Feet | 10890.0 |
| Listing Terms | Cash,Conventional,FHA,VALoan |
| Elementary School | Trillium Creek |
| Tax Annual Amount | 13049.3 |
| Middle/Junior High School | Rosemont Ridge |
| Property Condition | UpdatedRemodeled |
| Virtual Tour | https://player.vimeo.com/video/1214695550?byline=0&title=0&owner=0&name=0&logos=0&profile=0&profilepicture=0&vimeologo=0&portrait=0 |
| Standard Status | Active |
| Accessory Dwelling Unit Y/N | No |
| ViewDescription | Mountain,Territorial,TreesWoods |
| Legal Description | 2785 ROSEMONT HTS LT 21 |
| SeniorCommunityYn | False |
| ADU | False |
Interior Features
| Interior Amenities | GarageDoorOpener,HardwoodFloors,HighCeilings,HighSpeedInternet,HomeTheater,Laundry,Quartz,SoakingTub,VaultedCeiling,WalltoWallCarpet,WasherDryer |
|---|---|
| Basement | CrawlSpace |
| Total Fireplaces | 1 |
| Fireplace Features | Gas |
| Hot Water | Gas |
| Total Bathrooms | 2.1 |
| FuelDescription | Electricity,Gas |
| Total Bedrooms | 5 |
| Total Baths | 3 |
| 1/2 Baths | 1 |
Exterior Features
| Exterior Amenities | BuiltinHotTub,Deck,Fenced,Garden,GasHookup,Porch,RaisedBeds,Sprinkler,ToolShed,Yard |
|---|---|
| Parking Features | Driveway,OnStreet |
| Lot Features | CornerLot,Level,Private |
| Water Source | Private,PublicWater |
| Total Parking | 3.0 |
| Garage Type | Attached,ExtraDeep |
| Exterior Description | Brick,Cedar |
| Building Area Total | 3684.0 |
| Lot Size Acres | 0.25 |
| Road Surface Type | Paved |
Amenities
- Foreclosure
- Views
- Short Sale
- New Construction
- Adult 55+
- Lease To Own
- No HOA Fees
- Furnished
- Primary On Main
- Air Conditioning
- Seller Finance
- Green
- Fixer Upper
- Horse
- Golf
- Fireplace
- Deck
- Garage
- Basement
- Pool
Property vs Single Family Average in 97068
Price
Taxes
Year Built
Visits
 All information provided is deemed reliable but is not guaranteed and should be independently verified. IDX information is provided exclusively for consumers' personal, non-commercial use, that it may not be used for any purpose other than to identify prospective properties consumers may be interested in purchasing, and that the data is deemed reliable but is not guaranteed accurate by RMLSTM.
The content relating to real estate for sale on this web site comes in part from the IDX program of the RMLSTM of Portland, Oregon. Real estate listings held by brokerage firms other than Portland are marked with the RMLSTM logo, and detailed information about these properties includes the names of the listing brokers. Listing content is copyright © 2026 RMLSTM, Portland, Oregon.
This content last updated on September 12, 2026 7:51 PM UTC at 4 AM. Some properties which appear for sale on this web site may subsequently have sold or may no longer be available.
All information provided is deemed reliable but is not guaranteed and should be independently verified. IDX information is provided exclusively for consumers' personal, non-commercial use, that it may not be used for any purpose other than to identify prospective properties consumers may be interested in purchasing, and that the data is deemed reliable but is not guaranteed accurate by RMLSTM.
The content relating to real estate for sale on this web site comes in part from the IDX program of the RMLSTM of Portland, Oregon. Real estate listings held by brokerage firms other than Portland are marked with the RMLSTM logo, and detailed information about these properties includes the names of the listing brokers. Listing content is copyright © 2026 RMLSTM, Portland, Oregon.
This content last updated on September 12, 2026 7:51 PM UTC at 4 AM. Some properties which appear for sale on this web site may subsequently have sold or may no longer be available.
 Southern Oregon Multiple Listing Service All information deemed reliable but not guaranteed. All properties are subject to prior sale, change or withdrawal. Neither listing broker(s) or information provider(s) shall be responsible for any typographical errors, misinformation, misprints and shall be held totally harmless. Listing(s) information is provided for consumer's personal, non-commercial use and may not be used for any purpose other than to identify prospective properties consumers may be
