
Views
Address
600 Se Arrow Creek Ln, Gresham, OR
Price
$ 1,475,000
Property Attributes
- MLS#470275776
- TypeSingle Family
- Listing Status Active
- CountyMULTNOMAH
- CityGresham
- Area144
- NeighborhoodArrow Creek
- Zip97080
- StyleCustomStyle
- Year Built1993
- Taxes$ 19926
- Price$ 1,475,000
- Bedrooms4
- Full Bathrooms3
- Half Bathrooms1
- Sqr Footage5380
- Lot Size1.11 Acres
Data Source:
Regional Multiple Listing Service (RMLSOR)
Property Description
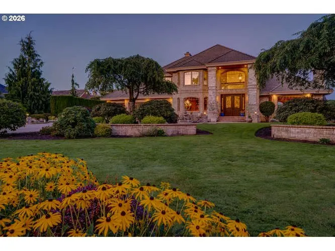
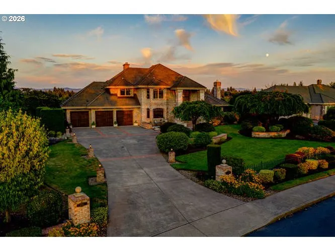
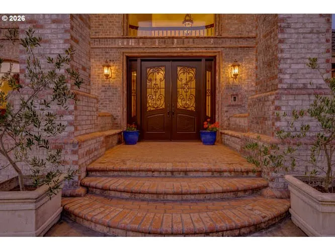
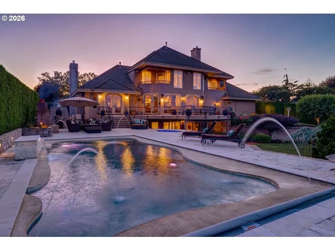
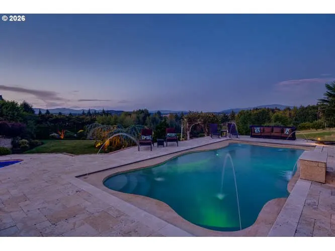
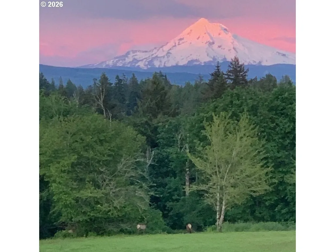
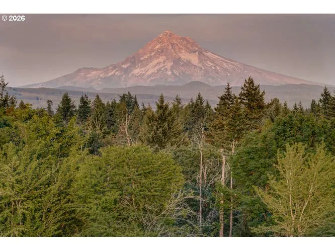
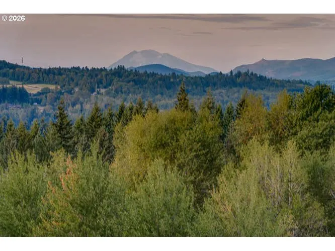
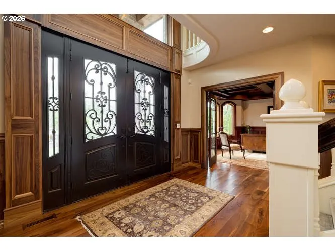
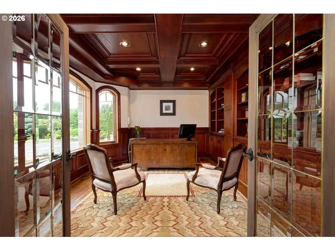
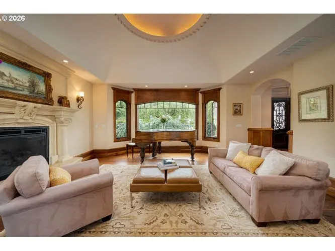
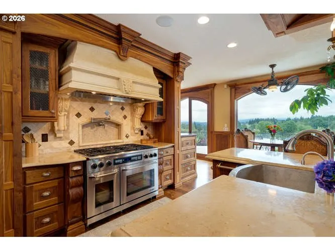
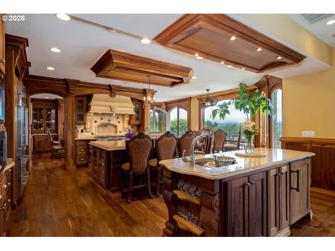
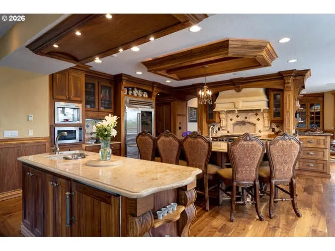
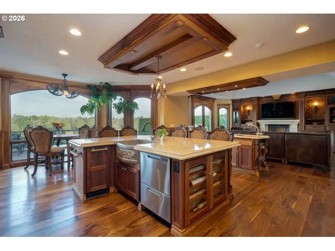
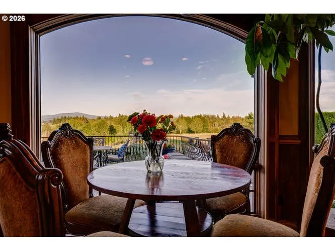
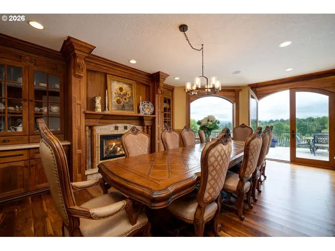
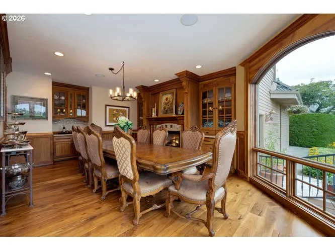
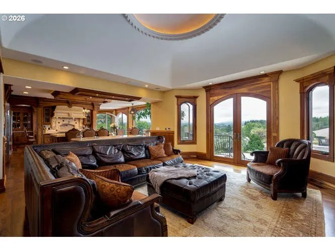
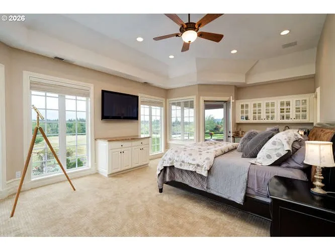
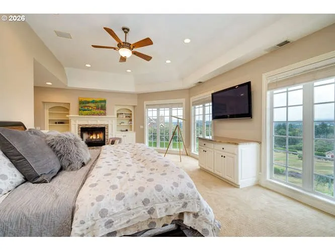
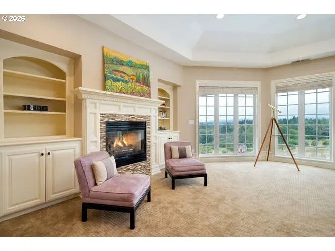
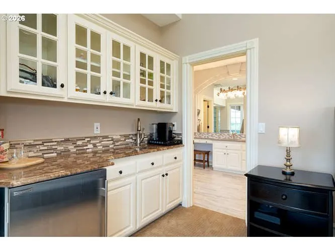
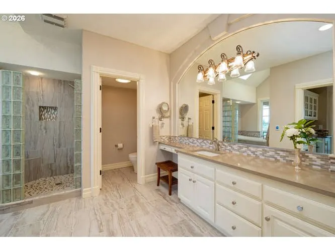
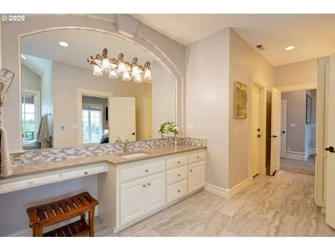
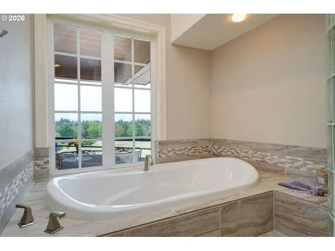
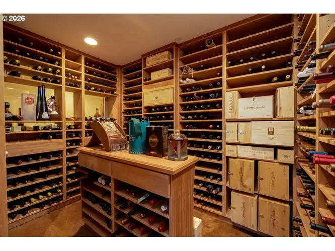
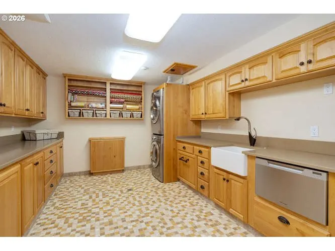
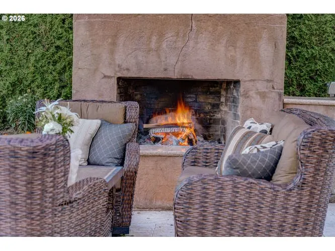
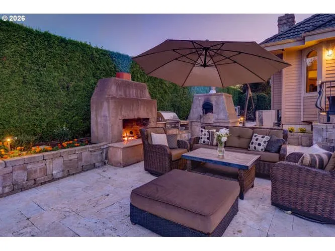
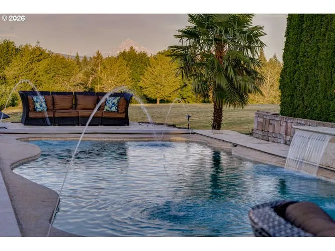
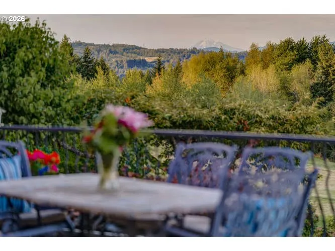
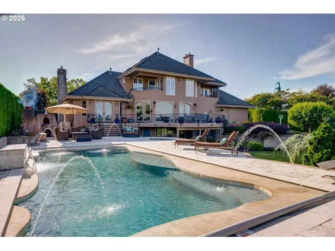
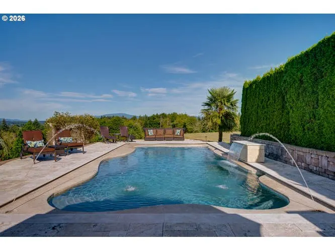
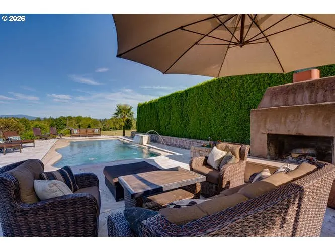
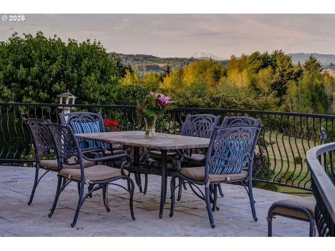
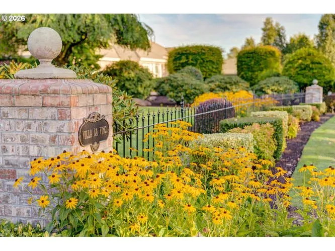
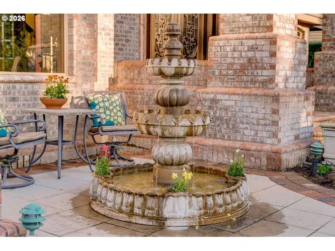
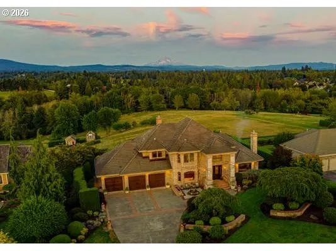
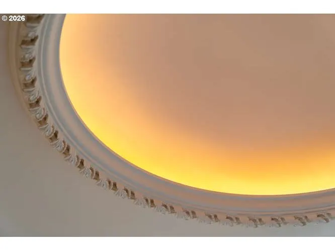
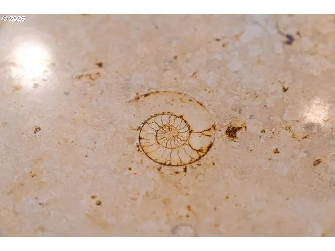
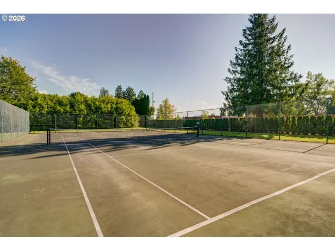
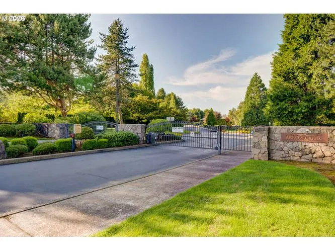
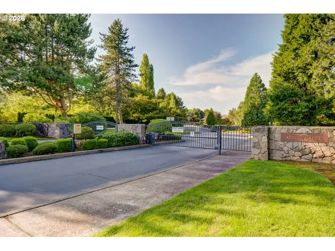
Exquisitely detailed Old-World masterpiece in gated Arrow Creek - a unique enclave of 14 view homes on 1+ acre lots with 50 acres of association owned green space & tennis/sport court. Savor the resort-style life with views of Mt. Hood, Mt. Adams & Larch Mountain combined with meticulous landscaping, pool with water features, spa, outdoor fireplace, pizza oven & 12 x 12 greenhouse. Chef's kitchen includes pastry counter, Dacor appliances, dual ovens, warming drawer, built-in espresso machine & two islands - one with a hammered copper sink, the other with an innovative Franke Beach prep sink with all attachments. Exotic finishes include black walnut plank floors, fossilized limestone counters, walnut & acacia cabinets,hand-carved corbels,sculpted limestone fireplaces & acanthus leaf ceiling domes. Two owner's suites up with balconies & sitting areas - one with a fireplace, wet bar, & heated floors, plus one additional bedroom. Lower level offers guest suite, bespoke laundry with kitchenette & craft area, additional family/media room, covered patio, abundant storage, & 4000 bottle temperature controlled wine cellar with custom adjustable mahogany racks. A generous main floor den with french doors, a wall of built-ins & boxed beam ceilings makes working from home a breeze. Lavish formal dining room accommodates the largest of tables, holds a plethora of fine-dining tableware, & features a dual-fuel fireplace. With 6 fireplaces, 3 Sub-Zero fridge/freezers, surround sound, smart controlled pool equipment, a generous garage, green house & mature fruit trees, you've found your own private haven just minutes to PDX and the Gateway to the Columbia River Gorge! Please contact your buyer's agent for showing requirements.
| Elementary School | Middle School | High School |
|---|---|---|
| Powell Valley Elementary School | Gordon Russell Middle School | Sam Barlow High School |
| Price History | |
|---|---|
| 3/27/2026 | Listed $1,550,000 |
| 6/29/2026 | 5$1,475,000 |
General Features
| Sewer | SepticTank |
|---|---|
| Heating | ForcedAir |
| Cooling | CentralAir |
| Roof | Tile |
| Appliances | ConvectionOven,Dishwasher,Disposal,DoubleOven,FreeStandingGasRange,FreeStandingRefrigerator,InstantHotWater,Island,Microwave,Pantry,PlumbedForIceMaker,PotFiller,RangeHood,SolidSurfaceCountertop,Stain |
| Zoning | RR |
| HOA Fee | 1965.0 |
| Garage Spaces | 4.0 |
| Architectural Style | CustomStyle |
| Security Features | SecurityGate,SecurityLights |
| Year Built | 1993 |
| Stories Count | 3 |
| Property Subtype | SingleFamilyResidence |
| Tax Year | 2025 |
| Warranty | HomeWarranty |
| Parcel Number | R109105 |
| Accessibility | GarageonMain |
| HOA Fee 2 | 1000.0 |
| Assoc Fee Paid Per | SemiAnnually |
| County | Multnomah |
| Property Type | Residential |
| Association Amenities | Commons,Gated,RoadMaintenance,TennisCourt |
| HOA | Yes |
| Subdivision Name | Arrow Creek |
| Full Baths | 3 |
| Status | Active |
| Directions | Powell Valley to Arrow Creek,gated access,appt only |
| High School | Sam Barlow |
| City | Gresham |
| Disclosures | Disclosure |
| MLS Area | _144 |
| Lot Size Square Feet | 48351.0 |
| Listing Terms | Cash,Conventional |
| HOA Fee 2 Frequency | OneTime |
| Elementary School | Powell Valley |
| Tax Annual Amount | 19926.33 |
| Middle/Junior High School | Gordon Russell |
| Property Condition | Resale |
| Standard Status | Active |
| Accessory Dwelling Unit Y/N | No |
| ViewDescription | Mountain,Territorial,TreesWoods |
| Legal Description | ARROW CREEK,BLOCK 1,LOT 7 |
| SeniorCommunityYn | False |
| ADU | False |
Interior Features
| Interior Amenities | Floor3rd,AirCleaner,CeilingFan,CentralVacuum,DualFlushToilet,GarageDoorOpener,Granite,HardwoodFloors,HeatedTileFloor,HighCeilings,HighSpeedInternet,JettedTub,Laundry,Quartz,SeparateLivingQuartersApar |
|---|---|
| Basement | Daylight,ExteriorEntry,SeparateLivingQuartersApartmentAuxLivingUnit |
| Total Fireplaces | 6 |
| Fireplace Features | Gas,WoodBurning |
| Hot Water | Gas |
| Window Features | DoublePaneWindows,VinylFrames,WoodFrames |
| Total Bathrooms | 3.1 |
| FuelDescription | Gas |
| Total Bedrooms | 4 |
| Total Baths | 4 |
| 1/2 Baths | 1 |
Exterior Features
| Exterior Amenities | BuiltinBarbecue,CoveredPatio,Deck,Greenhouse,InGroundPool,OutdoorFireplace,Porch,PrivateRoad,SecurityLights,Spa,TennisCourt,WaterFeature,Yard |
|---|---|
| Parking Features | Driveway |
| Lot Features | Gated,GreenBelt,PrivateRoad |
| Water Source | PublicWater |
| Total Parking | 4.0 |
| Garage Type | Attached,ExtraDeep,Oversized |
| Exterior Description | Brick,Cedar |
| Foundation Details | ConcretePerimeter,Slab,StemWall |
| Building Area Total | 5380.0 |
| Lot Size Acres | 1.11 |
| Road Surface Type | Paved |
Amenities
- Foreclosure
- Views
- Short Sale
- New Construction
- Adult 55+
- Lease To Own
- No HOA Fees
- Furnished
- Primary On Main
- Air Conditioning
- Seller Finance
- Green
- Fixer Upper
- Horse
- Golf
- Fireplace
- Deck
- Garage
- Basement
- Pool
Property vs Single Family Average in 97080
Price
Taxes
Year Built
Visits
 All information provided is deemed reliable but is not guaranteed and should be independently verified. IDX information is provided exclusively for consumers' personal, non-commercial use, that it may not be used for any purpose other than to identify prospective properties consumers may be interested in purchasing, and that the data is deemed reliable but is not guaranteed accurate by RMLSTM.
The content relating to real estate for sale on this web site comes in part from the IDX program of the RMLSTM of Portland, Oregon. Real estate listings held by brokerage firms other than Portland are marked with the RMLSTM logo, and detailed information about these properties includes the names of the listing brokers. Listing content is copyright © 2026 RMLSTM, Portland, Oregon.
This content last updated on September 9, 2026 6:10 PM UTC at 4 AM. Some properties which appear for sale on this web site may subsequently have sold or may no longer be available.
All information provided is deemed reliable but is not guaranteed and should be independently verified. IDX information is provided exclusively for consumers' personal, non-commercial use, that it may not be used for any purpose other than to identify prospective properties consumers may be interested in purchasing, and that the data is deemed reliable but is not guaranteed accurate by RMLSTM.
The content relating to real estate for sale on this web site comes in part from the IDX program of the RMLSTM of Portland, Oregon. Real estate listings held by brokerage firms other than Portland are marked with the RMLSTM logo, and detailed information about these properties includes the names of the listing brokers. Listing content is copyright © 2026 RMLSTM, Portland, Oregon.
This content last updated on September 9, 2026 6:10 PM UTC at 4 AM. Some properties which appear for sale on this web site may subsequently have sold or may no longer be available.
 Southern Oregon Multiple Listing Service All information deemed reliable but not guaranteed. All properties are subject to prior sale, change or withdrawal. Neither listing broker(s) or information provider(s) shall be responsible for any typographical errors, misinformation, misprints and shall be held totally harmless. Listing(s) information is provided for consumer's personal, non-commercial use and may not be used for any purpose other than to identify prospective properties consumers may be
