
Open House Sun, Sep 13th 10:00 AM - 05:00 PM - Price Reduction - New Construction - Eco Friendly

Address
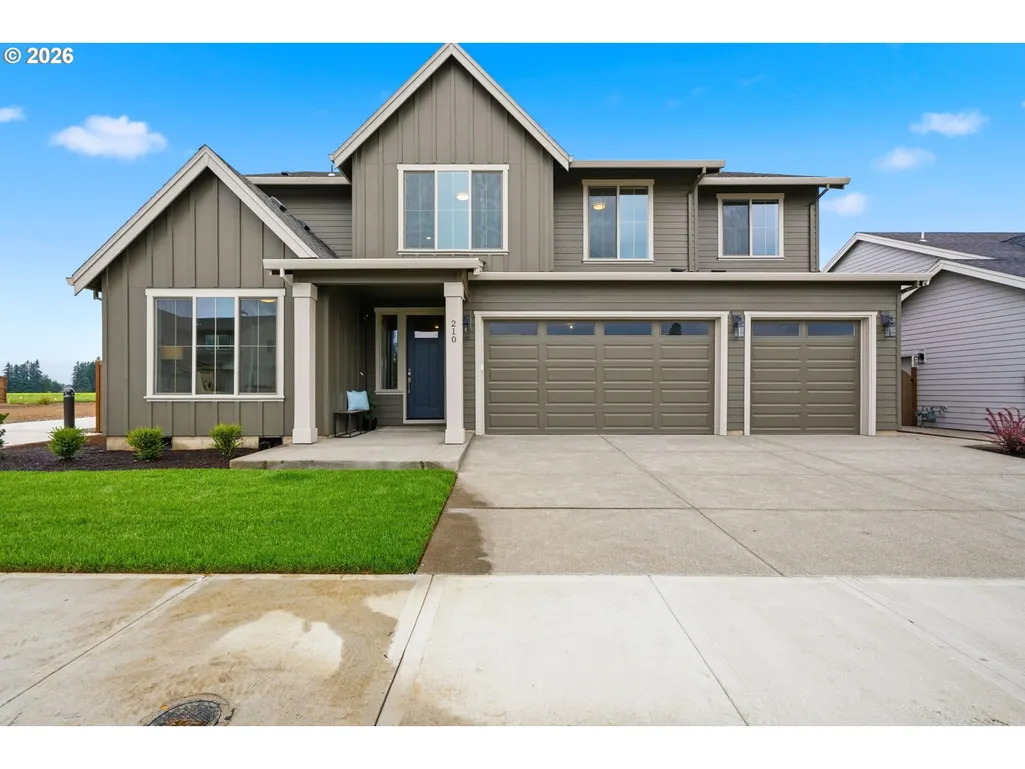
210 Nw 16th Ave, Canby, OR
Price
$ 869,849
Property Attributes
- MLS#473840040
- TypeSingle Family
- Listing Status Active
- CountyCLACKAMAS
- CityCanby
- Area146
- NeighborhoodDAHLIA GLEN
- Zip97013
- StyleStories2
- Year Built2026
- Price$ 869,849
- Bedrooms5
- Full Bathrooms3
- Half Bathrooms0
- Sqr Footage3385
Data Source:
Regional Multiple Listing Service (RMLSOR)
Property Description
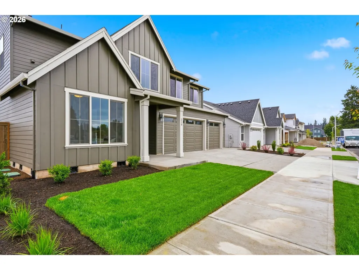
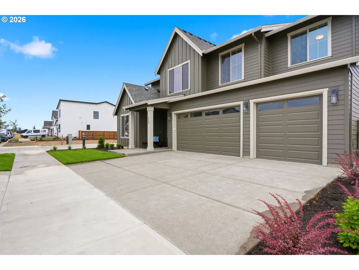
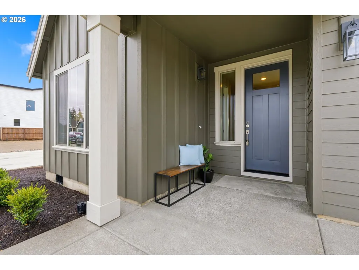
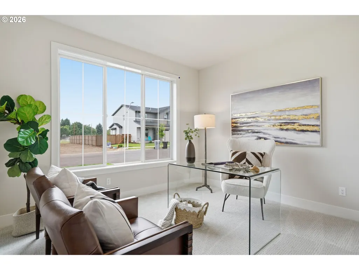
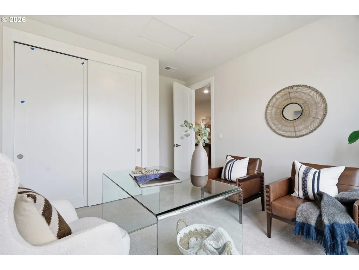
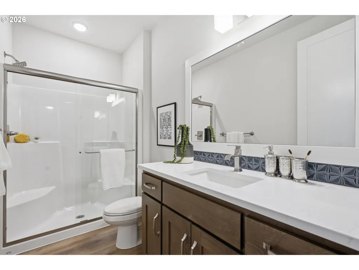
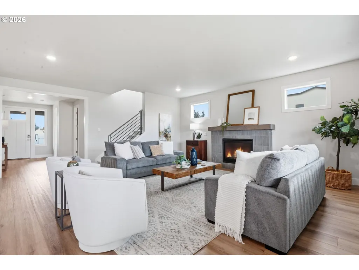
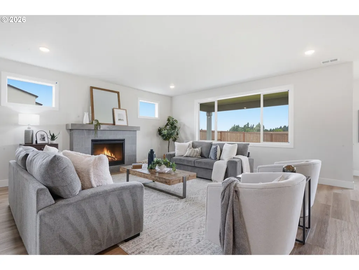
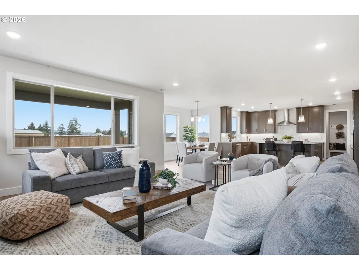
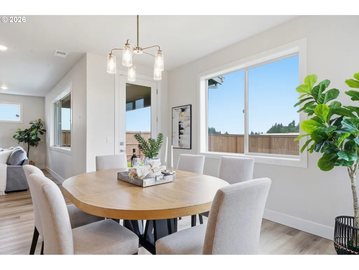
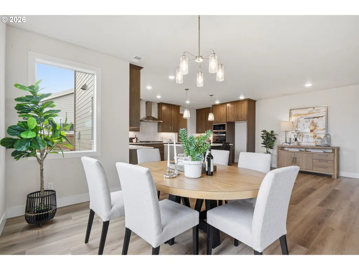
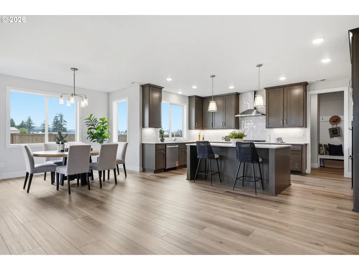
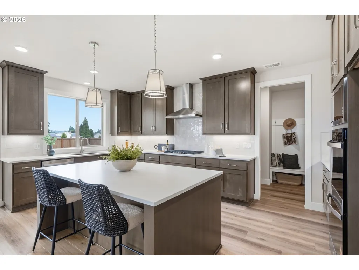
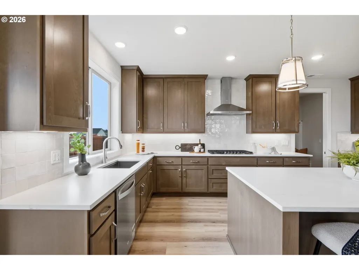
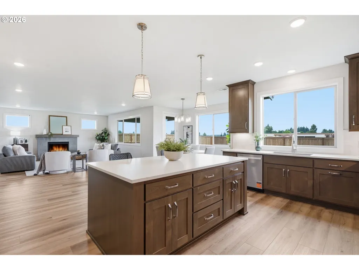
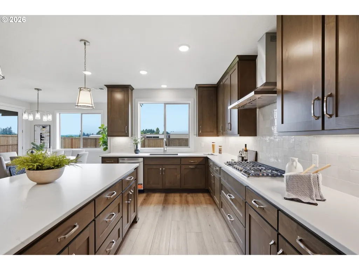
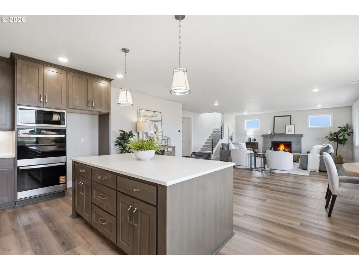
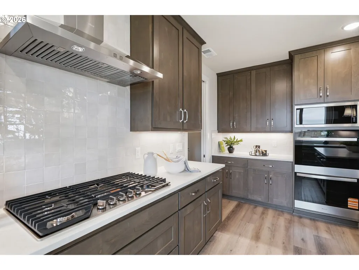
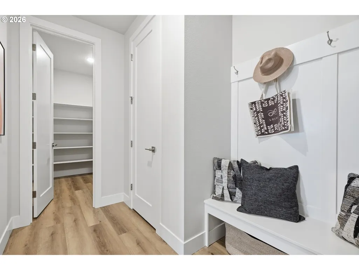
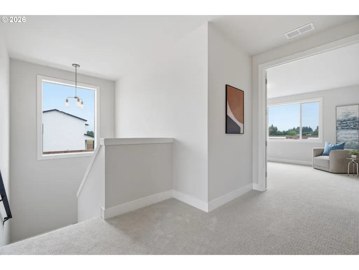
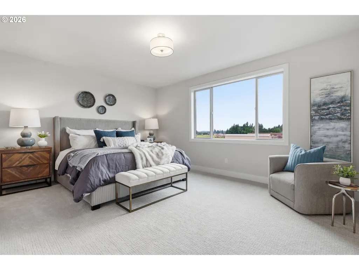
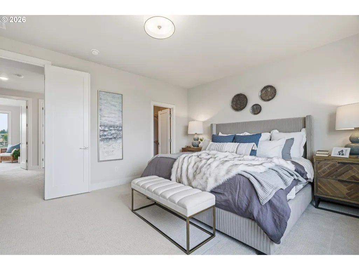
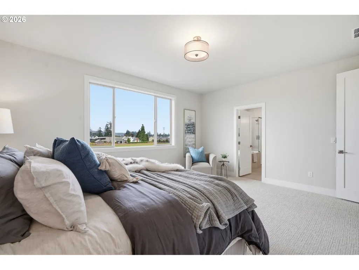
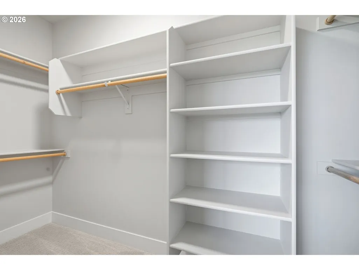
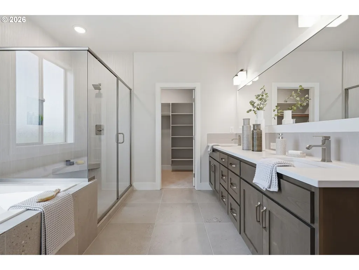
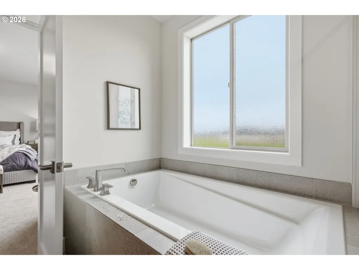
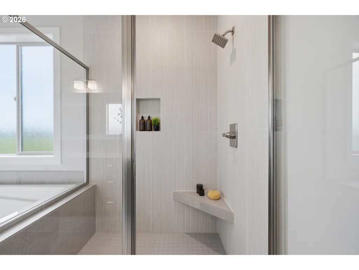
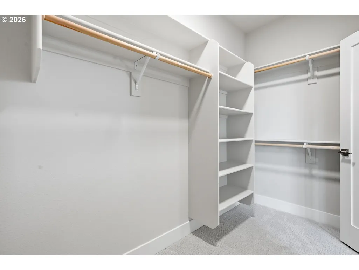
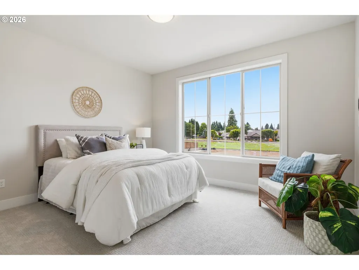
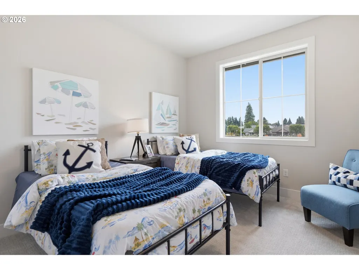
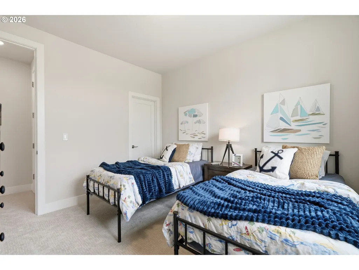
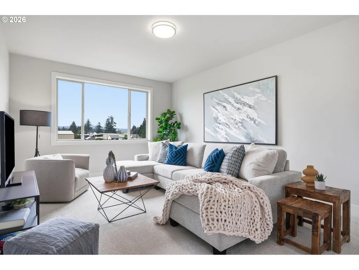
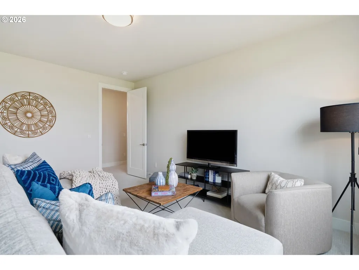
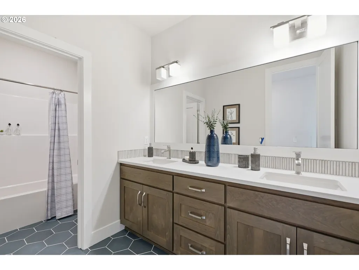
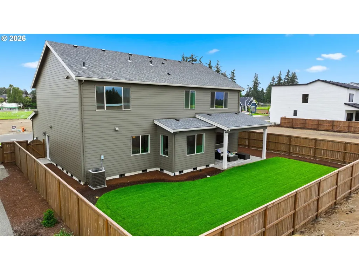
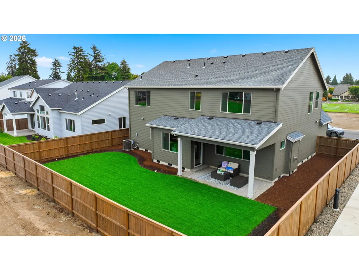
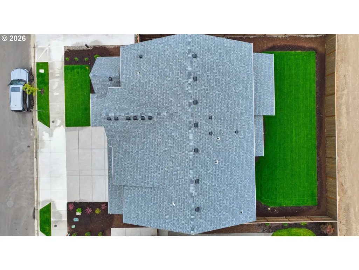
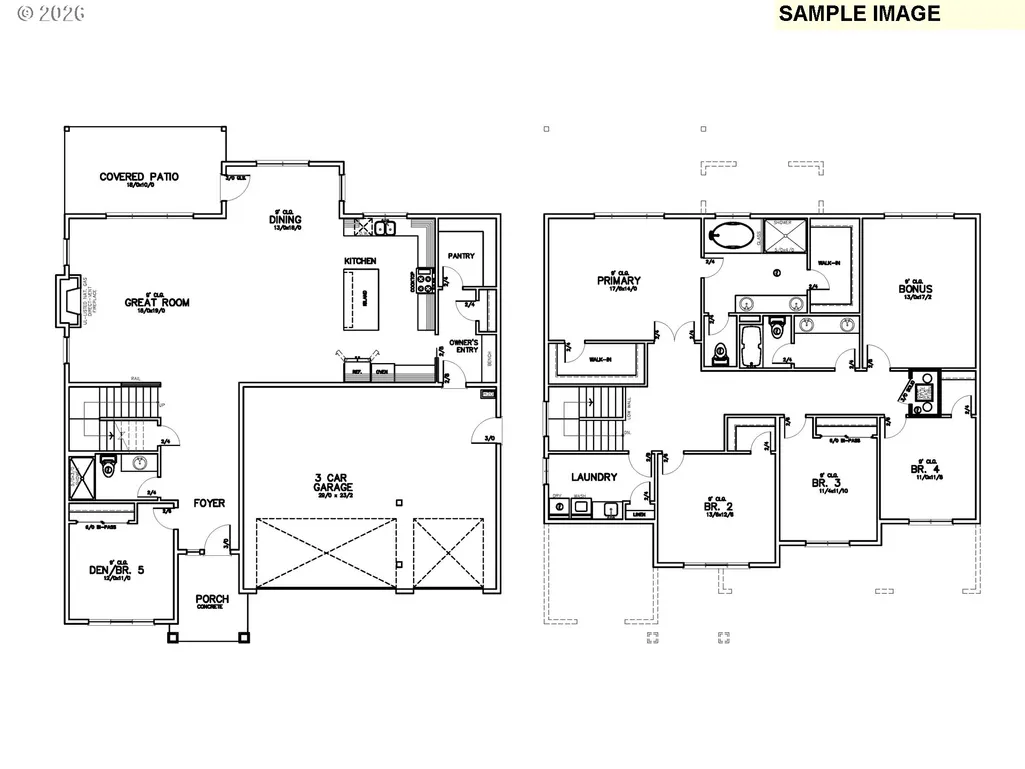
This open-concept home offers a versatile main-level bedroom or den with closet and a full bath. The kitchen is beautifully appointed with alder portobello-stained mission shaker cabinetry, slab quartz countertops with undermount sinks in kitchen and bathrooms. A generous walk-in pantry is conveniently located off the owner’s entry. The gourmet kitchen is equipped with Whirlpool stainless steel appliances, including a five-burner gas cooktop, double wall oven, wall microwave, stainless steel tub dishwasher, and a chimney-style hood vent. The adjoining great room features a cozy gas fireplace accented by a stained wood box-beam mantel, creating a warm and inviting focal point. Bathrooms are finished with elegant Delta Velum 2 fixtures in a sleek stainless-steel finish. The luxurious primary suite boasts a spacious 5' x 4' fully tiled shower, a relaxing garden tub, dual-sink vanity, and spacious dual walk-in closets. Front and rear landscaping with fencing and gate, a tankless water heater, central air conditioning, and Earth Advantage Certification for enhanced energy efficiency and sustainability. Builder Incentive Available!
| Elementary School | Middle School | High School |
|---|---|---|
| Eccles Elementary School | Baker Prairie Middle School | Canby High School |
| Price History | |
|---|---|
| 3/6/2026 | Listed $897,849 |
| 8/19/2026 | 2$884,849 |
| 9/3/2026 | 2$874,849 |
| 9/8/2026 | 1$869,849 |
General Features
| Sewer | PublicSewer |
|---|---|
| Heating | ForcedAir95Plus |
| Cooling | CentralAir |
| Roof | Composition |
| Appliances | BuiltinOven,Cooktop,Disposal,DoubleOven,GasAppliances,Island,Microwave,Pantry,Quartz,RangeHood,StainlessSteelAppliance,Tile |
| HOA Fee | 100.0 |
| Garage Spaces | 3.0 |
| Architectural Style | Stories2 |
| Year Built | 2026 |
| Stories Count | 2 |
| Property Subtype | SingleFamilyResidence |
| Warranty | BuilderWarranty |
| Parcel Number | New Construction |
| Accessibility | GarageonMain,NaturalLighting,Parking,WalkinShower |
| Assoc Fee Paid Per | Annually |
| County | Clackamas |
| Property Type | Residential |
| HOA | Yes |
| Subdivision Name | DAHLIA GLEN |
| Full Baths | 3 |
| Status | Active |
| Directions | N HOLLY STREET & NW 16TH AVENUE |
| High School | Canby |
| City | Canby |
| Disclosures | Exempt |
| MLS Area | _146 |
| Listing Terms | CallListingAgent,Cash,Conventional,VALoan |
| Elementary School | Eccles |
| Middle/Junior High School | Baker Prairie |
| Property Condition | NewConstruction |
| Virtual Tour | https://www.zillow.com/view-imx/f31630e8-e6fb-45fd-bbee-d7fbd2c7bdb6?wl=true&setAttribution=mls&initialViewType=pano |
| Standard Status | Active |
| Accessory Dwelling Unit Y/N | No |
| ViewDescription | Territorial |
| Legal Description | Dahlia Glen,lot 5 |
| SeniorCommunityYn | False |
| ADU | False |
Interior Features
| Interior Amenities | GarageDoorOpener,LoVOCMaterial,LuxuryVinylPlank,LuxuryVinylTile,Quartz,SoakingTub,TileFloor,WalltoWallCarpet |
|---|---|
| Total Fireplaces | 1 |
| Fireplace Features | Gas,Insert |
| Hot Water | Tankless |
| Window Features | DoublePaneWindows,VinylFrames |
| Total Bathrooms | 3.0 |
| FuelDescription | Electricity,Gas |
| Total Bedrooms | 5 |
| Total Baths | 3 |
Exterior Features
| Exterior Amenities | CoveredPatio,Fenced,GasHookup,Porch,Sprinkler,Yard |
|---|---|
| Parking Features | Driveway |
| Lot Features | Level |
| Water Source | PublicWater |
| Total Parking | 3.0 |
| Garage Type | Attached |
| Exterior Description | CementSiding |
| Foundation Details | ConcretePerimeter,PillarPostPier,StemWall |
| Building Area Total | 3385.0 |
| Road Surface Type | Paved |
Amenities
- Foreclosure
- Views
- Short Sale
- New Construction
- Adult 55+
- Lease To Own
- No HOA Fees
- Furnished
- Primary On Main
- Air Conditioning
- Seller Finance
- Green
- Fixer Upper
- Horse
- Golf
- Fireplace
- Deck
- Garage
- Basement
- Pool
Property vs Single Family Average in 97013
Price
Year Built
Visits
In The Neighborhood
Eco Friendly
Canby
$ 776,890
- Type
- Single Family
- Size
- 1,935 SqFt
- Rooms
- 3 Beds + 2 Baths
 Stone Bridge Realty, Inc
Eco Friendly
Canby
$ 799,926
- Type
- Single Family
- Size
- 2,090 SqFt
- Rooms
- 3 Beds + 2 Baths
Stone Bridge Realty, Inc
 Southern Oregon Multiple Listing Service All information deemed reliable but not guaranteed. All properties are subject to prior sale, change or withdrawal. Neither listing broker(s) or information provider(s) shall be responsible for any typographical errors, misinformation, misprints and shall be held totally harmless. Listing(s) information is provided for consumer's personal, non-commercial use and may not be used for any purpose other than to identify prospective properties consumers may be
