
Views - New Construction - Primary on Main
Address
16083 Kaylyn Dr, Oregon City, OR
Price
$ 2,349,900
Property Attributes
- MLS#514335614
- TypeSingle Family
- Listing Status Active
- CountyCLACKAMAS
- CityOregon City
- Area146
- NeighborhoodSERRES FARMS
- Zip97045
- StyleStories2,Contemporary
- Year Built2026
- Price$ 2,349,900
- Bedrooms5
- Full Bathrooms5
- Half Bathrooms1
- Sqr Footage4212
- Lot Size0.27 Acres
Data Source:
Regional Multiple Listing Service (RMLSOR)
Property Description
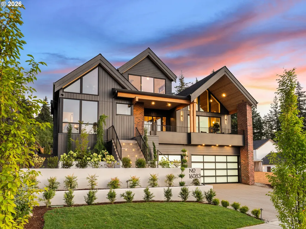
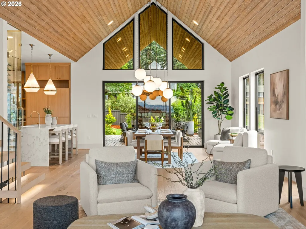
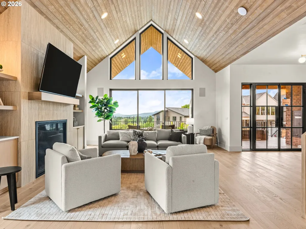
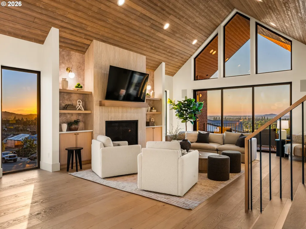
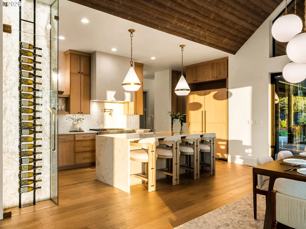
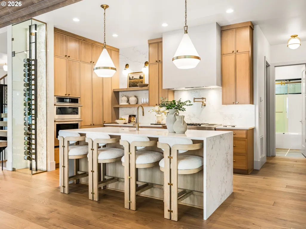
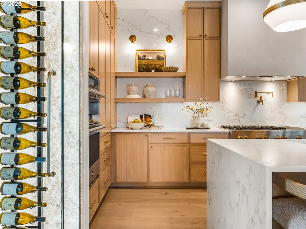
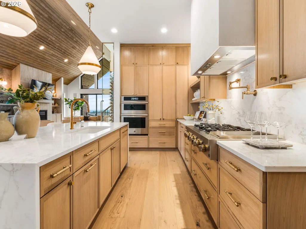
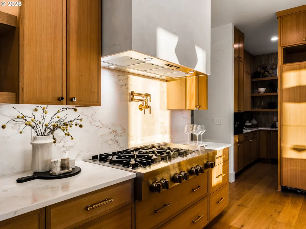
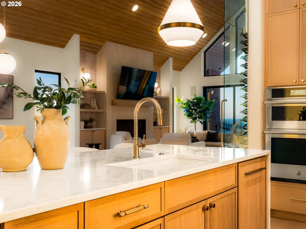
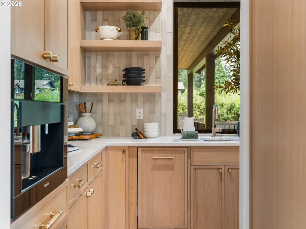
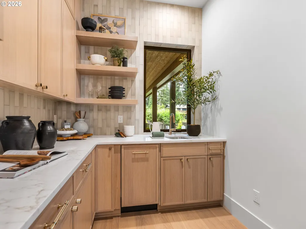
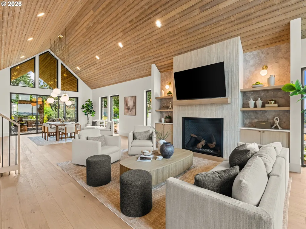
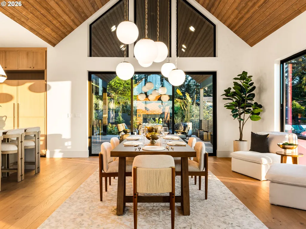
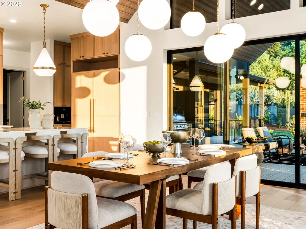
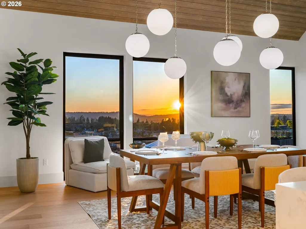
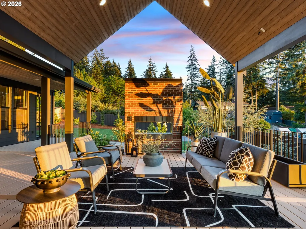
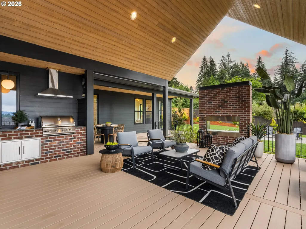
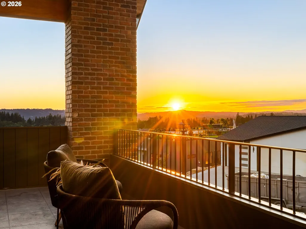
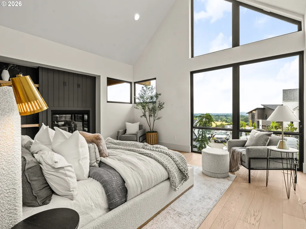
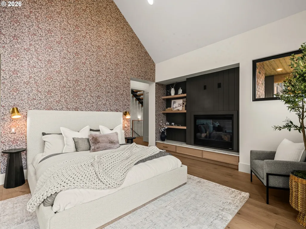
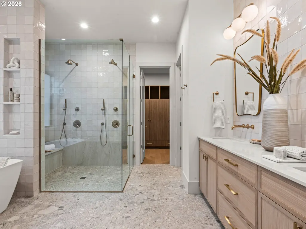
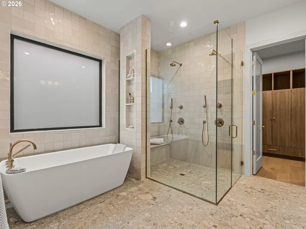
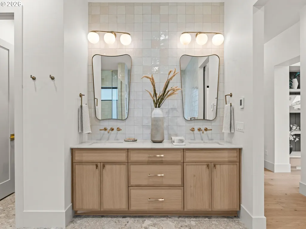
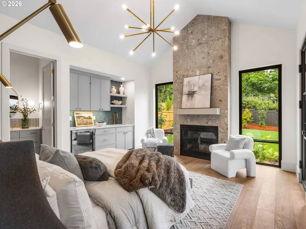
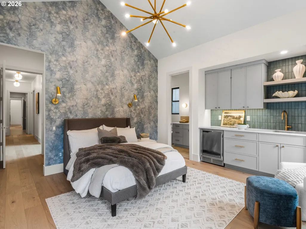
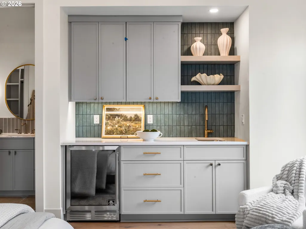
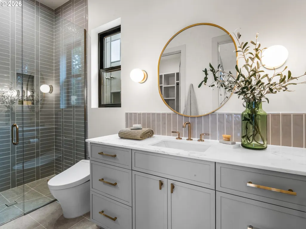
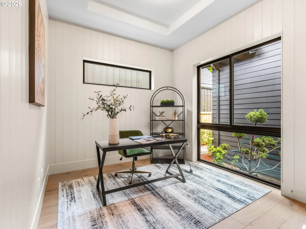
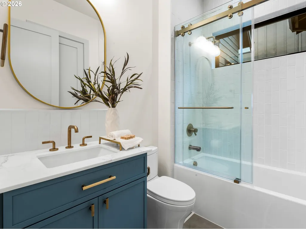
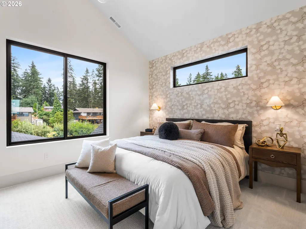
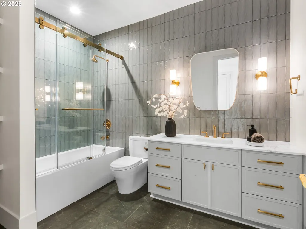
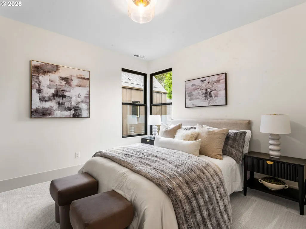
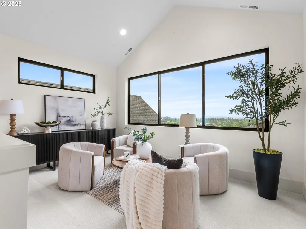
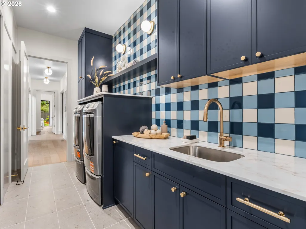
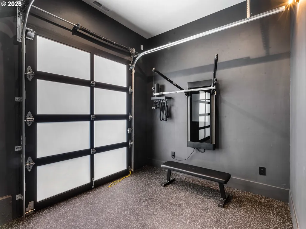
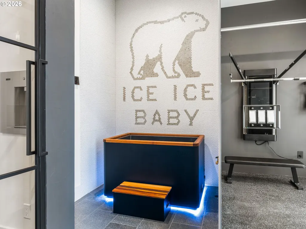
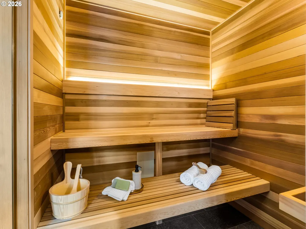
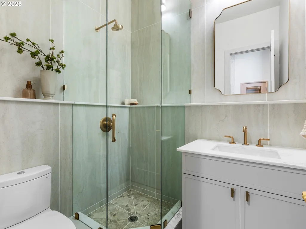
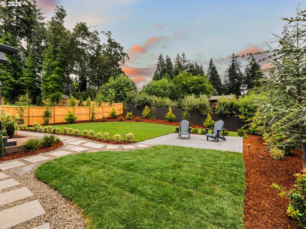
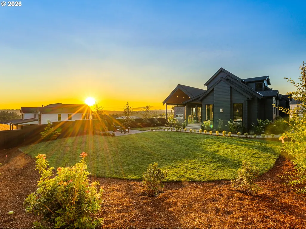
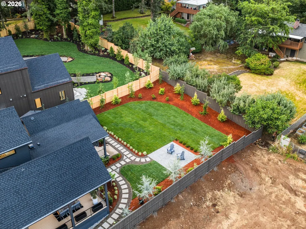
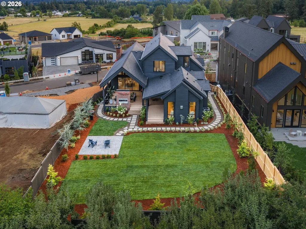
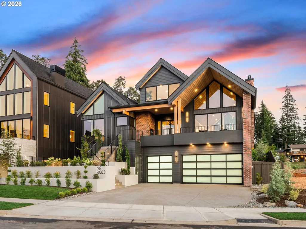
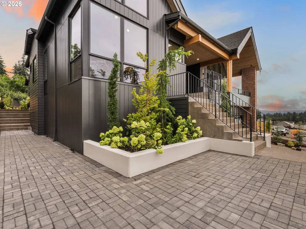
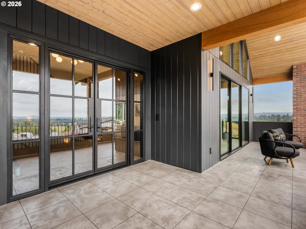
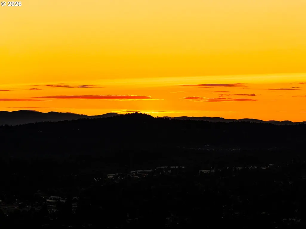
Presenting The Summit, the 2026 Street of Dreams Showcase Home, crafted by a multi-year Street of Dreams builder and the 2025 award winning Builder of the Year. Perched atop a private quarter acre homesite with commanding city lights, bridge, territorial, valley, and unforgettable sunset views, this extraordinary 5 bedroom, 5.5 bathroom, 4,212 sqft estate is a masterclass in modern mountain architecture, balancing bold design, exceptional craftsmanship, and effortless livability. Striking A frame rooflines, warm cedar, rich brick, and natural textures create an unforgettable arrival. Inside, soaring vaulted ceilings and walls of glass flood the interiors with natural light while framing breathtaking vistas. The vaulted great room, anchored by a statement fireplace, flows into a chef's kitchen with professional grade gas appliances, an oversized island, butler's pantry, and illuminated glass wine display. Expansive glass doors open to a vaulted covered outdoor living room with its own fireplace, creating a memorable setting for quiet mornings, sunset dinners, and year round entertaining above the valley. The main level primary suite offers a private fireplace, spa inspired bath with heated floors, and generous walk in closet. A flexible main level office or fifth bedroom adds versatility, while a guest retreat with its own fireplace, kitchenette, ensuite bath, walk in closet, and private patio provides comfort for extended stays or multigenerational living. Upstairs, two additional bedrooms share a full bath alongside a vaulted game room overlooking the living spaces below. A dedicated wellness retreat features a private sauna, built in cold plunge, fitness studio, and full bath. A rare oversized three car garage completes the home. Nestled within prestigious Serres Farms among estate caliber properties, The Summit is a defining expression of modern Northwest architecture where breathtaking views, elevated design, and thoughtful livability leave a lasting impression.
| Elementary School | Middle School | High School |
|---|---|---|
| Holcomb Elementary School | Tumwata Middle School | Oregon City High School |
| Price History | |
|---|---|
| 7/25/2026 | Listed $2,349,900 |
General Features
| Sewer | PublicSewer |
|---|---|
| Heating | ForcedAir95Plus |
| Cooling | CentralAir |
| Roof | Composition |
| Appliances | ApplianceGarage,BuiltinOven,BuiltinRefrigerator,ButlersPantry,Cooktop,Dishwasher,Disposal,GasAppliances,Island,Microwave,Pantry,PlumbedForIceMaker,PotFiller,RangeHood,SolidSurfaceCountertop,Stainless |
| Zoning | R10 |
| Garage Spaces | 3.0 |
| Architectural Style | Stories2,Contemporary |
| Security Features | Sidewalk |
| Year Built | 2026 |
| Stories Count | 3 |
| Property Subtype | SingleFamilyResidence |
| Tax Year | 2025 |
| Warranty | BuilderWarranty |
| Parcel Number | New Construction |
| Accessibility | BuiltinLighting,MainFloorBedroomBath,NaturalLighting,WalkinShower |
| County | Clackamas |
| Property Type | Residential |
| HOA | No |
| Subdivision Name | SERRES FARMS |
| Full Baths | 5 |
| Status | Active |
| Directions | S Holcomb Blvd to Serres Farm Way to Kaylyn Dr |
| High School | Oregon City |
| City | OregonCity |
| Disclosures | Exempt |
| MLS Area | _146 |
| Lot Size Square Feet | 11761.0 |
| Listing Terms | Cash,Conventional,VALoan |
| Elementary School | Holcomb |
| Middle/Junior High School | Tumwata |
| Property Condition | NewConstruction |
| Virtual Tour | https://www.youtube.com/watch?v=BPvKb_5Heew |
| Standard Status | Active |
| Accessory Dwelling Unit Y/N | No |
| ViewDescription | City,Territorial,Valley |
| Legal Description | TBD |
| AttributionContact | 503-709-4632 |
| SeniorCommunityYn | False |
| ADU | False |
Interior Features
| Interior Amenities | Floor3rd,CentralVacuum,EngineeredHardwood,GarageDoorOpener,HighCeilings,HookupAvailable,Laundry,SeparateLivingQuartersApartmentAuxLivingUnit,SoakingTub,VaultedCeiling,WasherDryer |
|---|---|
| Basement | CrawlSpace |
| Total Fireplaces | 3 |
| Fireplace Features | Gas |
| Hot Water | Gas,Tankless |
| Window Features | DoublePaneWindows,VinylFrames |
| Total Bathrooms | 5.1 |
| FuelDescription | Gas |
| Total Bedrooms | 5 |
| Total Baths | 6 |
| 1/2 Baths | 1 |
Exterior Features
| Exterior Amenities | BuiltinBarbecue,CoveredDeck,Fenced,GasHookup,GuestQuarters,OutdoorFireplace,Porch,Sauna,Yard |
|---|---|
| Parking Features | Driveway,OnStreet |
| Lot Features | Sloped,Terraced |
| Water Source | PublicWater |
| Total Parking | 3.0 |
| Garage Type | Oversized,TuckUnder |
| Exterior Description | Brick,CementSiding,LapSiding |
| Foundation Details | ConcretePerimeter |
| Building Area Total | 4212.0 |
| Lot Dimensions | 70.46x186.65x67x166 |
| Lot Size Acres | 0.27 |
| Road Surface Type | Paved |
Amenities
- Foreclosure
- Views
- Short Sale
- New Construction
- Adult 55+
- Lease To Own
- No HOA Fees
- Furnished
- Primary On Main
- Air Conditioning
- Seller Finance
- Green
- Fixer Upper
- Horse
- Golf
- Fireplace
- Deck
- Garage
- Basement
- Pool
Property vs Single Family Average in 97045
Price
Year Built
Visits
In The Neighborhood
Views
Oregon City
$ 799,900
- Type
- Single Family
- Size
- 1,910 SqFt
- Rooms
- 3 Beds + 2 Baths
 Keller Williams Realty Portland Elite
Reduced
Oregon City
$ 767,000
- Type
- Single Family
- Size
- 2,119 SqFt
- Rooms
- 3 Beds + 2 Baths
Pacific Lifestyle Homes Inc
Views
Oregon City
$ 2,600,000
- Type
- Single Family
- Size
- 4,596 SqFt
- Rooms
- 4 Beds + 5.5 Baths
Keller Williams Realty Portland Premiere
Views
Oregon City
$ 2,590,000
- Type
- Single Family
- Size
- 4,821 SqFt
- Rooms
- 5 Beds + 4.5 Baths
Keller Williams Realty Portland Premiere
Reduced
Oregon City
$ 965,000
- Type
- Single Family
- Size
- 2,542 SqFt
- Rooms
- 3 Beds + 3 Baths
Berkshire Hathaway HomeServices NW Real Estate
Open House
Oregon City
$ 745,000
- Type
- Single Family
- Size
- 2,331 SqFt
- Rooms
- 3 Beds + 2.5 Baths
Pacific Lifestyle Homes Inc
New Construction
Oregon City
$ 897,900
- Type
- Single Family
- Size
- 2,751 SqFt
- Rooms
- 3 Beds + 2.5 Baths
Handris Realty Co.
Open House
Oregon City
$ 807,000
- Type
- Single Family
- Size
- 2,258 SqFt
- Rooms
- 3 Beds + 2 Baths
Pacific Lifestyle Homes Inc
Open House
Oregon City
$ 734,000
- Type
- Single Family
- Size
- 1,700 SqFt
- Rooms
- 3 Beds + 2 Baths
Pacific Lifestyle Homes Inc
Views
Oregon City
$ 839,900
- Type
- Single Family
- Size
- 2,777 SqFt
- Rooms
- 4 Beds + 3.5 Baths
Handris Realty Co.
Reduced
Oregon City
$ 979,900
- Type
- Single Family
- Size
- 2,785 SqFt
- Rooms
- 4 Beds + 3.5 Baths
Handris Realty Co.
Views
Oregon City
$ 969,900
- Type
- Single Family
- Size
- 2,803 SqFt
- Rooms
- 4 Beds + 3.5 Baths
Handris Realty Co.
 Southern Oregon Multiple Listing Service All information deemed reliable but not guaranteed. All properties are subject to prior sale, change or withdrawal. Neither listing broker(s) or information provider(s) shall be responsible for any typographical errors, misinformation, misprints and shall be held totally harmless. Listing(s) information is provided for consumer's personal, non-commercial use and may not be used for any purpose other than to identify prospective properties consumers may be
