
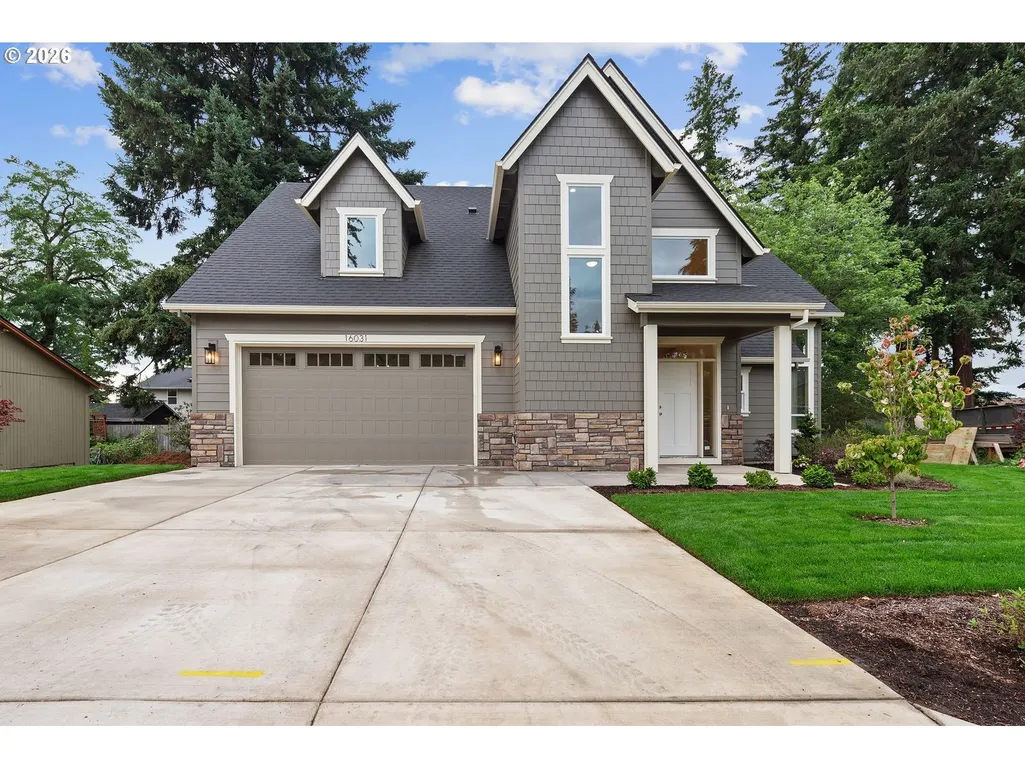
New Construction - Primary on Main
Address
16031 Ne Wasco St, Portland, OR
Price
$ 829,900
Property Attributes
- MLS#616191287
- TypeSingle Family
- Listing Status Active
- CountyMULTNOMAH
- CityPortland
- Area142
- NeighborhoodWIL Wilkes Community Group
- Zip97230
- StyleStories2
- Year Built2026
- Taxes$ 2136
- Price$ 829,900
- Bedrooms4
- Full Bathrooms2
- Half Bathrooms1
- Sqr Footage2244
- Lot Size0.14 Acres
Data Source:
Regional Multiple Listing Service (RMLSOR)
Property Description
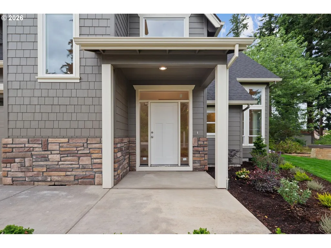
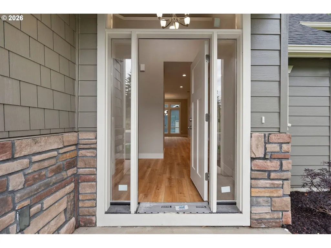
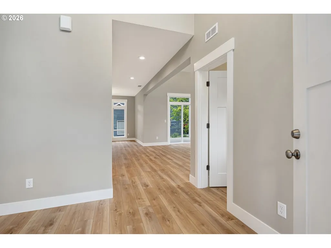
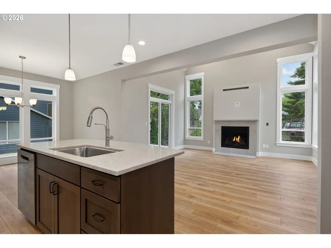
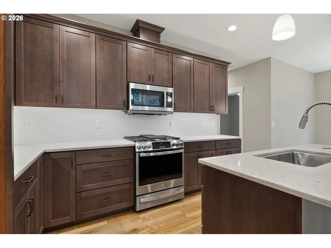
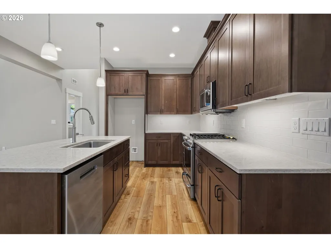
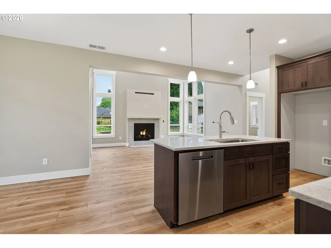
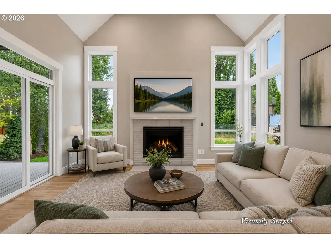
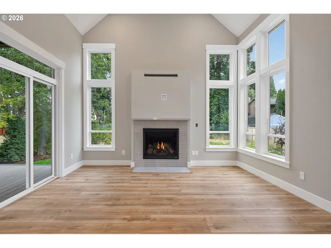
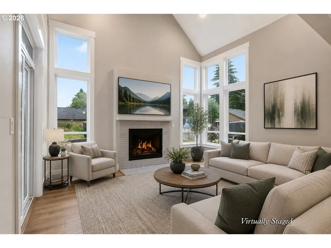
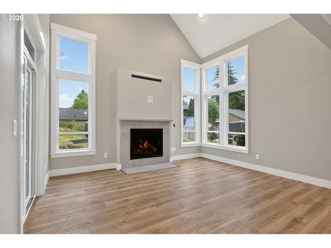
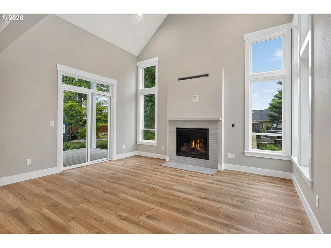
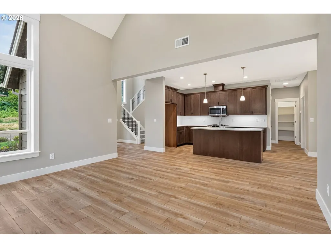
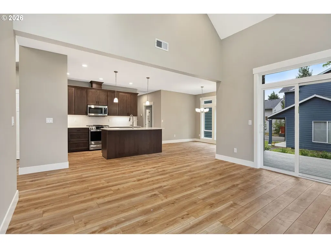
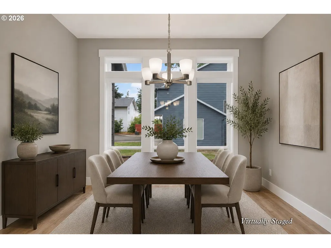
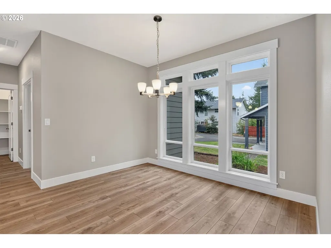
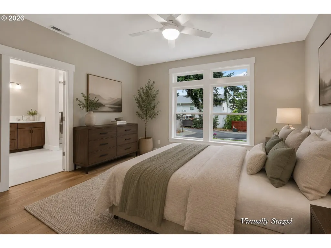
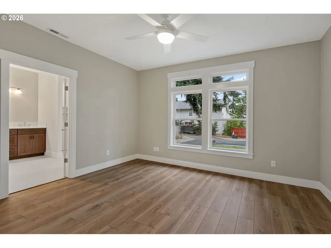
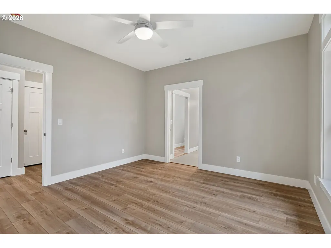
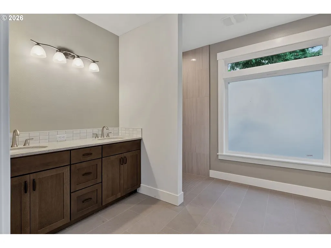
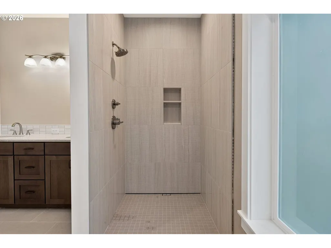
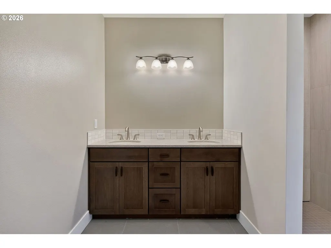
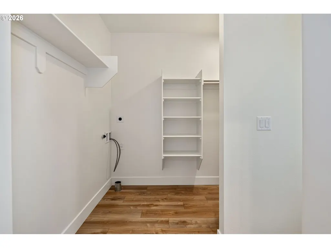
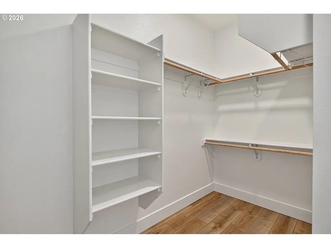
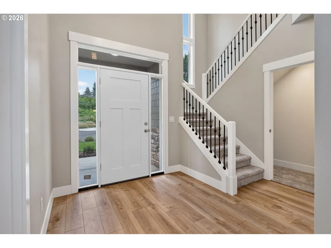
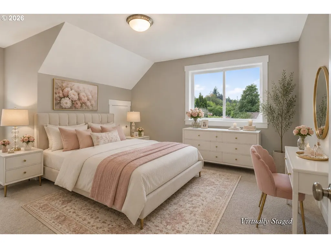
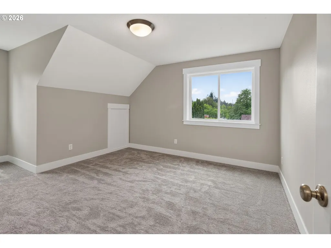
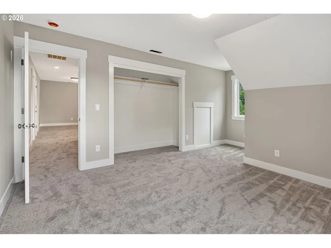
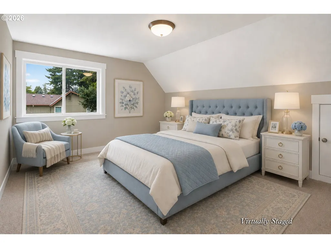
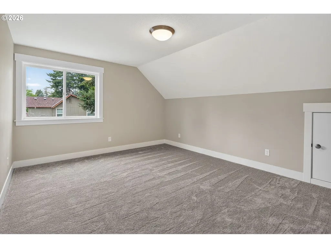
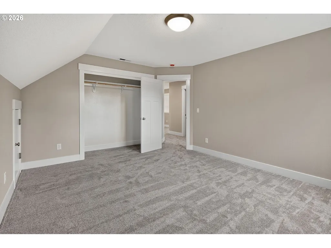
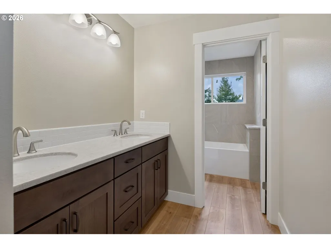
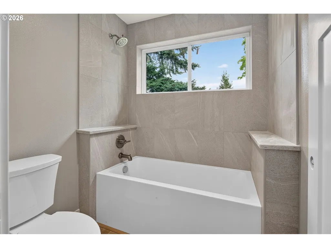
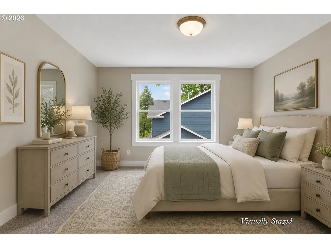
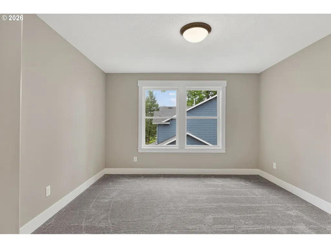
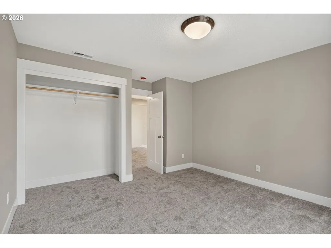
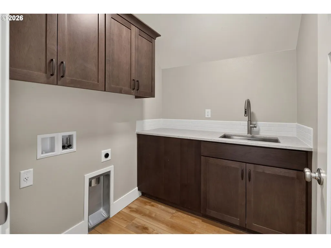
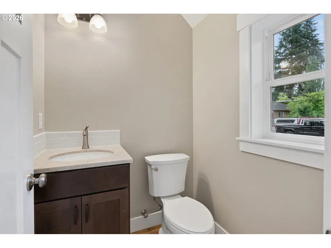
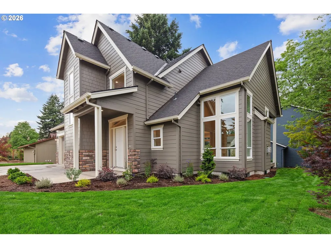
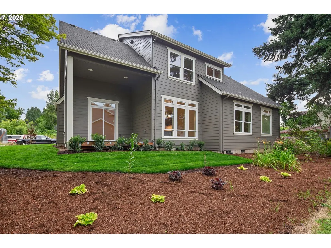
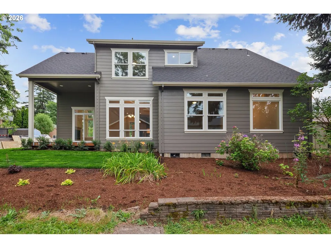
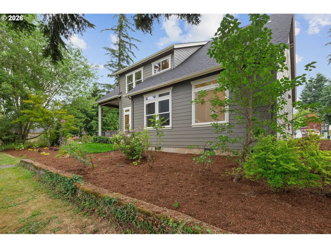
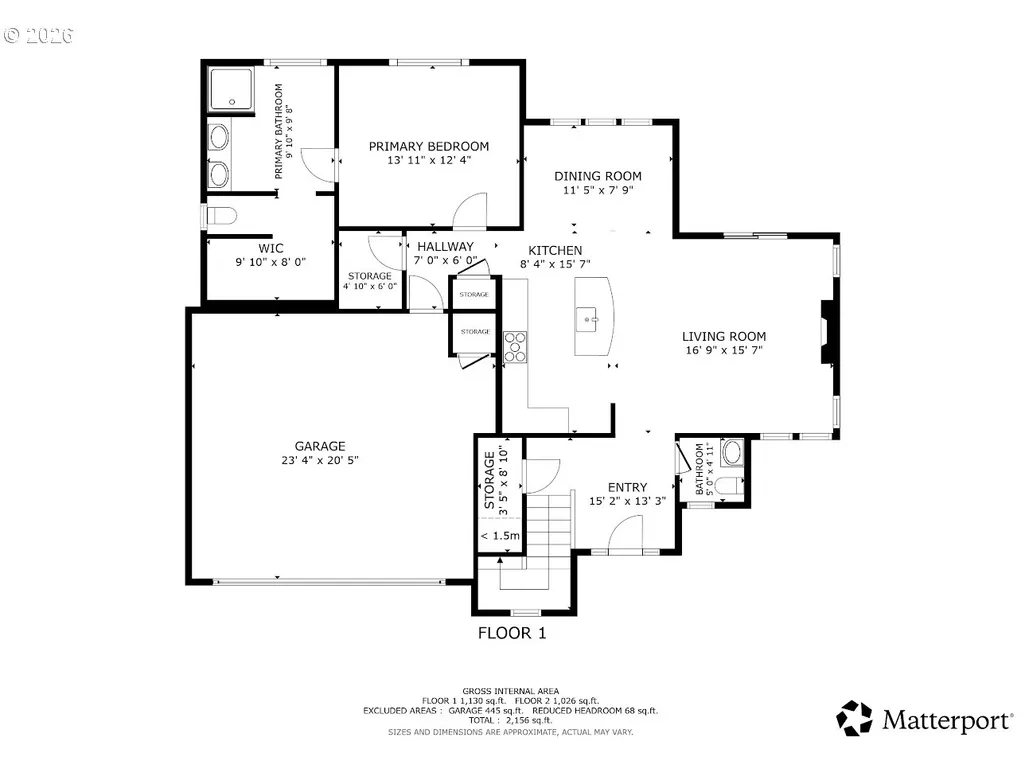
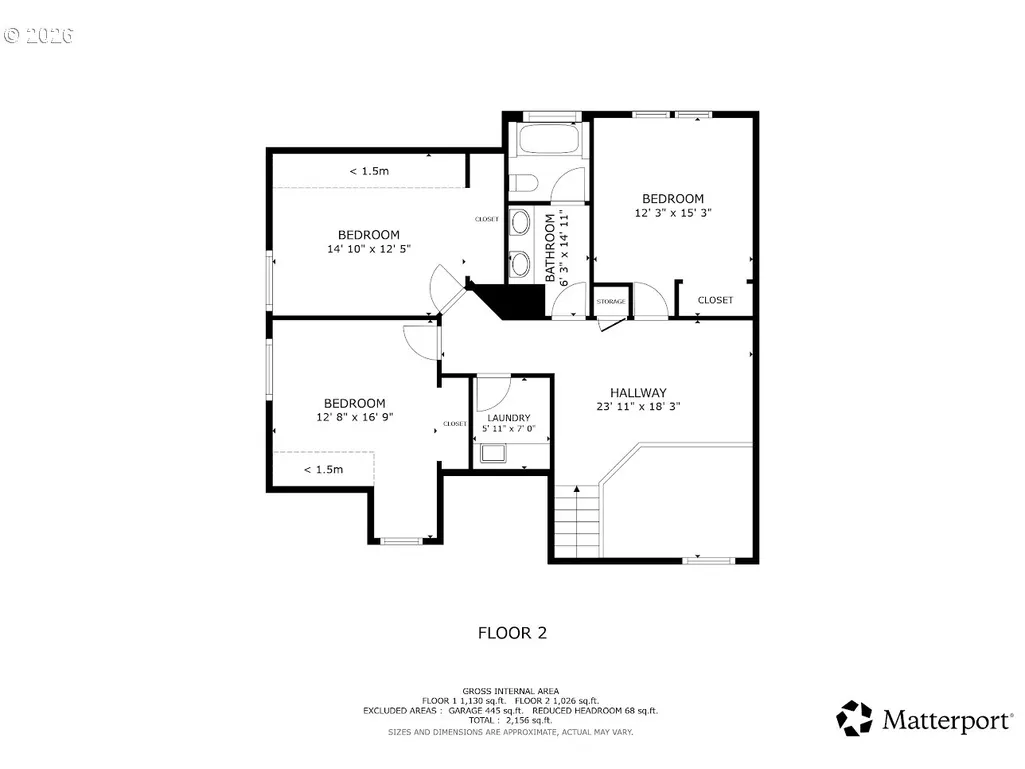
Hard-to-find new construction in the popular Wilkes neighborhood that takes advantage of previous larger lot zoning requirements! Welcome to the Rowan Plan at Maple Wood Grove, where there is NO HOA! Thoughtfully designed to blend luxury, functionality, and everyday comfort, this beautifully crafted home showcases soaring ceilings, abundant natural light, and high-end finishes throughout.The open-concept floor plan is designed for effortless entertaining and everyday living, with the chef-inspired kitchen seamlessly flowing into the dining and living areas to create the perfect gathering space for family and friends. Appointed with quartz countertops, stainless steel appliances, designer finishes, and quality craftsmanship throughout, the kitchen is as beautiful as it is functional. The main-level primary suite, complete with an additional washer/dryer hookup in the walk in closet, a luxurious bathroom with an accessible roll-in shower, and 3ft wide doors. A second upstairs laundry room adds convenience for the generously sized secondary bedrooms, which offer plenty of space for family, guests, or a home office. Ideally located just minutes from everyday conveniences, you'll enjoy easy access to Costco, Fred Meyer, Home Depot, and a wide variety of shopping and dining nearby. Outdoor enthusiasts will appreciate being just 10 minutes from the Gateway to the Columbia River Gorge. Commuting is a breeze with Portland International Airport approximately 20 minutes away and Downtown Portland just 25 minutes away. Golfers and tennis enthusiasts will love being only 5 minutes from Glendoveer Golf & Tennis, featuring two scenic 18-hole golf courses, a driving range, indoor tennis courts, and a beautiful walking/running trail. Backed by a 1-year builder warranty, this exceptional new home delivers the perfect combination of style, comfort, and peace of mind. Please inquire about a lender credit to buy your rate down when using our preferred lender!
| Elementary School | Middle School | High School |
|---|---|---|
| Glenfair Elementary School | H.B. Lee Middle School | Reynolds High School |
| Price History | |
|---|---|
| 7/3/2026 | Listed $849,900 |
| 8/5/2026 | 3$829,900 |
General Features
| Sewer | PublicSewer |
|---|---|
| Heating | ENERGYSTARQualifiedEquipment,ForcedAir95Plus |
| Cooling | AirConditioningReady |
| Roof | Composition |
| Appliances | Disposal,ENERGYSTARQualifiedAppliances,FreeStandingGasRange,Island,Microwave,Pantry,Quartz,StainlessSteelAppliance |
| Garage Spaces | 2.0 |
| Architectural Style | Stories2 |
| Security Features | None |
| Year Built | 2026 |
| Stories Count | 2 |
| Property Subtype | SingleFamilyResidence |
| Tax Year | 2025 |
| Warranty | BuilderWarranty |
| Parcel Number | R714463 |
| Accessibility | AccessibleEntrance,AccessibleFullBath,GarageonMain,MainFloorBedroomBath,NaturalLighting,Parking,RollinShower |
| County | Multnomah |
| Property Type | Residential |
| HOA | No |
| Subdivision Name | WIL Wilkes Community Group |
| Full Baths | 2 |
| Status | Active |
| Directions | NE Halsey,South on NE 160th Ave,East on NE Wasco St |
| High School | Reynolds |
| City | Portland |
| Disclosures | Exempt |
| MLS Area | _142 |
| Lot Size Square Feet | 6098.0 |
| Listing Terms | Cash,Conventional,VALoan |
| Elementary School | Glenfair |
| Tax Annual Amount | 2136.33 |
| Middle/Junior High School | H.B. Lee |
| Property Condition | NewConstruction |
| Standard Status | Active |
| Accessory Dwelling Unit Y/N | No |
| Legal Description | MAPLE WOOD GROVE,LOT 2,INC UND INT TRACT A |
| SeniorCommunityYn | False |
| ADU | False |
Interior Features
| Interior Amenities | CeilingFan,GarageDoorOpener,HighCeilings,Laundry,LuxuryVinylPlank,TileFloor,VaultedCeiling,WalltoWallCarpet |
|---|---|
| Basement | CrawlSpace |
| Total Fireplaces | 1 |
| Fireplace Features | Gas |
| Hot Water | Gas,Tankless |
| Window Features | DoublePaneWindows,VinylFrames |
| Total Bathrooms | 2.1 |
| FuelDescription | Gas |
| Total Bedrooms | 4 |
| Total Baths | 3 |
| 1/2 Baths | 1 |
Exterior Features
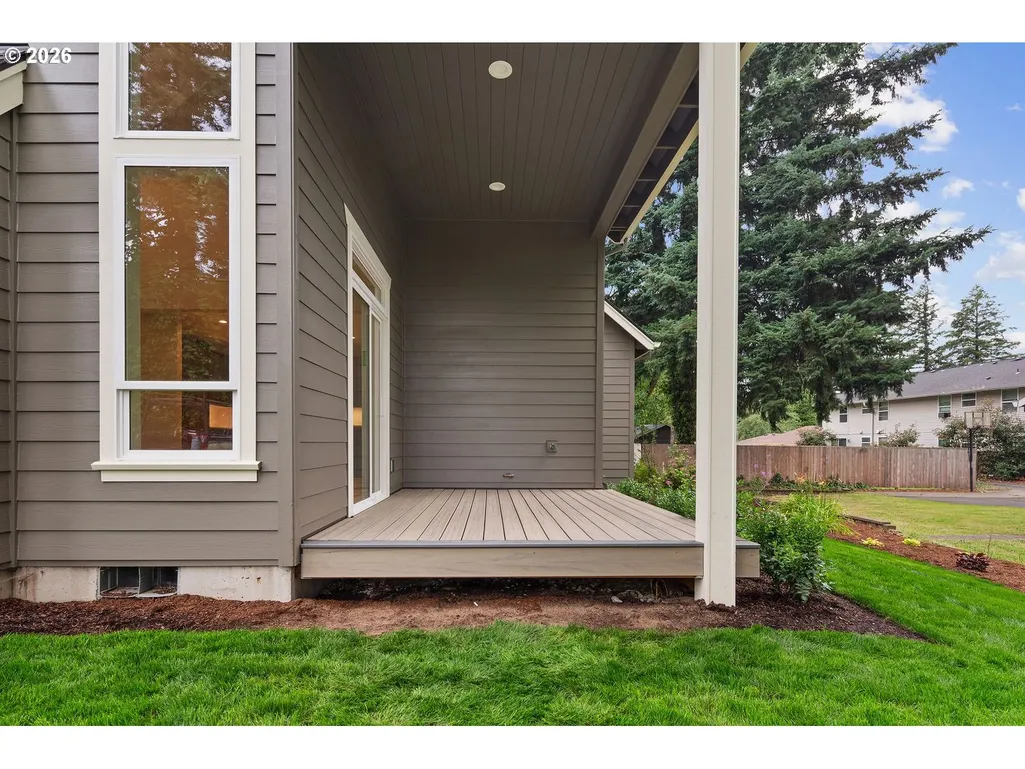
| Exterior Amenities | CoveredDeck,GasHookup,Sprinkler,Yard |
|---|---|
| Parking Features | Driveway |
| Lot Features | Level,PublicRoad |
| Water Source | PublicWater |
| Total Parking | 2.0 |
| Garage Type | Attached |
| Exterior Description | CementSiding,Stone |
| Foundation Details | ConcretePerimeter |
| Building Area Total | 2244.0 |
| Lot Size Acres | 0.14 |
| Road Surface Type | Paved |
Amenities
- Foreclosure
- Views
- Short Sale
- New Construction
- Adult 55+
- Lease To Own
- No HOA Fees
- Furnished
- Primary On Main
- Air Conditioning
- Seller Finance
- Green
- Fixer Upper
- Horse
- Golf
- Fireplace
- Deck
- Garage
- Basement
- Pool
Property vs Single Family Average in 97230
Price
Taxes
Year Built
Visits
 All information provided is deemed reliable but is not guaranteed and should be independently verified. IDX information is provided exclusively for consumers' personal, non-commercial use, that it may not be used for any purpose other than to identify prospective properties consumers may be interested in purchasing, and that the data is deemed reliable but is not guaranteed accurate by RMLSTM.
The content relating to real estate for sale on this web site comes in part from the IDX program of the RMLSTM of Portland, Oregon. Real estate listings held by brokerage firms other than Portland are marked with the RMLSTM logo, and detailed information about these properties includes the names of the listing brokers. Listing content is copyright © 2026 RMLSTM, Portland, Oregon.
This content last updated on September 11, 2026 7:36 AM UTC at 4 AM. Some properties which appear for sale on this web site may subsequently have sold or may no longer be available.
All information provided is deemed reliable but is not guaranteed and should be independently verified. IDX information is provided exclusively for consumers' personal, non-commercial use, that it may not be used for any purpose other than to identify prospective properties consumers may be interested in purchasing, and that the data is deemed reliable but is not guaranteed accurate by RMLSTM.
The content relating to real estate for sale on this web site comes in part from the IDX program of the RMLSTM of Portland, Oregon. Real estate listings held by brokerage firms other than Portland are marked with the RMLSTM logo, and detailed information about these properties includes the names of the listing brokers. Listing content is copyright © 2026 RMLSTM, Portland, Oregon.
This content last updated on September 11, 2026 7:36 AM UTC at 4 AM. Some properties which appear for sale on this web site may subsequently have sold or may no longer be available.
 Southern Oregon Multiple Listing Service All information deemed reliable but not guaranteed. All properties are subject to prior sale, change or withdrawal. Neither listing broker(s) or information provider(s) shall be responsible for any typographical errors, misinformation, misprints and shall be held totally harmless. Listing(s) information is provided for consumer's personal, non-commercial use and may not be used for any purpose other than to identify prospective properties consumers may be
