
Address
28537 Greenway Dr, Wilsonville, OR
Price
$ 550,000
Property Attributes
- MLS#641671151
- TypeSingle Family
- Listing Status Active
- CountyCLACKAMAS
- CityWilsonville
- Area151
- NeighborhoodBrenchley Estates
- Zip97070
- StyleCraftsman,NWContemporary
- Year Built2013
- Taxes$ 7677
- Price$ 550,000
- Bedrooms4
- Full Bathrooms2
- Half Bathrooms1
- Sqr Footage2286
- Lot Size0.09 Acres
Data Source:
Regional Multiple Listing Service (RMLSOR)
Property Description
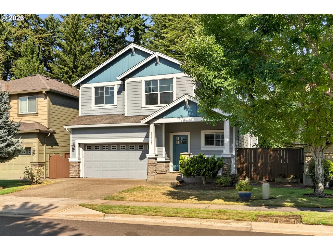
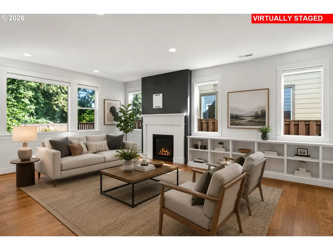
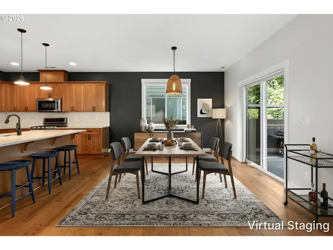
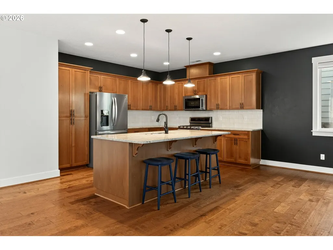
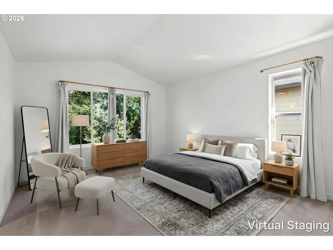
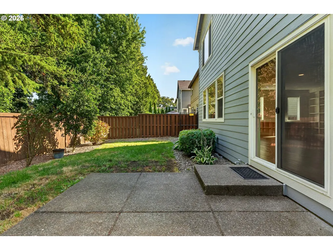
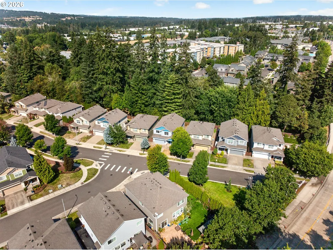
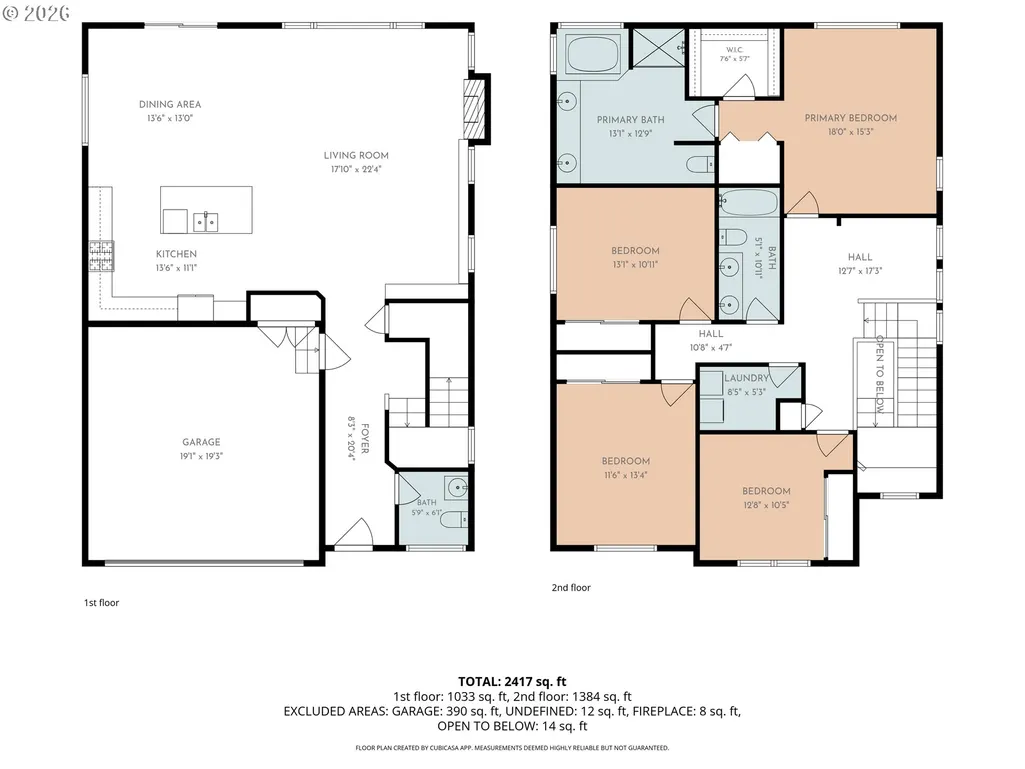
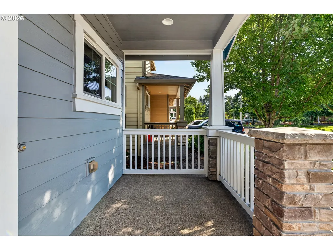
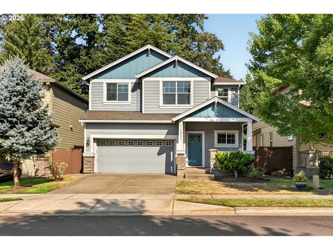
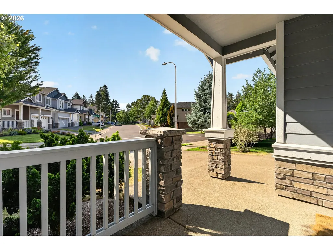
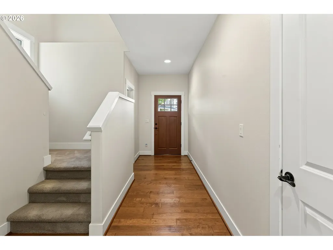
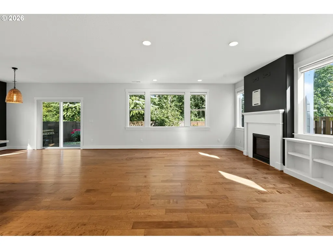
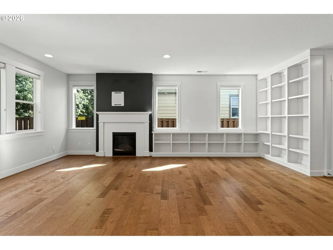
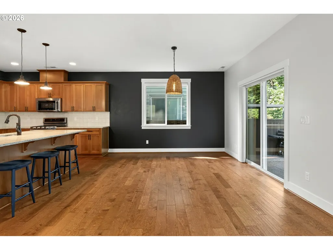
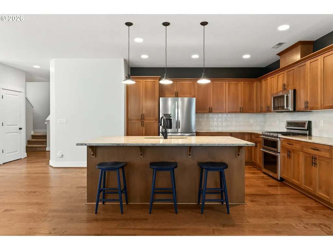
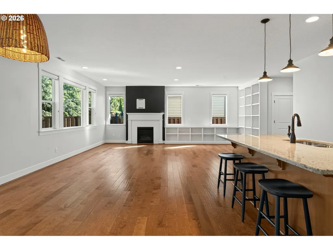
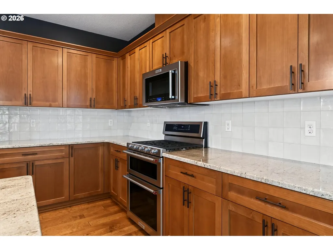
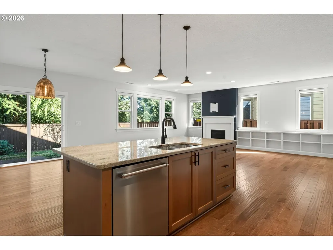
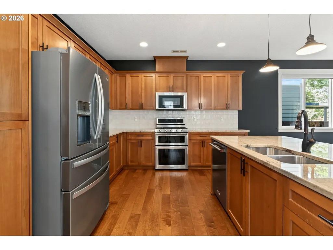
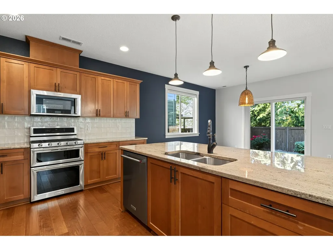
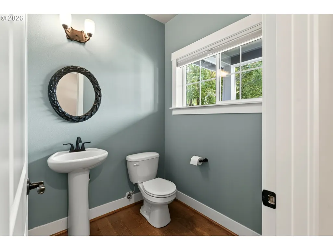
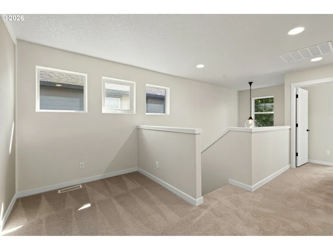
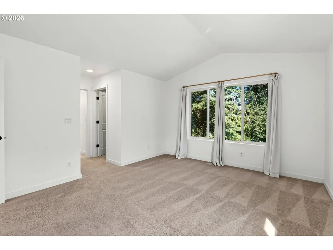
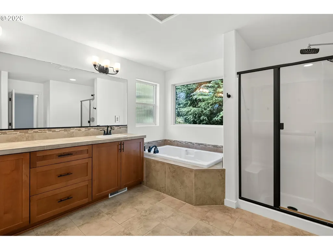
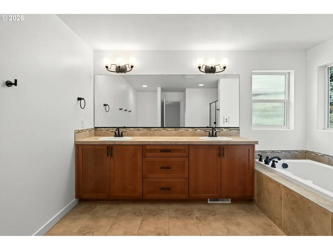
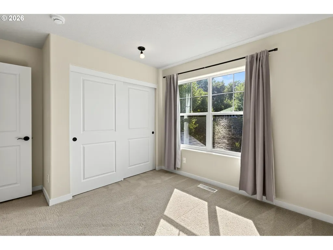
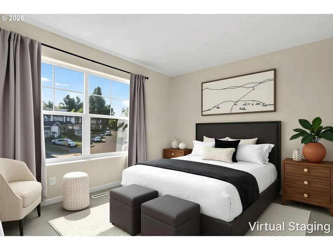
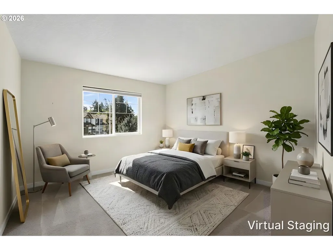
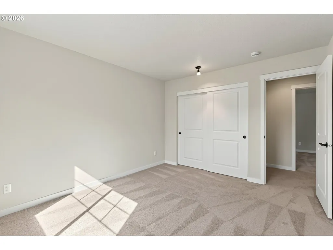
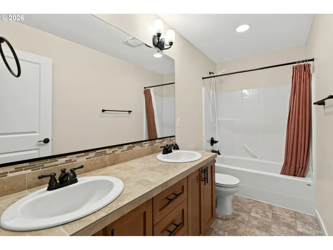
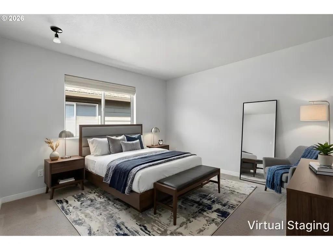
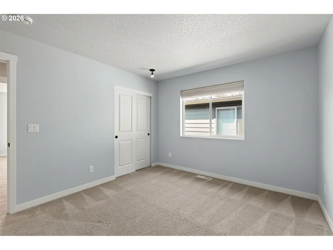
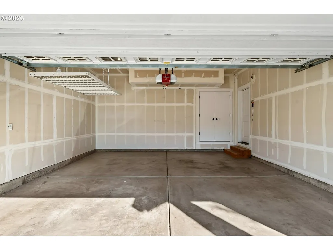
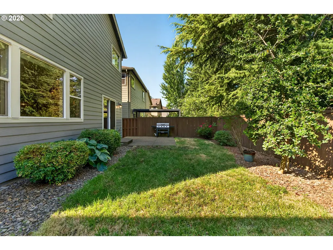
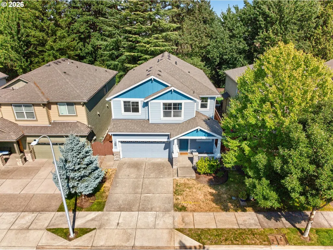
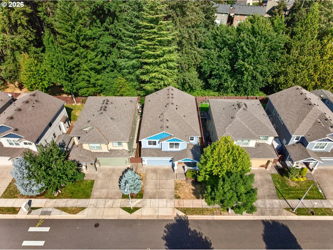
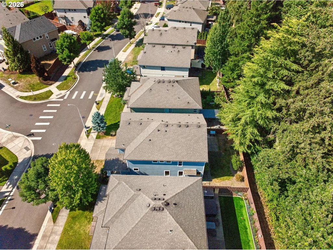
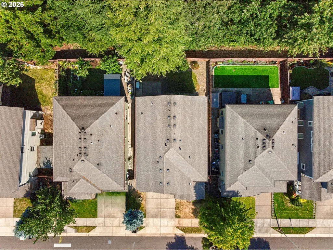
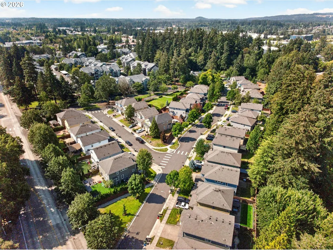
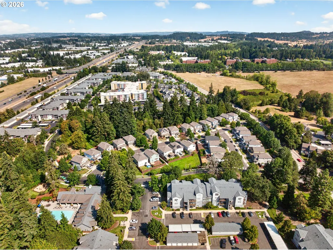
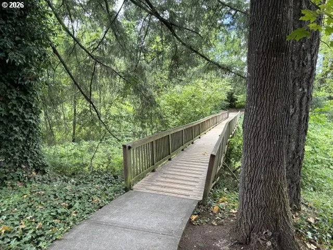
Surrounded by mature trees and filled with warmth, this beautiful Craftsman inspired home brings together classic character, inviting spaces, and a layout that simply works. A covered entry sets the tone before stepping into an open-concept main level designed to feel both spacious and connected. The living room is anchored by a cozy fireplace with custom built-ins, while the kitchen brings plenty of personality with rich wood cabinetry, statement drop-down lighting, a generous island, and an easy flow into the surrounding living spaces. With four bedrooms and two-and-a-half baths, there’s room to spread out, including a spacious primary suite with its own private five piece ensuite. Out back, the fully fenced yard creates a private retreat surrounded by greenery, with plenty of space for summer dinners, weekend gatherings, gardening, or relaxing beneath the trees. An attached two-car garage adds even more function to this thoughtfully designed Wilsonville home, where Craftsman details, natural surroundings, and comfortable spaces come together beautifully. The home has many upgrades including engineered hardwoods throughout the main floor, built-in library shelving in the living room, quartz counters and tile backsplashes, and is freshly cleaned and painted. The roof was recently cleaned and serviced along with gutters. The home has been pre-inspected and has proven to be in ideal condition. Ask the Realtor for a copy of Full Home Inspection, Radon Report, and Sewer Scope documents. Items called out on inspection have been addressed. Property is a deal at this price and will not last long. Property to go active on the RMLS for showings 9/9, Lake Oswego Chamber of Commerce Open House (all are welcome) 9/11 5-7pm, Public Open House 9/12 11am-1pm
| Elementary School | Middle School | High School |
|---|---|---|
| Boones Ferry Elementary School | Wood Middle School | Wilsonville High School |
| Price History | |
|---|---|
| 8/26/2026 | Listed $550,000 |
General Features
| Sewer | PublicSewer |
|---|---|
| Heating | ForcedAir,ForcedAir90 |
| Cooling | CentralAir |
| Roof | Composition |
| Appliances | ConvectionOven,Dishwasher,Disposal,FreeStandingGasRange,FreeStandingRefrigerator,GasAppliances,Granite,Island,Microwave,PlumbedForIceMaker,StainlessSteelAppliance |
| Zoning | Res |
| HOA Fee | 137.0 |
| Garage Spaces | 2.0 |
| Architectural Style | Craftsman,NWContemporary |
| Security Features | None |
| Year Built | 2013 |
| Stories Count | 2 |
| Property Subtype | SingleFamilyResidence |
| Tax Year | 2025 |
| Parcel Number | 05025103 |
| Accessibility | GarageonMain |
| Assoc Fee Paid Per | Monthly |
| County | Clackamas |
| Property Type | Residential |
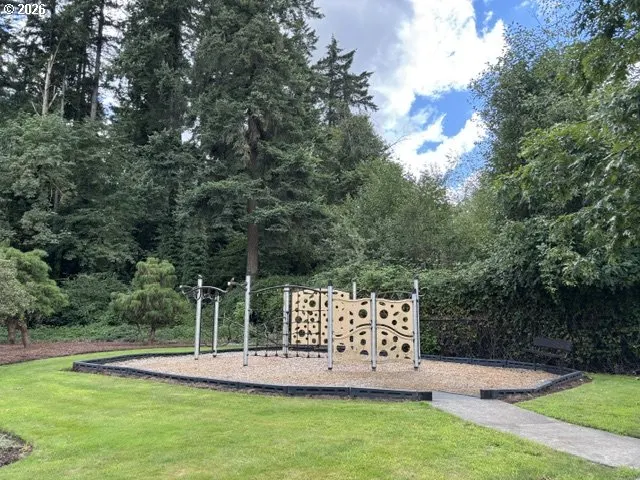
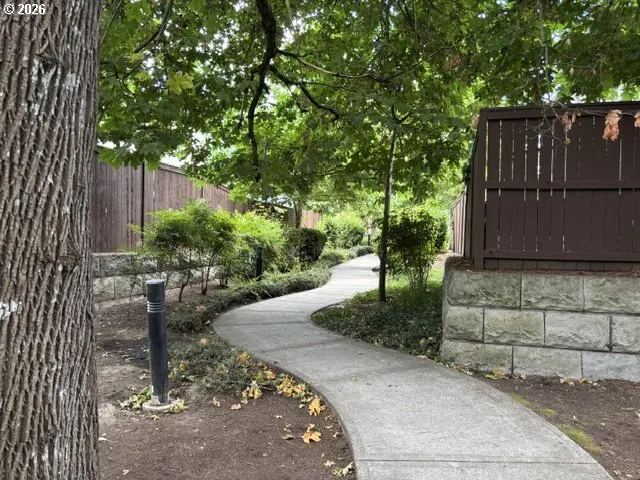
| Association Amenities | Commons,MaintenanceGrounds,Management |
| HOA | Yes |
| Subdivision Name | Brenchley Estates |
| Full Baths | 2 |
| Status | Active |
| Directions | From Parkway Ave,W on Ash Meadows Rd,R on Terrene Ln to Greenway Dr. |
| High School | Wilsonville |
| City | Wilsonville |
| Disclosures | Disclosure |
| MLS Area | _151 |
| Lot Size Square Feet | 3920.0 |
| Listing Terms | Cash,Conventional,FHA,VALoan |
| Elementary School | Boones Ferry |
| Tax Annual Amount | 7677.3 |
| Middle/Junior High School | Wood |
| Property Condition | Resale |
| Virtual Tour | https://mls.ricoh360.com/bf5beca7-57fa-4626-ad94-832553862fe6 |
| Standard Status | Active |
| Accessory Dwelling Unit Y/N | No |
| ViewDescription | ParkGreenbelt |
| Legal Description | SUBDIVISION BRENCHLEY ESTATES 4362 LT 12 |
| AttributionContact | 503-484-8739 |
| SeniorCommunityYn | False |
| ADU | False |
Interior Features
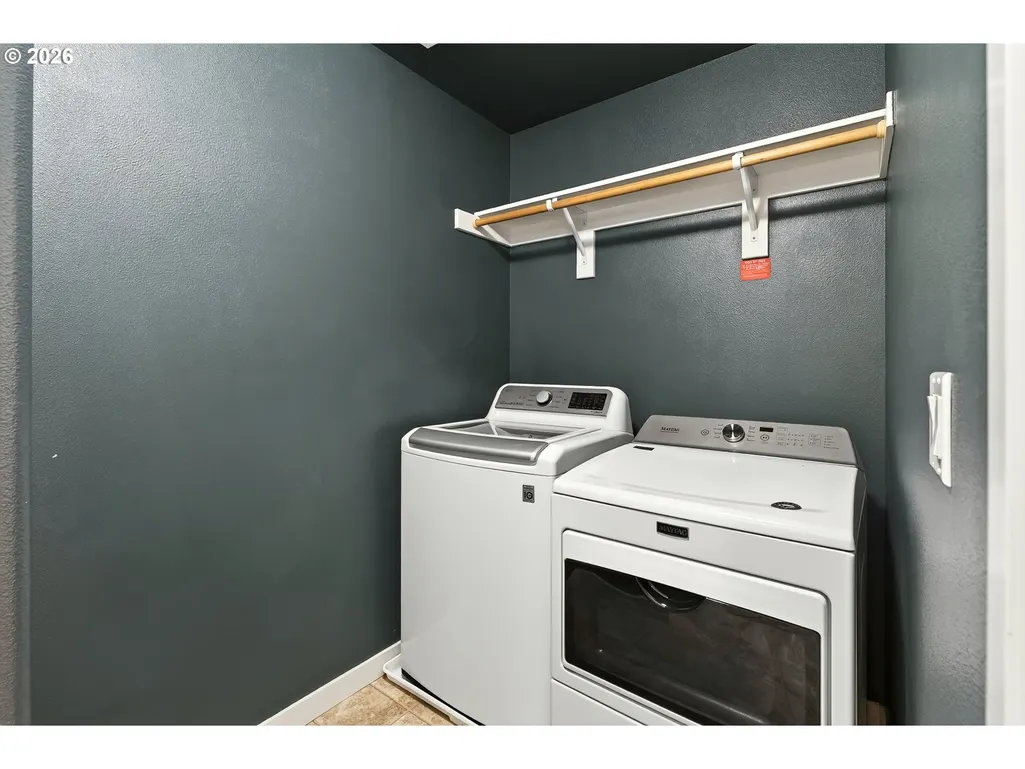
| Interior Amenities | EngineeredHardwood,GarageDoorOpener,Granite,HighCeilings,Laundry,SoakingTub,VaultedCeiling,VinylFloor,WalltoWallCarpet,WasherDryer,WoodFloors |
|---|---|
| Basement | CrawlSpace |
| Total Fireplaces | 1 |
| Fireplace Features | Gas |
| Hot Water | Electricity |
| Window Features | DoublePaneWindows,VinylFrames |
| Total Bathrooms | 2.1 |
| FuelDescription | Gas |
| Total Bedrooms | 4 |
| Total Baths | 3 |
| 1/2 Baths | 1 |
Exterior Features
| Exterior Amenities | CoveredPatio,DogRun,Fenced,Patio,Porch,PublicRoad,Sprinkler,Yard |
|---|---|
| Parking Features | Driveway |
| Lot Features | GreenBelt,Level |
| Water Source | PublicWater |
| Total Parking | 2.0 |
| Garage Type | Attached |
| Exterior Description | CementSiding,CulturedStone |
| Foundation Details | ConcretePerimeter |
| Building Area Total | 2286.0 |
| Lot Dimensions | 90x42 |
| Lot Size Acres | 0.09 |
| Road Surface Type | Paved |
Amenities
- Foreclosure
- Views
- Short Sale
- New Construction
- Adult 55+
- Lease To Own
- No HOA Fees
- Furnished
- Primary On Main
- Air Conditioning
- Seller Finance
- Green
- Fixer Upper
- Horse
- Golf
- Fireplace
- Deck
- Garage
- Basement
- Pool
Property vs Single Family Average in 97070
Price
Taxes
Year Built
Visits
 All information provided is deemed reliable but is not guaranteed and should be independently verified. IDX information is provided exclusively for consumers' personal, non-commercial use, that it may not be used for any purpose other than to identify prospective properties consumers may be interested in purchasing, and that the data is deemed reliable but is not guaranteed accurate by RMLSTM.
The content relating to real estate for sale on this web site comes in part from the IDX program of the RMLSTM of Portland, Oregon. Real estate listings held by brokerage firms other than Portland are marked with the RMLSTM logo, and detailed information about these properties includes the names of the listing brokers. Listing content is copyright © 2026 RMLSTM, Portland, Oregon.
This content last updated on September 11, 2026 7:36 AM UTC at 4 AM. Some properties which appear for sale on this web site may subsequently have sold or may no longer be available.
All information provided is deemed reliable but is not guaranteed and should be independently verified. IDX information is provided exclusively for consumers' personal, non-commercial use, that it may not be used for any purpose other than to identify prospective properties consumers may be interested in purchasing, and that the data is deemed reliable but is not guaranteed accurate by RMLSTM.
The content relating to real estate for sale on this web site comes in part from the IDX program of the RMLSTM of Portland, Oregon. Real estate listings held by brokerage firms other than Portland are marked with the RMLSTM logo, and detailed information about these properties includes the names of the listing brokers. Listing content is copyright © 2026 RMLSTM, Portland, Oregon.
This content last updated on September 11, 2026 7:36 AM UTC at 4 AM. Some properties which appear for sale on this web site may subsequently have sold or may no longer be available.
 Southern Oregon Multiple Listing Service All information deemed reliable but not guaranteed. All properties are subject to prior sale, change or withdrawal. Neither listing broker(s) or information provider(s) shall be responsible for any typographical errors, misinformation, misprints and shall be held totally harmless. Listing(s) information is provided for consumer's personal, non-commercial use and may not be used for any purpose other than to identify prospective properties consumers may be
