
Views - New Construction - Primary on Main - Eco Friendly
Address
15224 Se Towers Ter, Milwaukie, OR
Price
$ 699,900
Property Attributes
- MLS#650624403
- TypeSingle Family
- Listing Status Active
- CountyCLACKAMAS
- CityMilwaukie
- Area145
- NeighborhoodCOPPER HEIGHTS
- Zip97267
- StyleStories1,Craftsman
- Year Built2026
- Taxes$ 1860
- Price$ 699,900
- Bedrooms3
- Full Bathrooms2
- Half Bathrooms0
- Sqr Footage1561
Data Source:
Regional Multiple Listing Service (RMLSOR)
Property Description
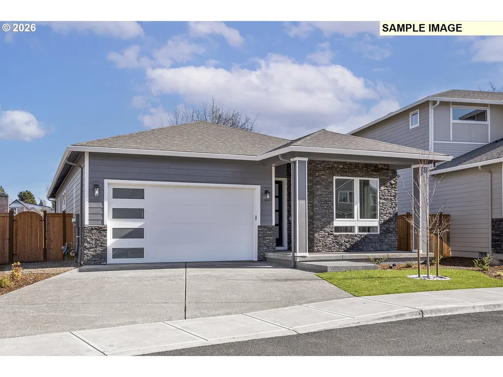
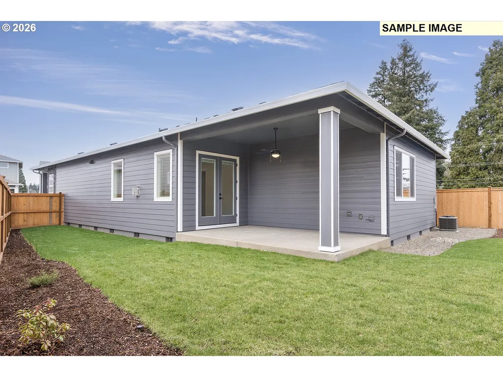
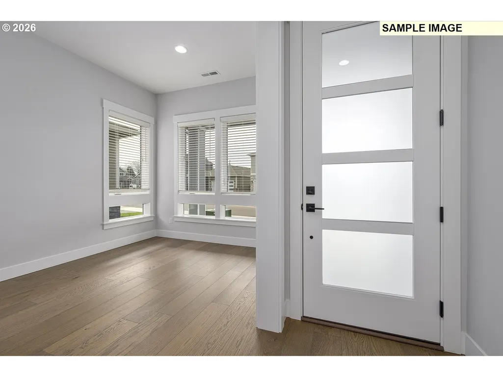
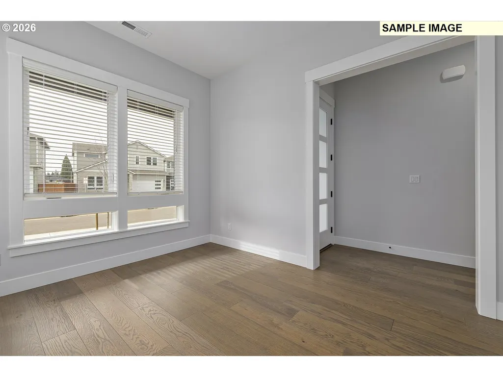
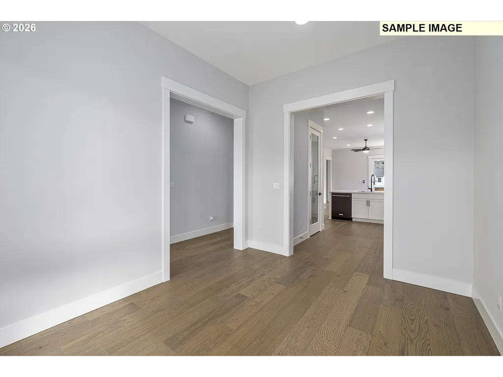
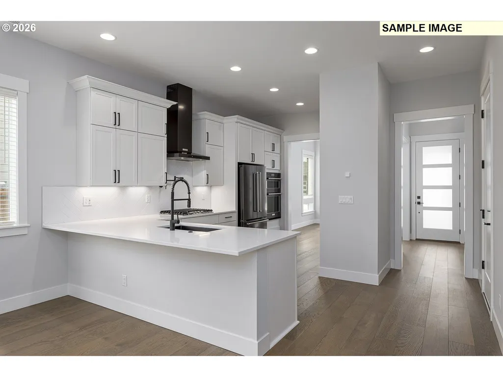
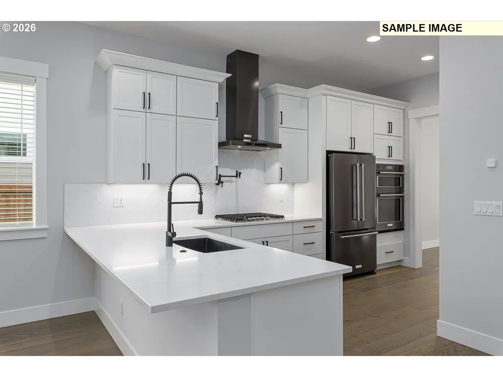
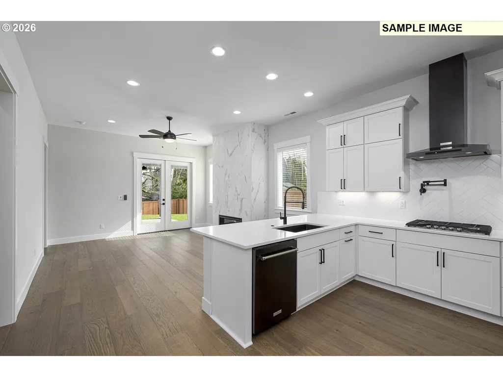
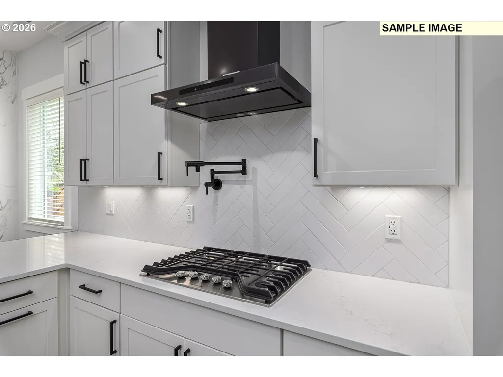
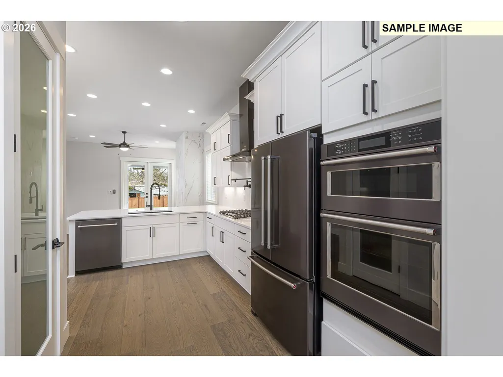
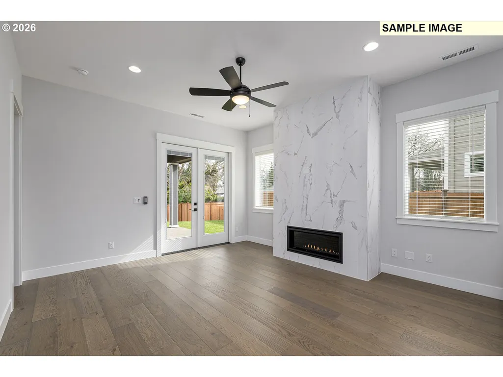
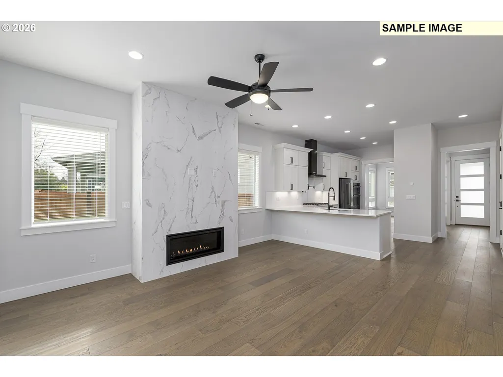
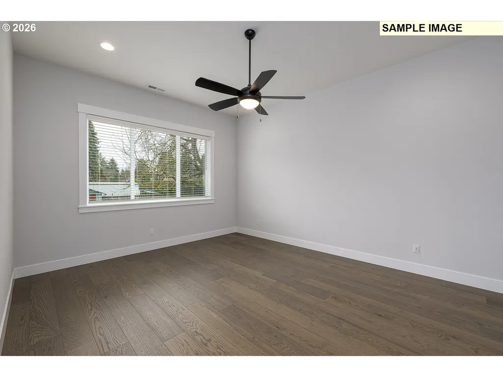
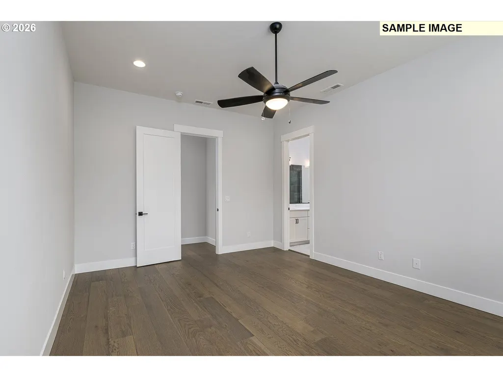
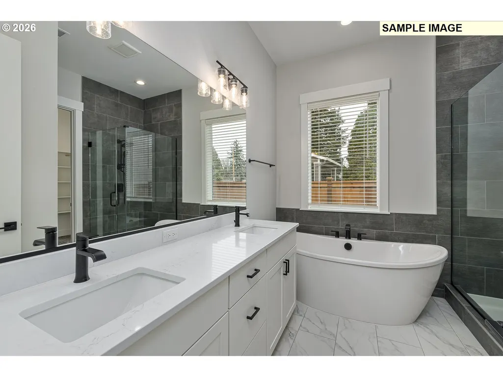
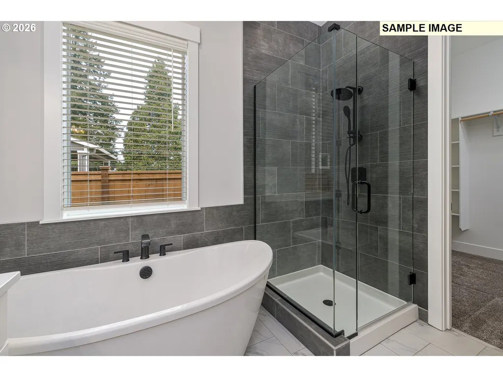
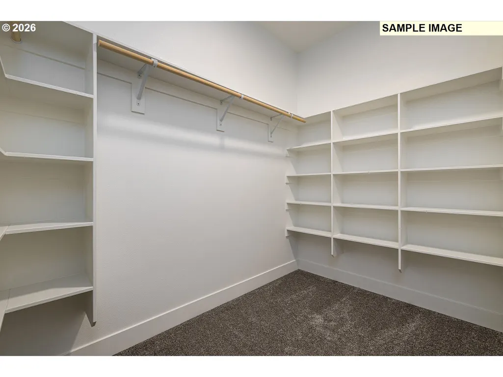
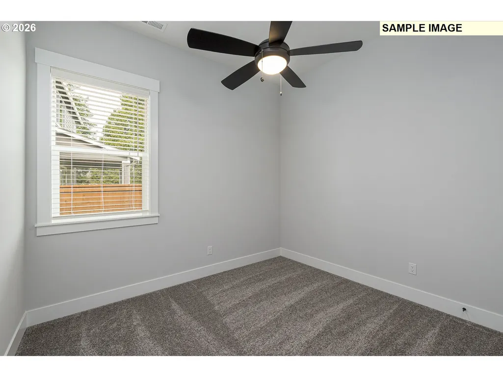
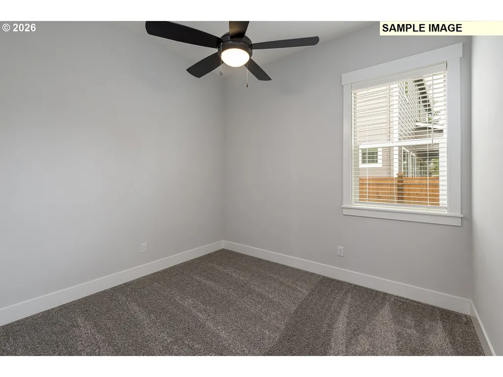
The Columbia floor plan is the perfect blend of modern design and functional living, providing an airy and open concept layout that encourages both relaxation and socialization. As you step through the front door, you are immediately welcomed by the open sightlines that lead from the foyer into the expansive family room. This central living space serves as the heart of the home, where high ceilings and large windows create a bright and inviting atmosphere. The family room flows effortlessly into the dining area and kitchen, ensuring that no matter where you are in the main living space, you feel connected to everything happening around you. The living room is centered around a beautiful gas fireplace that will make for a cozy oasis during the cold winters. The master bedroom is tucked away towards the back of the home with its own, separate hallway giving the room tons of privacy. It also features a massive walk-in closet that adds a significant amount of storage space to the home.This home has a large, fenced-in backyard that features an attached, covered patio that provides some much needed shade during the warm summer months! The front of the home also has a covered patio that makes the perfect nook to relax and enjoy the neighborhood views. This home is located directly across the street from the brand-new, private playground and beautiful shared green space that is great for kids and dogs to run around. The community also features paved sidewalks that are great for walking and biking. The community is built on two private streets that prevent through traffic and enhance the overall safety of the neighborhood.
| Elementary School | Middle School | High School |
|---|---|---|
| Bilquist Elementary School | Alder Creek Middle School | Putnam High School |
| Price History | |
|---|---|
| 5/8/2026 | Listed $699,900 |
General Features
| Sewer | PublicSewer |
|---|---|
| Heating | ENERGYSTARQualifiedEquipment,ForcedAir95Plus |
| Cooling | CentralAir |
| Roof | Composition |
| Appliances | BuiltinOven,BuiltinRange,ConvectionOven,Dishwasher,Disposal,ENERGYSTARQualifiedAppliances,FreeStandingRefrigerator,GasAppliances,Microwave,Pantry,PlumbedForIceMaker,PotFiller,Quartz,RangeHood,Stainle |
| HOA Fee | 175.0 |
| Garage Spaces | 2.0 |
| Architectural Style | Stories1,Craftsman |
| Security Features | None |
| Year Built | 2026 |
| Stories Count | 1 |
| Property Subtype | SingleFamilyResidence |
| Tax Year | 2025 |
| Warranty | BuilderWarranty |
| Parcel Number | 05039831 |
| Assoc Fee Paid Per | Monthly |
| County | Clackamas |
| Property Type | Residential |
| Association Amenities | FrontYardLandscaping,MaintenanceGrounds |
| HOA | Yes |
| Subdivision Name | COPPER HEIGHTS |
| Full Baths | 2 |
| Status | Active |
| Directions | From I-205 North take exit 12,L OR-212,R McKinley,R Johnson,L Cypress,L Copper Heights |
| High School | Putnam |
| City | Milwaukie |
| Disclosures | Disclosure |
| MLS Area | _145 |
| Listing Terms | Cash,Conventional,FHA,VALoan |
| Elementary School | Bilquist |
| Tax Annual Amount | 1860.5 |
| Middle/Junior High School | Alder Creek |
| Property Condition | UnderConstruction |
| Standard Status | Active |
| Accessory Dwelling Unit Y/N | No |
| Legal Description | COPPER HEIGHTS LOT 17 |
| SeniorCommunityYn | False |
| ADU | False |
Interior Features
| Interior Amenities | CeilingFan,GarageDoorOpener,HardwoodFloors,HighCeilings,HighSpeedInternet,Laundry,Quartz,TileFloor,WalltoWallCarpet |
|---|---|
| Basement | CrawlSpace |
| Total Fireplaces | 1 |
| Fireplace Features | Gas |
| Hot Water | Gas,Tank |
| Window Features | DoublePaneWindows,VinylFrames |
| Total Bathrooms | 2.0 |
| FuelDescription | Electricity,Gas |
| Total Bedrooms | 3 |
| Total Baths | 2 |
Exterior Features
| Exterior Amenities | CoveredPatio,Fenced,Porch,Sprinkler,Yard |
|---|---|
| Parking Features | Driveway,EVReady |
| Lot Features | Level,Private,PrivateRoad |
| Water Source | PublicWater |
| Total Parking | 2.0 |
| Garage Type | Attached |
| Exterior Description | BoardBattenSiding,CementSiding,LapSiding,ShingleSiding |
| Foundation Details | StemWall |
| Building Area Total | 1561.0 |
| Road Surface Type | Paved |
Amenities
- Foreclosure
- Views
- Short Sale
- New Construction
- Adult 55+
- Lease To Own
- No HOA Fees
- Furnished
- Primary On Main
- Air Conditioning
- Seller Finance
- Green
- Fixer Upper
- Horse
- Golf
- Fireplace
- Deck
- Garage
- Basement
- Pool
Property vs Single Family Average in 97267
Price
Taxes
Year Built
Visits

 Southern Oregon Multiple Listing Service All information deemed reliable but not guaranteed. All properties are subject to prior sale, change or withdrawal. Neither listing broker(s) or information provider(s) shall be responsible for any typographical errors, misinformation, misprints and shall be held totally harmless. Listing(s) information is provided for consumer's personal, non-commercial use and may not be used for any purpose other than to identify prospective properties consumers may be
