
Open House Sat, Sep 12th 12:00 PM - 03:00 PM - Price Reduction - New Construction - Eco Friendly
Address
16499 Nw Blaire Ln # L 116, Portland, OR
Price
$ 799,000
Property Attributes
- MLS#657779898
- TypeSingle Family
- Listing Status Active
- CountyWASHINGTON
- CityPortland
- Area149
- NeighborhoodHOSFORD FARMS TERRA
- Zip97229
- StyleContemporary
- Year Built2026
- Taxes$ 8000
- Price$ 799,000
- Bedrooms5
- Full Bathrooms4
- Half Bathrooms0
- Sqr Footage2614
Data Source:
Regional Multiple Listing Service (RMLSOR)
Property Description
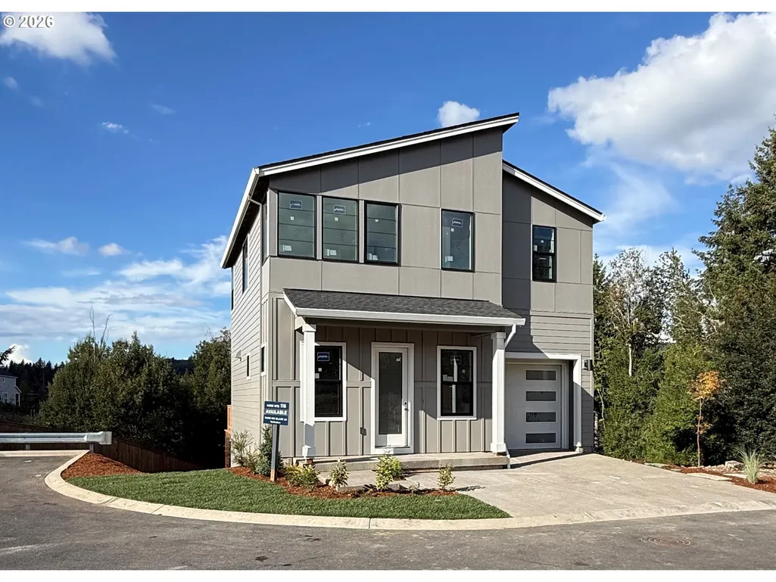
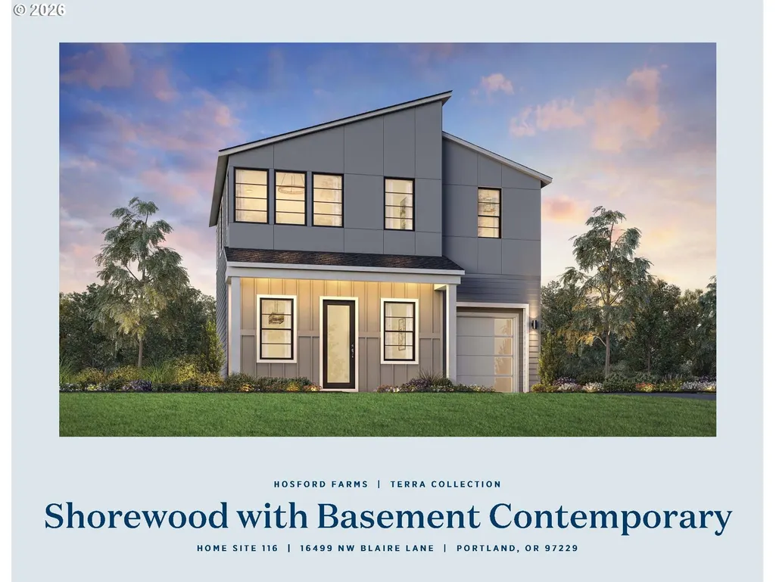
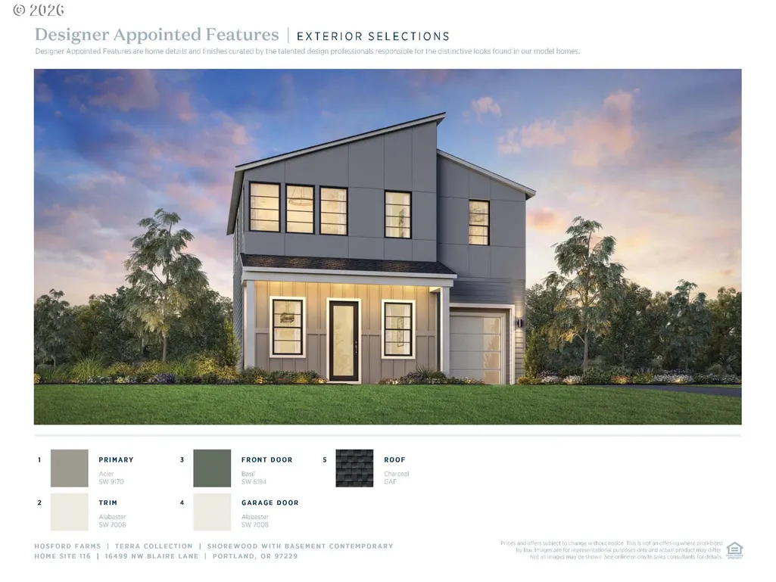
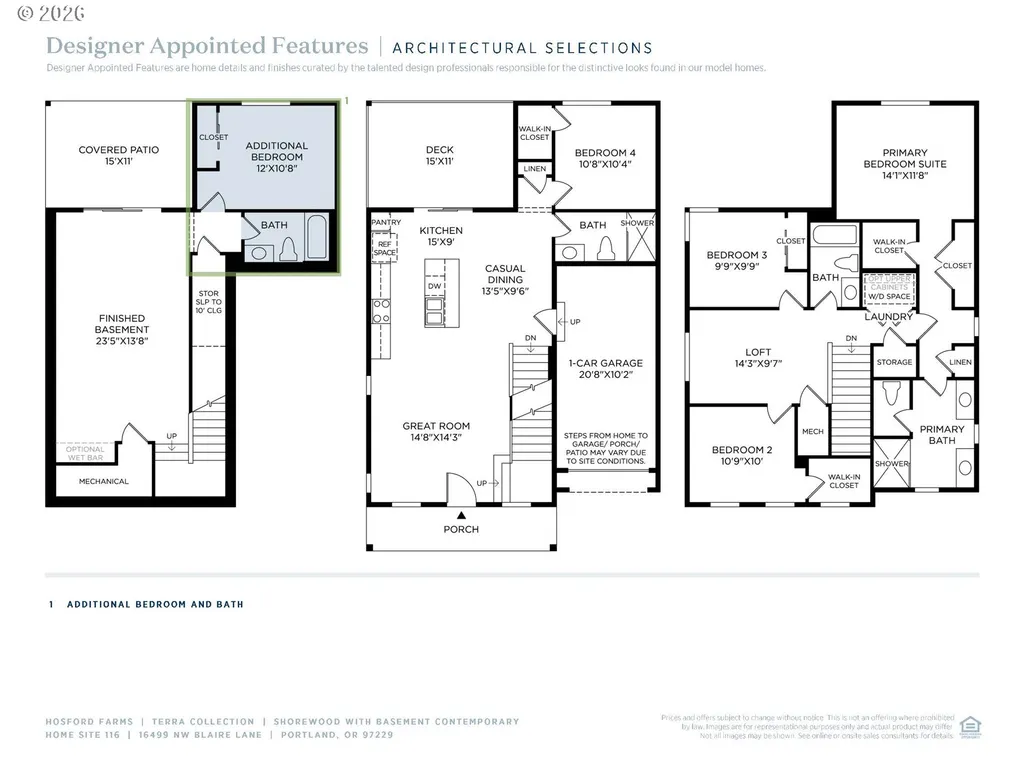
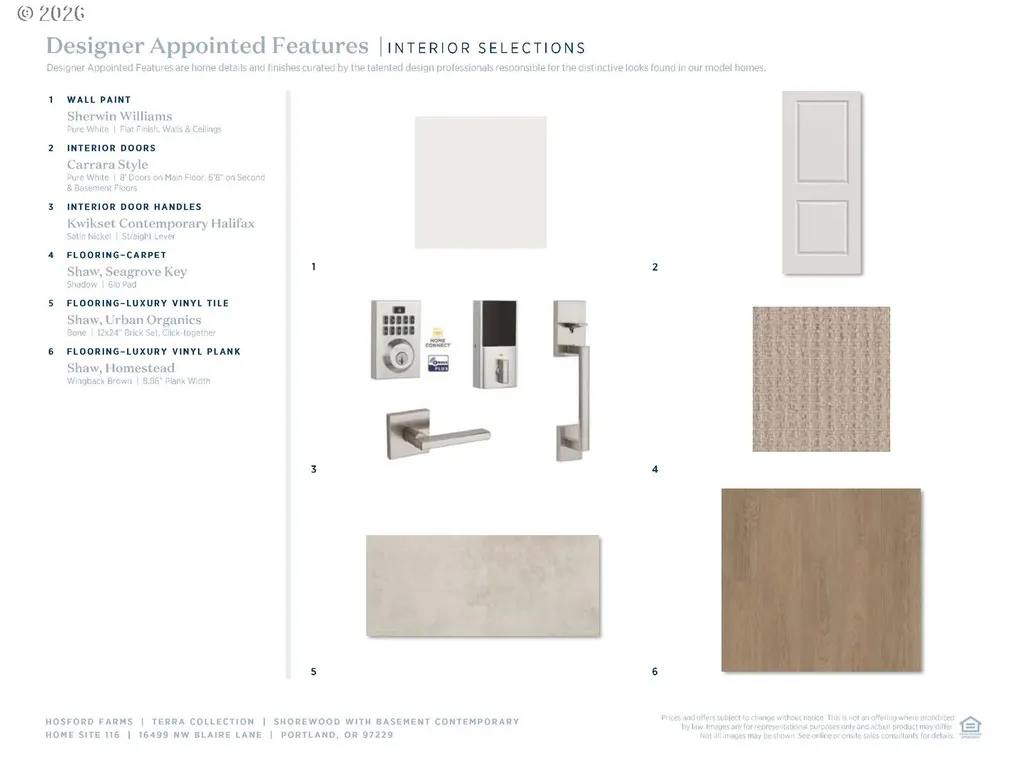
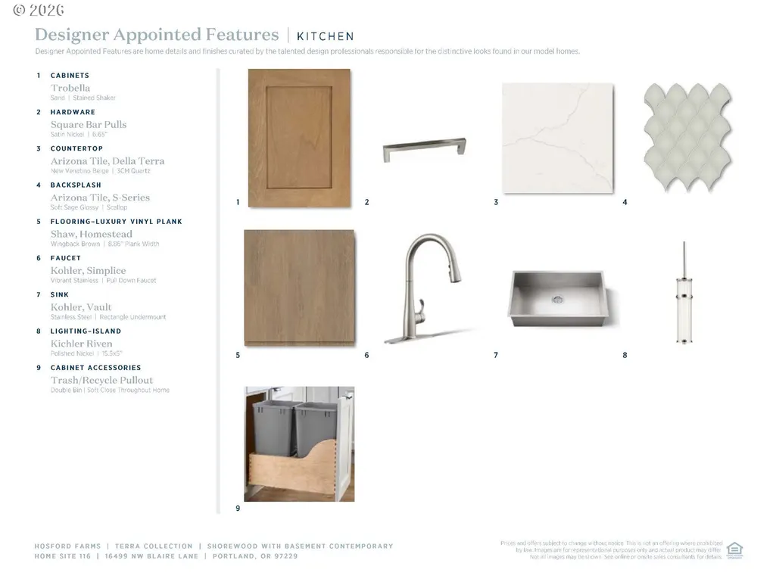
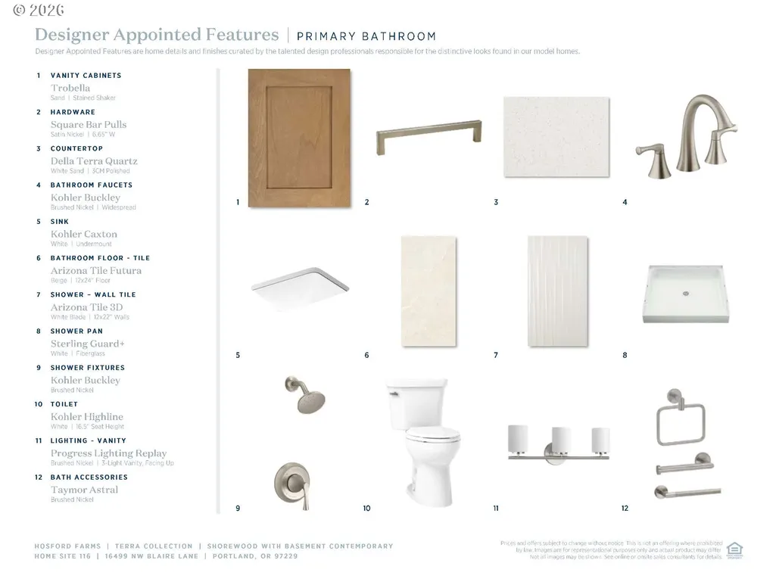
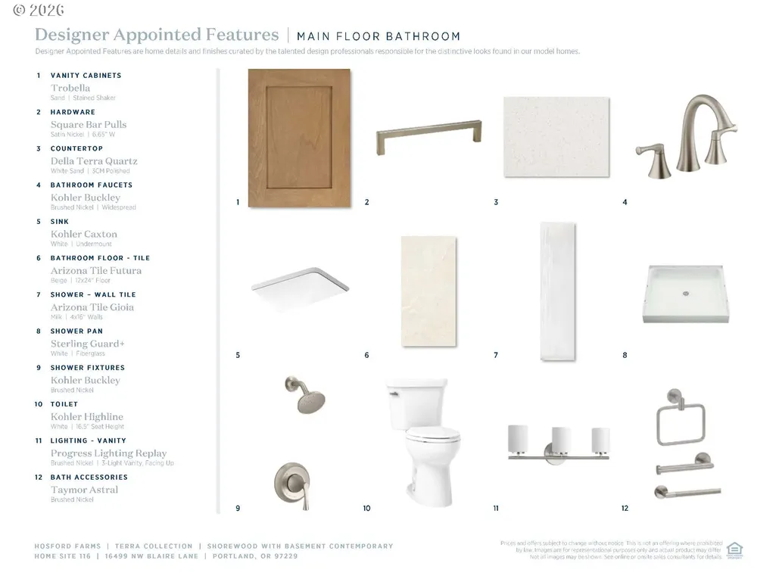
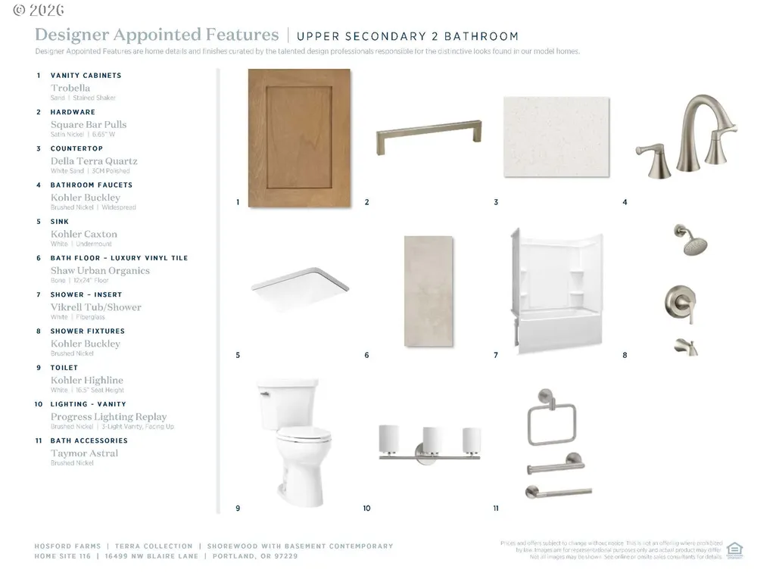
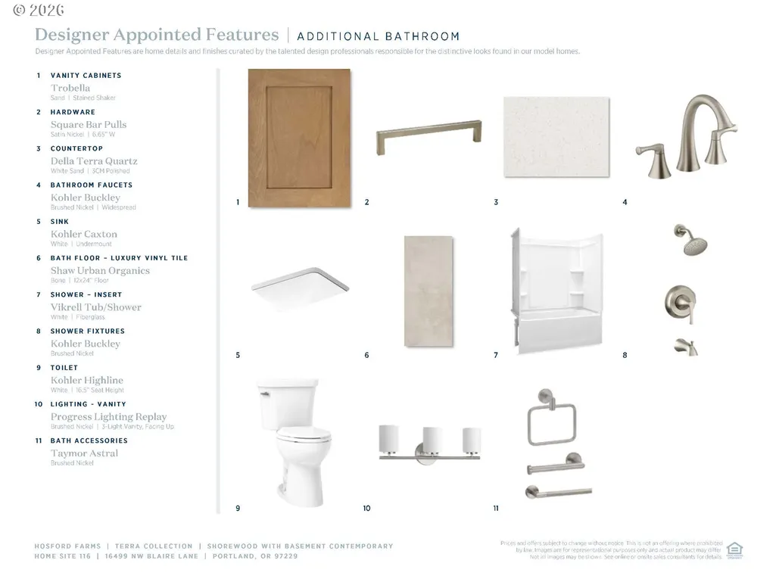
Discover the beautifully designed Shorewood with Basement plan, perfectly positioned on a homesite backing to protected greenspace and just steps from scenic walking trails in the highly sought-after North Bethany community. This thoughtfully designed contemporary home features an open-concept great room floor plan with a main-level bedroom and full bath, providing an ideal setup for guests, extended family, or multi-generational living. Upstairs, you'll find three spacious bedrooms, including a luxurious primary suite, along with a versatile loft that can serve as a media room, home office, or play area. The daylight walk-out basement offers even more flexible living space with a large bonus room, an additional bedroom, and a full bathroom—perfect for entertaining, hobbies, or accommodating overnight guests. Designer-selected upgrades are already included in the price, along with air conditioning, a tankless water heater, and professionally landscaped backyard. Enjoy the exceptional lifestyle North Bethany has to offer. This vibrant, family-friendly community provides convenient access to parks, walking and biking trails, and Bethany Lake. Nearby attractions include Pirate Park, Rock Creek Trail, local farms with seasonal berry picking and pumpkin patches, and the popular Bethany Village Centre with shopping, dining, summer concerts, and festive holiday events. Family favorites such as Piccolo Mondo Toy Store, Play Street Museum, Forest Park, and the Oregon Zoo are all just a short drive away. Don't miss this opportunity to own a beautifully appointed new home in one of Portland's most desirable neighborhoods. Schedule your private tour today. Matterport tour and photos are for representation purposes only and do not depict the actual home.
| Elementary School | Middle School | High School |
|---|---|---|
| Sato Elementary School | Stoller Middle School | Westview High School |
| Price History | |
|---|---|
| 5/26/2026 | Listed $823,995 |
| 9/1/2026 | 4$799,000 |
General Features
| Sewer | PublicSewer |
|---|---|
| Heating | ForcedAir95Plus |
| Cooling | CentralAir |
| Roof | Composition |
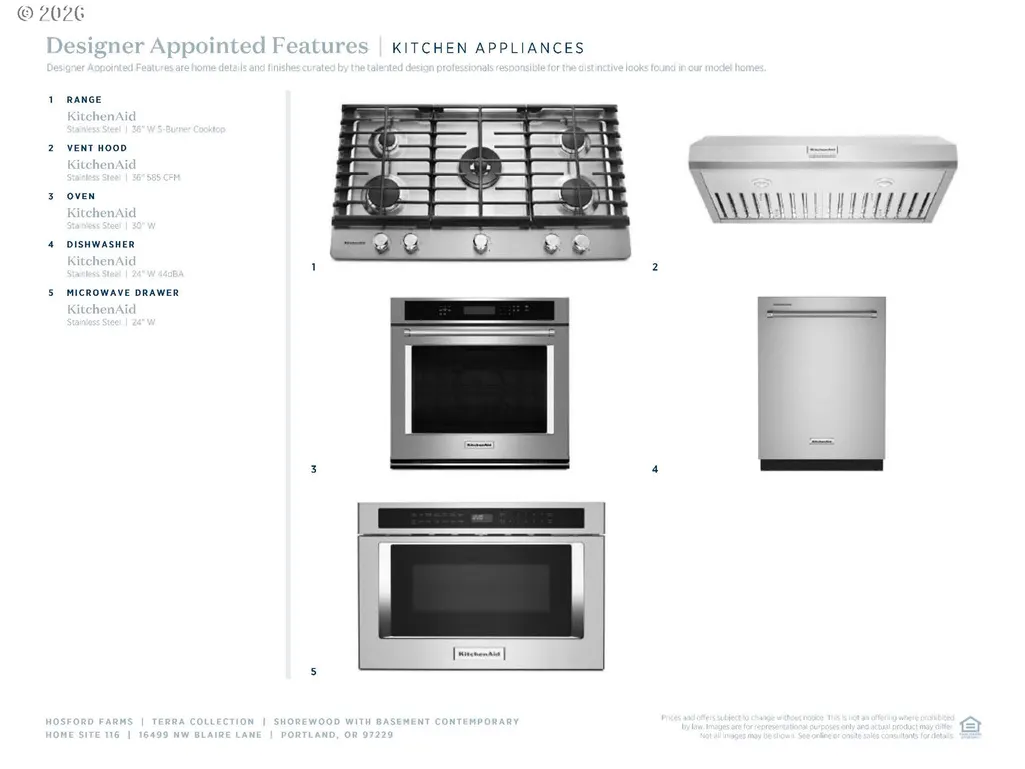
| Appliances | BuiltinOven,Dishwasher,Disposal,ENERGYSTARQualifiedAppliances,GasAppliances,Island,Microwave,Pantry,PlumbedForIceMaker,Quartz,RangeHood,StainlessSteelAppliance |
| HOA Fee | 75.0 |
| Garage Spaces | 1.0 |
| Architectural Style | Contemporary |
| Security Features | SecuritySystemOwned |
| Year Built | 2026 |
| Stories Count | 3 |
| Unit Number | L 116 |
| Property Subtype | SingleFamilyResidence |
| Parcel Number | New Construction |
| Accessibility | GarageonMain,MainFloorBedroomBath |
| Assoc Fee Paid Per | Monthly |
| County | Washington |
| Property Type | Residential |
| Association Amenities | Commons,Management |
| HOA | Yes |
| Subdivision Name | HOSFORD FARMS TERRA |
| Facing Direction | South |
| Full Baths | 4 |
| Status | Active |
| Directions | Raywood to Holman,right on Shackelford and right on Blair Lane. Homesite 116 |
| High School | Westview |
| City | Portland |
| Disclosures | Exempt |
| MLS Area | _149 |
| Listing Terms | Cash,Conventional,FHA,VALoan |
| Elementary School | Sato |
| Tax Annual Amount | 8000.0 |
| Middle/Junior High School | Stoller |
| Property Condition | NewConstruction |
| Virtual Tour | https://my.matterport.com/show/?m=GGFKsQ1s9co&mls=1 |
| Standard Status | Active |
| Accessory Dwelling Unit Y/N | No |
| ViewDescription | ParkGreenbelt,TreesWoods |
| Legal Description | Hosford Farms Terra,Homesite 116 Nedonna with basement contemporary |
| SeniorCommunityYn | False |
| ADU | False |
Interior Features
| Interior Amenities | Floor3rd,HardwoodFloors,HighCeilings,HookupAvailable,LoVOCMaterial,Quartz,TileFloor,VinylFloor,WalltoWallCarpet |
|---|---|
| Basement | Daylight,Finished |
| Hot Water | Gas,Tankless |
| Window Features | DoublePaneWindows |
| Total Bathrooms | 4.0 |
| FuelDescription | Gas |
| Total Bedrooms | 5 |
| Total Baths | 4 |
Exterior Features
| Exterior Amenities | Deck,Patio |
|---|---|
| Parking Features | Driveway |
| Lot Features | GentleSloping |
| Water Source | PublicWater |
| Total Parking | 1.0 |
| Garage Type | Attached |
| Exterior Description | CementSiding,LapSiding,Panel |
| Foundation Details | ConcretePerimeter |
| Building Area Total | 2614.0 |
| Road Surface Type | Paved |
Amenities
- Foreclosure
- Views
- Short Sale
- New Construction
- Adult 55+
- Lease To Own
- No HOA Fees
- Furnished
- Primary On Main
- Air Conditioning
- Seller Finance
- Green
- Fixer Upper
- Horse
- Golf
- Fireplace
- Deck
- Garage
- Basement
- Pool
Property vs Single Family Average in 97229
Price
Taxes
Year Built
Visits
In The Neighborhood
Just Listed
Portland
$ 805,995
- Type
- Single Family
- Size
- 2,724 SqFt
- Rooms
- 4 Beds + 4 Baths
 Toll Brothers Real Estate Inc
Open House
Portland
$ 699,000
- Type
- Single Family
- Size
- 2,620 SqFt
- Rooms
- 4 Beds + 3.5 Baths
Toll Brothers Real Estate Inc
Reduced
Portland
$ 670,000
- Type
- Single Family
- Size
- 2,014 SqFt
- Rooms
- 4 Beds + 2.5 Baths
JMG - Jason Mitchell Group
Views
Portland
$ 956,995
- Type
- Single Family
- Size
- 2,947 SqFt
- Rooms
- 6 Beds + 2.5 Baths
Toll Brothers Real Estate Inc
Views
Portland
$ 794,995
- Type
- Single Family
- Size
- 2,509 SqFt
- Rooms
- 4 Beds + 3.5 Baths
Toll Brothers Real Estate Inc
Open House
Portland
$ 674,000
- Type
- Single Family
- Size
- 2,620 SqFt
- Rooms
- 4 Beds + 3.5 Baths
Toll Brothers Real Estate Inc
Views
Portland
$ 691,000
- Type
- Single Family
- Size
- 1,849 SqFt
- Rooms
- 4 Beds + 3 Baths
Toll Brothers Real Estate Inc
Eco Friendly
Portland
$ 683,995
- Type
- Single Family
- Size
- 1,849 SqFt
- Rooms
- 4 Beds + 3 Baths
Toll Brothers Real Estate Inc
 Southern Oregon Multiple Listing Service All information deemed reliable but not guaranteed. All properties are subject to prior sale, change or withdrawal. Neither listing broker(s) or information provider(s) shall be responsible for any typographical errors, misinformation, misprints and shall be held totally harmless. Listing(s) information is provided for consumer's personal, non-commercial use and may not be used for any purpose other than to identify prospective properties consumers may be
