
Views
Address
290 Sw Moonridge Pl, Portland, OR
Price
$ 1,525,000
Property Attributes
- MLS#725909722
- TypeSingle Family
- Listing Status Active
- CountyWASHINGTON
- CityPortland
- Area148
- NeighborhoodWEST HAVEN - SYLVAN
- Zip97225
- StyleFarmhouse,Modern
- Year Built2000
- Taxes$ 17396
- Price$ 1,525,000
- Bedrooms5
- Full Bathrooms4
- Half Bathrooms0
- Sqr Footage4477
- Lot Size0.33 Acres
Data Source:
Regional Multiple Listing Service (RMLSOR)
Property Description
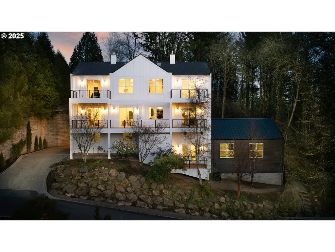
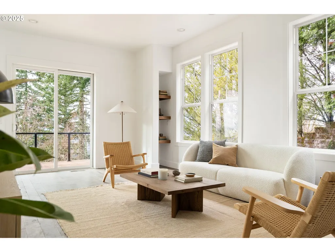
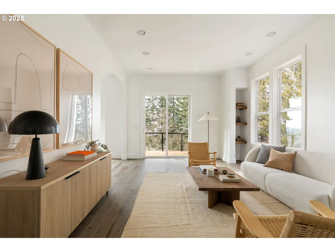
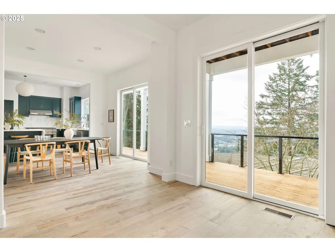
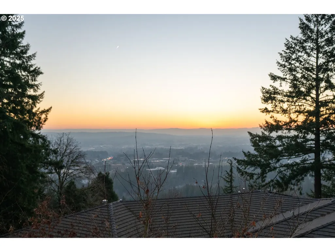
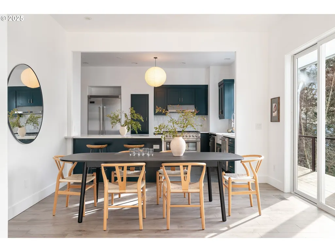
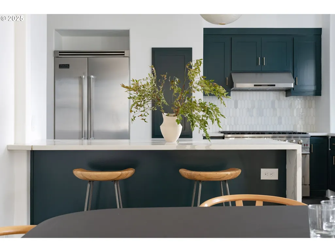
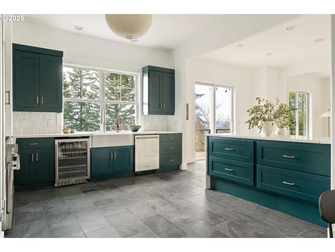
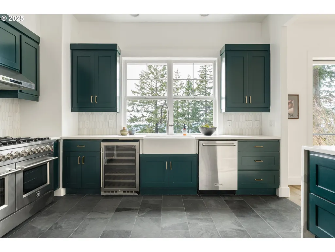
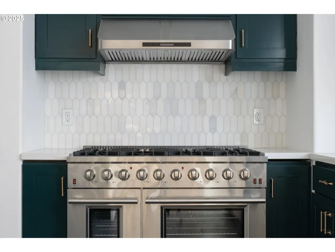
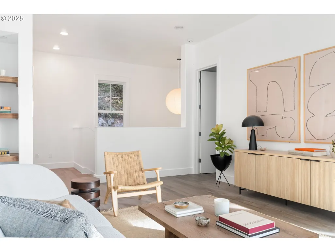
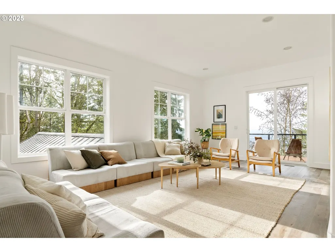
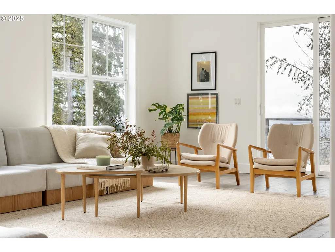
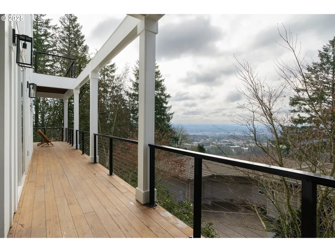
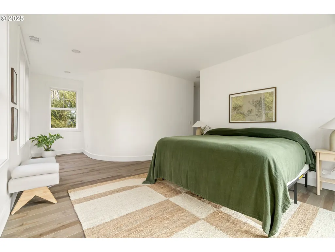
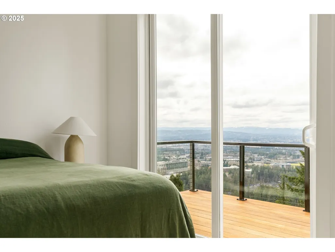
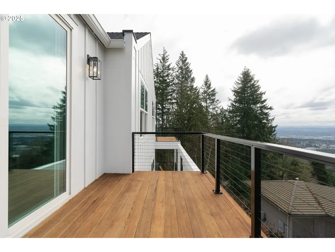
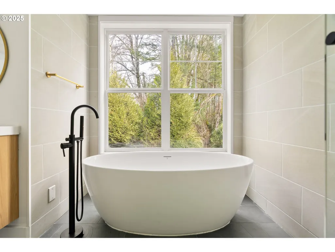
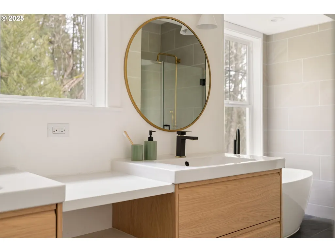
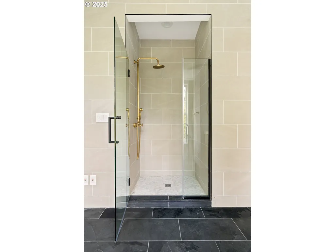
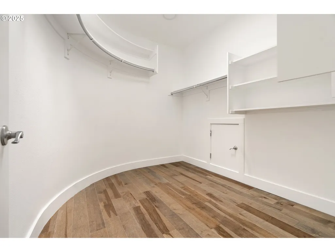
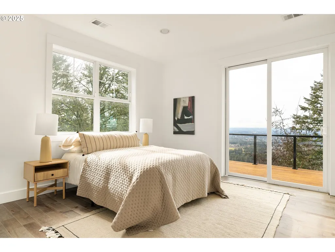
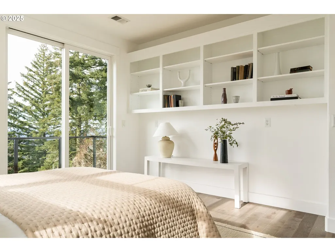
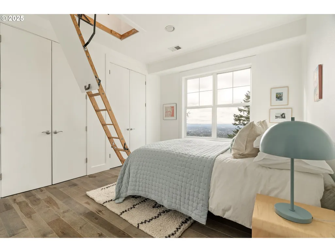
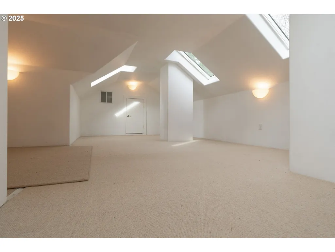
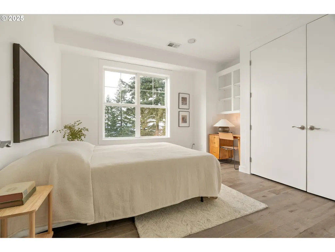
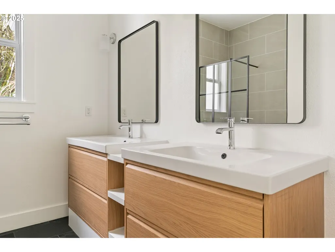
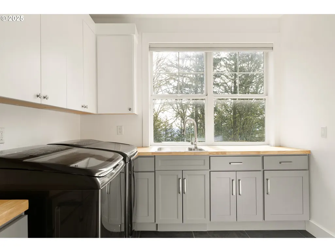
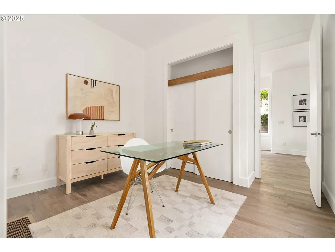
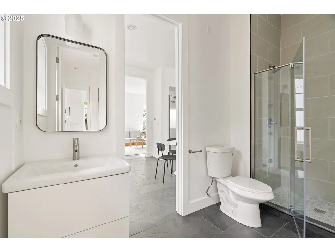
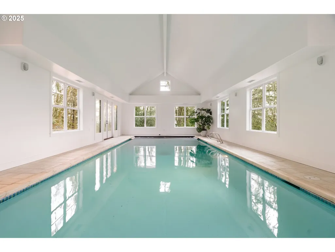
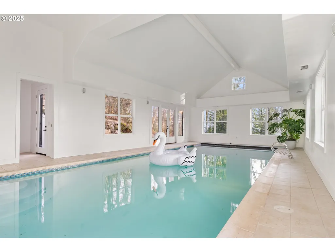
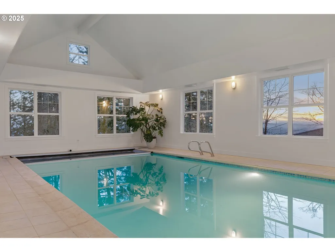
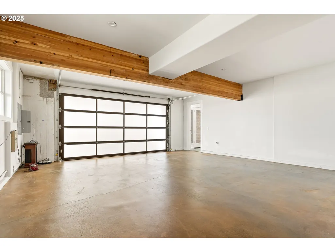
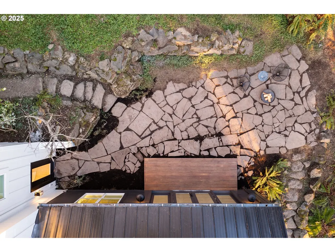
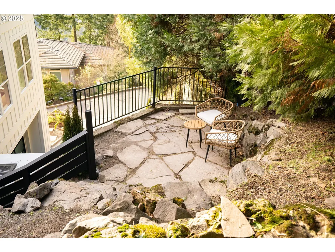
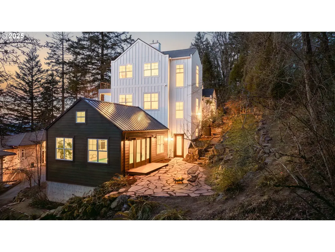
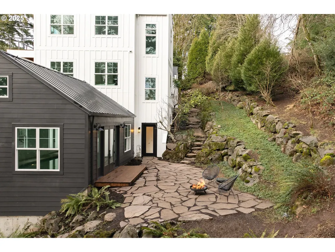
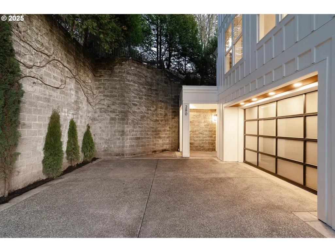
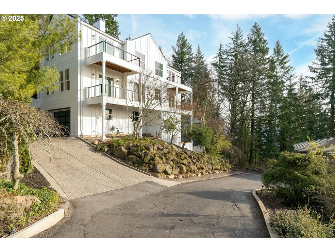
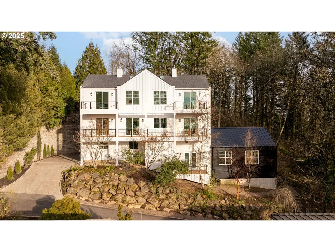
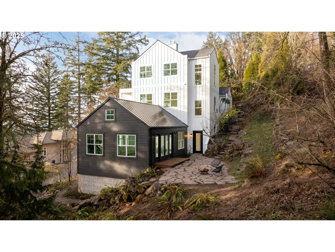
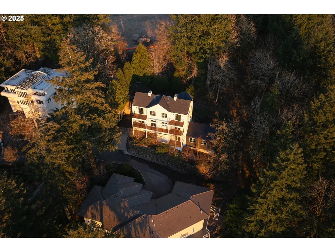
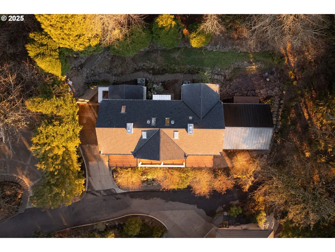
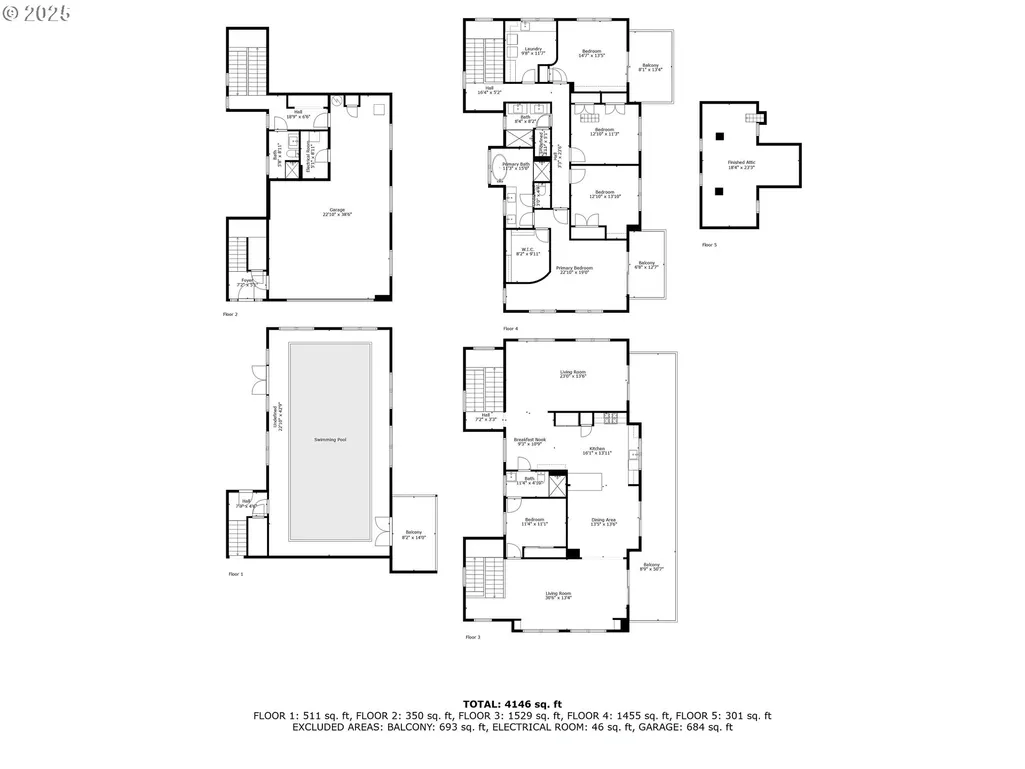
SELLER MOTIVATED BRING OFFERS! Scandinavian Modern Farmhouse - Perched atop the neighborhood and tucked into a private lot, the best views in the neighborhood in this custom contemporary modern estate with unparalleled exclusivity bordering the breathtaking Amaterra Winery vineyards. Enjoy Southwest facing views and incredible sunsets from this thoughtfully renovated home that boasts a Euro-inspired elegance and its very own attached indoor pool. Open-concept living flows seamlessly between the kitchen, dining and living room spaces. A large great room located on the main floor with glass doors that connect to the mahogany deck. The modern kitchen has updated natural slate flooring, a gas range, quartz countertops, Viking refrigerator and an eating nook. High ceilings on all levels give an airy lofted feel to all of the living spaces with walls of south windows that floodthe interior with natural light. Upper level features a dedicated primary suite with a spa-like bathroom, large walk-in closet, and a private balcony with valley views. The second bedroom has custom built-in shelving and a sliding glass door that leads to a private deck. The third bedroom has a 400 sq ft finished upper bonus level with skylights perfect for a studio, study or storage. A fourth bedroom, full bathroom and large laundry room complete the upper level. The luxe estate features an indoor pool for year round water activities. Glass french doors open to bringthe outdoors into the pool house with soaring vaulted ceilings creating a serene atmosphere filled with natural light. Featured throughout, all new: wood and slate tile flooring throughout, siding, roof, paint, lighting, decks with modern railing system. This unique, one of a kind property offers the perfect blend of modern turnkey living with privacy and convenience, located just minutes to St.Vincent Hospital, Nike, Intel, Catlin Gable and downtown. Plenty of parking with an oversized double car garage and large driveway.
| Elementary School | Middle School | High School |
|---|---|---|
| W Tualatin View Elementary School | Cedar Park Middle School | Beaverton High School |
| Price History | |
|---|---|
| 9/25/2025 | Listed $1,850,000 |
| 10/9/2025 | 3$1,800,000 |
| 11/8/2025 | 6$1,700,000 |
| 4/30/2026 | 3$1,650,000 |
| 5/23/2026 | 4$1,599,900 |
| 6/10/2026 | 2$1,575,000 |
| 7/7/2026 | 4$1,525,000 |
General Features
| Sewer | PublicSewer |
|---|---|
| Heating | ForcedAir |
| Cooling | CentralAir |
| Roof | Composition,Membrane |
| Appliances | Dishwasher,Disposal,FreeStandingGasRange,FreeStandingRefrigerator,Quartz,WineCooler |
| HOA Fee | 3300.0 |
| Garage Spaces | 3.0 |
| Architectural Style | Farmhouse,Modern |
| Year Built | 2000 |
| Stories Count | 3 |
| Property Subtype | SingleFamilyResidence |
| Tax Year | 2024 |
| Parcel Number | R1116 |
| Assoc Fee Paid Per | Annually |
| County | Washington |
| Property Type | Residential |
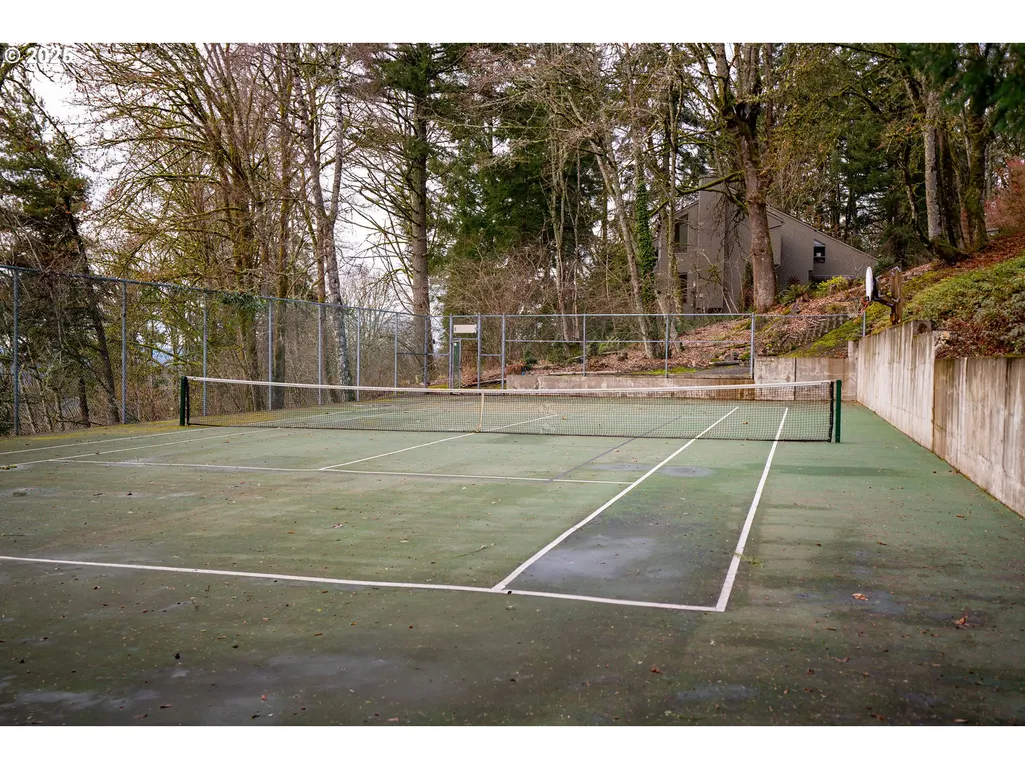
| Association Amenities | MaintenanceGrounds,RoadMaintenance,TennisCourt |
| HOA | Yes |
| Subdivision Name | WEST HAVEN - SYLVAN |
| Full Baths | 4 |
| Status | Active |
| Directions | SW Leahy RD R on 88th,R on SW Stark to Moonridge Pl |
| High School | Beaverton |
| City | Portland |
| Disclosures | Disclosure |
| MLS Area | _148 |
| Lot Size Square Feet | 14374.0 |
| Listing Terms | Cash,Conventional |
| Elementary School | W Tualatin View |
| Tax Annual Amount | 17396.81 |
| Middle/Junior High School | Cedar Park |
| Property Condition | Resale |
| Virtual Tour | https://www.youtube.com/watch?v=VVF9jUC5TAs |
| Standard Status | Active |
| Accessory Dwelling Unit Y/N | No |
| ViewDescription | Seasonal,TreesWoods,Valley |
| Legal Description | HAVENCREST,LOT PTS 26-27,ACRES 0.33 |
| SeniorCommunityYn | False |
| ADU | False |
Interior Features
| Interior Amenities | GarageDoorOpener,HardwoodFloors,HighCeilings,IndoorPool,Laundry,Quartz,Skylight,SlateFlooring,SoakingTub,WasherDryer |
|---|---|
| Basement | None |
| Hot Water | Gas |
| Window Features | DoublePaneWindows,VinylFrames |
| Total Bathrooms | 4.0 |
| FuelDescription | Gas |
| Total Bedrooms | 5 |
| Total Baths | 4 |
Exterior Features
| Exterior Amenities | Patio,PrivateRoad |
|---|---|
| Parking Features | Driveway,OffStreet |
| Lot Features | Private,Sloped,Trees |
| Water Source | PublicWater |
| Total Parking | 3.0 |
| Garage Type | Oversized,Tandem,TuckUnder |
| Exterior Description | CementSiding |
| Foundation Details | ConcretePerimeter |
| Building Area Total | 4477.0 |
| Lot Size Acres | 0.33 |
| Road Surface Type | Paved |
Amenities
- Foreclosure
- Views
- Short Sale
- New Construction
- Adult 55+
- Lease To Own
- No HOA Fees
- Furnished
- Primary On Main
- Air Conditioning
- Seller Finance
- Green
- Fixer Upper
- Horse
- Golf
- Fireplace
- Deck
- Garage
- Basement
- Pool
Property vs Single Family Average in 97225
Price
Taxes
Year Built
Visits

 Southern Oregon Multiple Listing Service All information deemed reliable but not guaranteed. All properties are subject to prior sale, change or withdrawal. Neither listing broker(s) or information provider(s) shall be responsible for any typographical errors, misinformation, misprints and shall be held totally harmless. Listing(s) information is provided for consumer's personal, non-commercial use and may not be used for any purpose other than to identify prospective properties consumers may be
