
Open House Sat, Sep 12th 12:00 PM - 05:00 PM - New Construction
Address
12919 Nw Ramona Ln # A6, Portland, OR
Price
$ 719,950
Property Attributes
- MLS#735854463
- TypeSingle Family
- Listing Status Active
- CountyWASHINGTON
- CityPortland
- Area149
- NeighborhoodDEER FERN RIDGE at BETHANY
- Zip97229
- StyleNWContemporary,TriLevel
- Year Built2026
- Taxes$ 3710
- Price$ 719,950
- Bedrooms4
- Full Bathrooms3
- Half Bathrooms1
- Sqr Footage2348
- Lot Size0.06 Acres
Data Source:
Regional Multiple Listing Service (RMLSOR)
Property Description
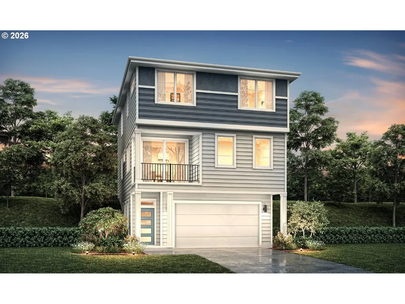
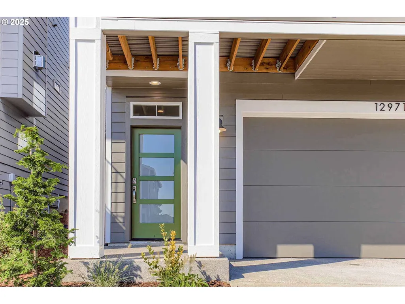
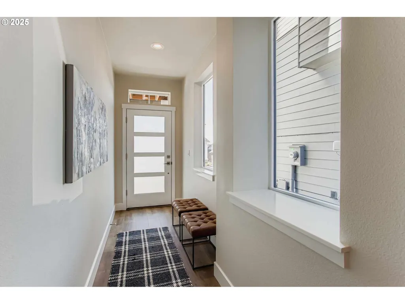
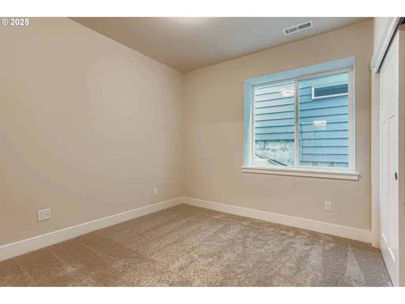
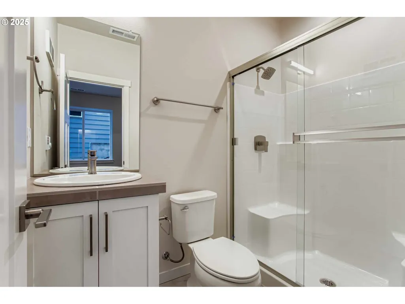
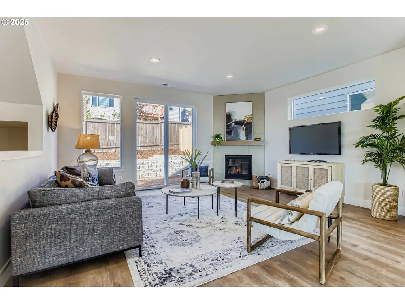
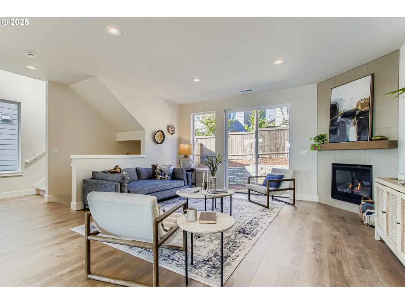
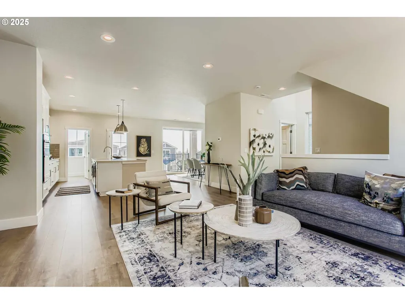
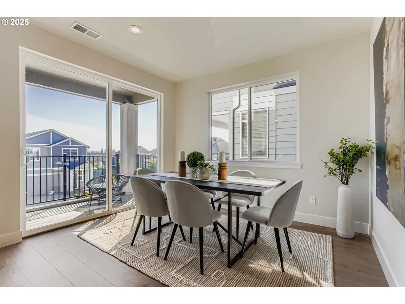
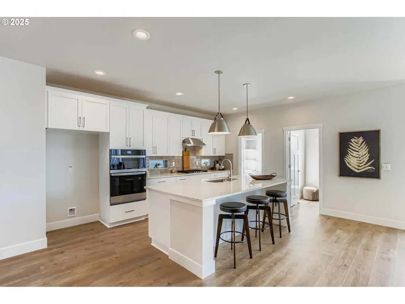
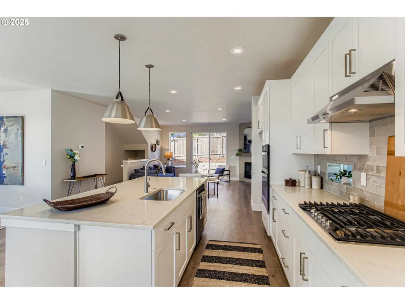
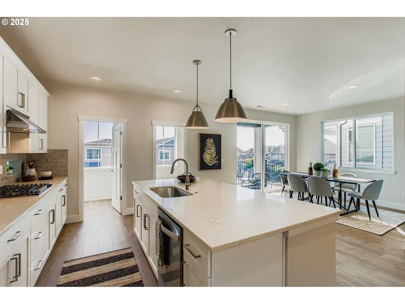
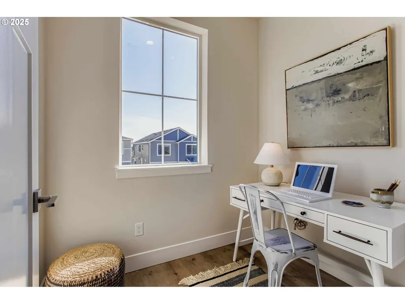
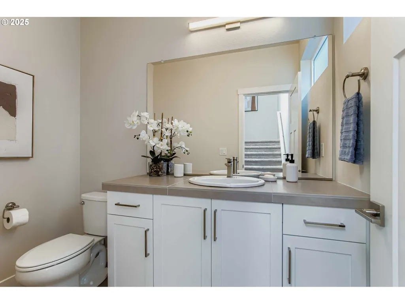
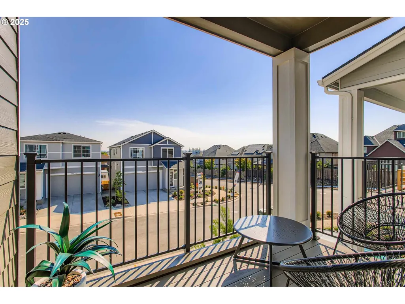
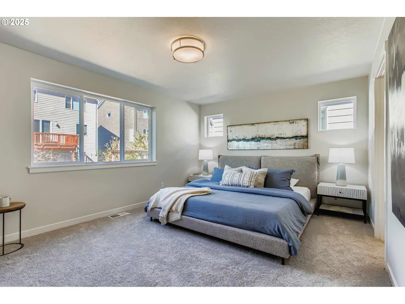
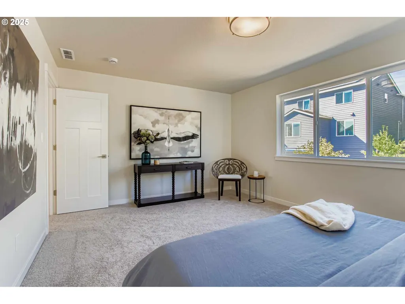
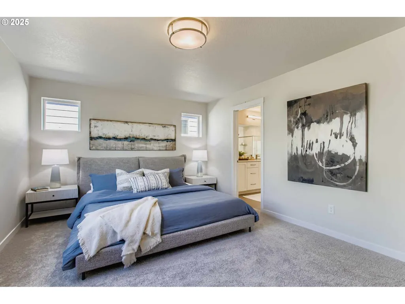
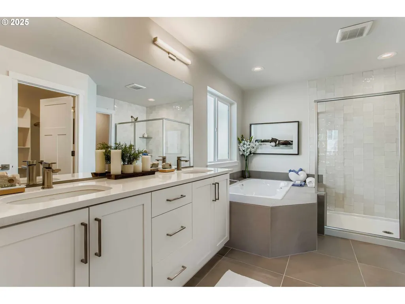
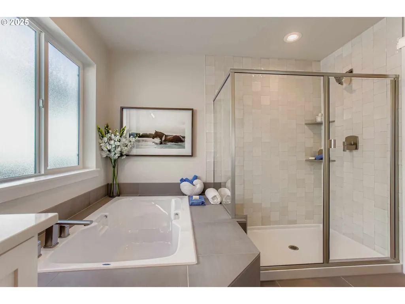
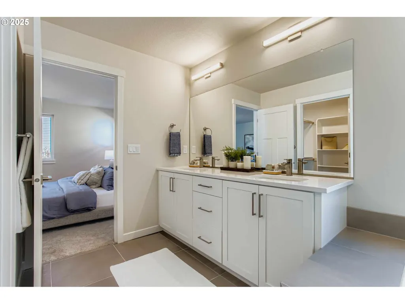
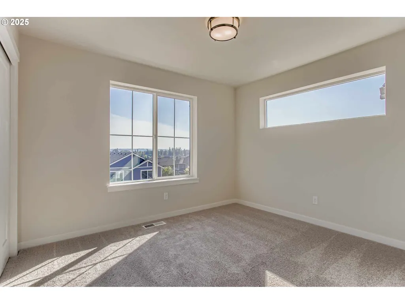
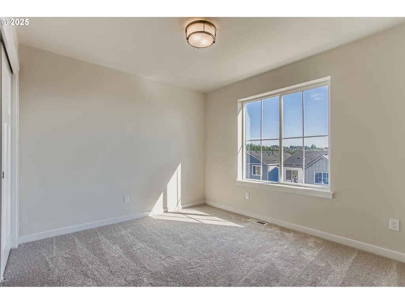
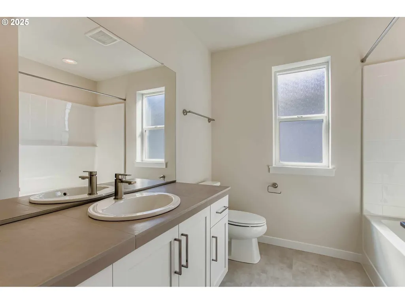
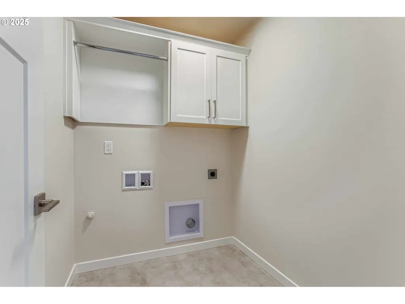
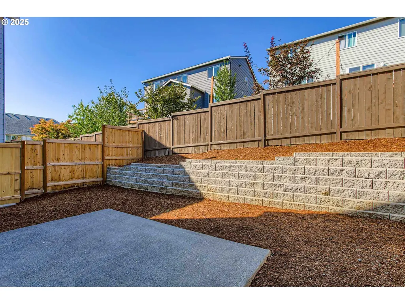
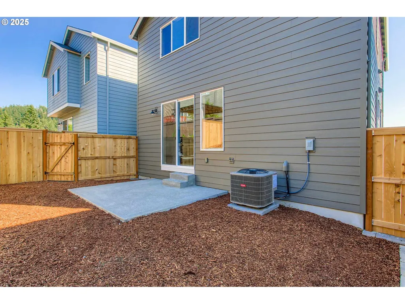
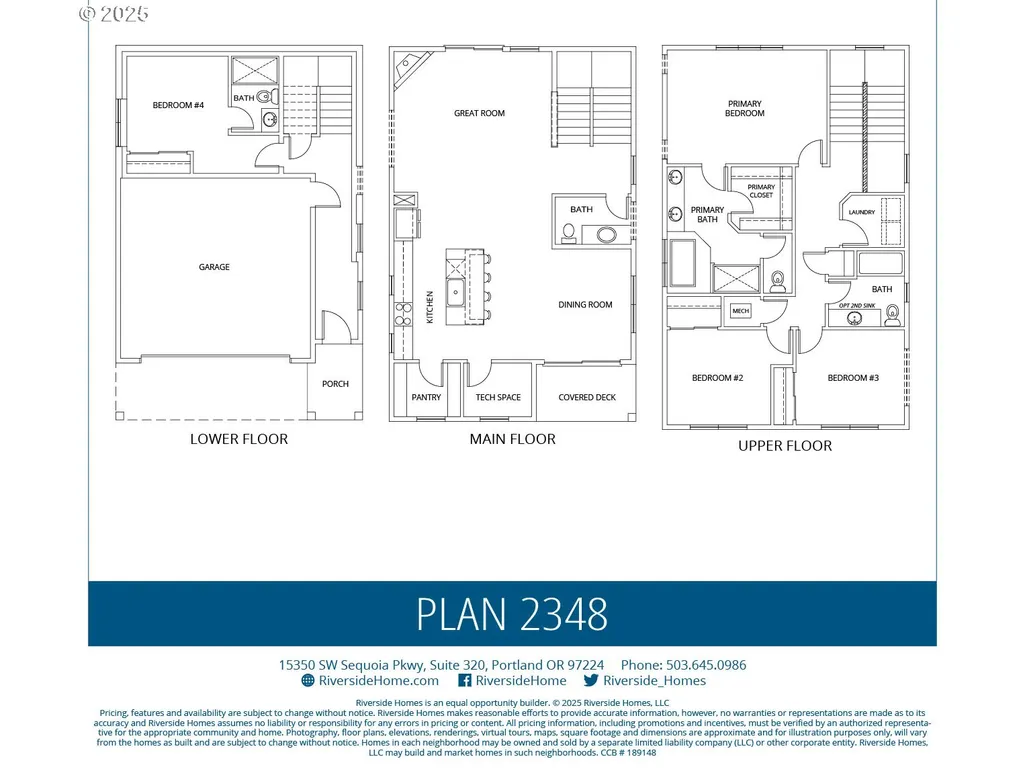
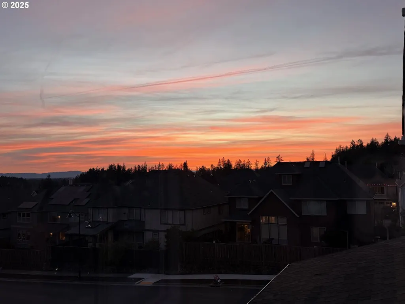
YOUR NEW HOME HERE IN BETHANY!! **This thoughtfully designed 2,348 sq ft home offers 4 bedrooms and 3.5 baths, including a private bedroom and full bath on the lower level—ideal for guests, multi-generational living, or a quiet home office. The main living level is intentionally elevated, creating a sense of openness. With front-to-back windows, this level is filled with natural light throughout the day and offers enhanced privacy and a more expansive, airy feel compared to street-level living. While groceries make the trip upstairs once a week, most homeowners find the trade-off more than worth it for the brightness, separation, and comfort of elevated living. The main floor is designed for everyday life and entertaining, featuring a spacious great room with wide-plank luxury vinyl flooring, a cozy gas fireplace, and a generous dining area that flows seamlessly into the chef’s kitchen. The kitchen is both beautiful and functional, with a 8-foot quartz island, quartz countertops, stainless-steel appliances, a walk-in pantry, and a dedicated tech office nook that makes working from home effortless. Upstairs, the primary suite offers a calm, spa-inspired retreat with double undermount sinks, quartz counters, sleek tile flooring, and a large walk-in closet. Two additional bedrooms and a conveniently located laundry room complete the upper level. Every home at Deer Fern Ridge is crafted with designer-curated finishes, premium appliances, and oversized windows that maximize natural light. Located just five minutes from Bethany Village, this brand-new community of 40 detached single-family homes offers a rare balance of thoughtful design, comfort, and long-term livability. Photos are of Model 2348 on Lot A1.
| Elementary School | Middle School | High School |
|---|---|---|
| Findley Elementary School | Tumwater Middle School | Sunset High School |
| Price History | |
|---|---|
| 5/5/2026 | Listed $719,950 |
General Features
| Sewer | PublicSewer |
|---|---|
| Heating | ForcedAir95Plus,WallHeater |
| Cooling | AirConditioningReady |
| Roof | Composition |
| Appliances | ConvectionOven,Dishwasher,Disposal,FreeStandingRange,GasAppliances,Island,Microwave,Pantry,PlumbedForIceMaker,Quartz,StainlessSteelAppliance,Tile |
| HOA Fee | 83.0 |
| Garage Spaces | 2.0 |
| Architectural Style | NWContemporary,TriLevel |
| Year Built | 2026 |
| Stories Count | 3 |
| Unit Number | A6 |
| Property Subtype | SingleFamilyResidence |
| Tax Year | 2025 |
| Warranty | BuilderWarranty |
| Parcel Number | R2236168 |
| Assoc Fee Paid Per | Monthly |
| County | Washington |
| Property Type | Residential |
| Association Amenities | Commons,FrontYardLandscaping |
| HOA | Yes |
| Subdivision Name | DEER FERN RIDGE at BETHANY |
| Full Baths | 3 |
| Status | Active |
| Directions | NW 130th Ave/NW Ramona Lane |
| High School | Sunset |
| City | Portland |
| Disclosures | Exempt |
| MLS Area | _149 |
| Lot Size Square Feet | 2613.0 |
| Listing Terms | Cash,Conventional,FHA,VALoan |
| Elementary School | Findley |
| Tax Annual Amount | 3710.8 |
| Middle/Junior High School | Tumwater |
| Property Condition | NewConstruction |
| Standard Status | Active |
| Accessory Dwelling Unit Y/N | No |
| ViewDescription | Territorial |
| Legal Description | DEER FERN ADDITION,LOT 6,ACRES 0.06 |
| AttributionContact | 503-515-9293 |
| SeniorCommunityYn | False |
| ADU | False |
Interior Features
| Interior Amenities | Floor3rd,GarageDoorOpener,LaminateFlooring,Quartz,SoakingTub,TileFloor,WalltoWallCarpet |
|---|---|
| Basement | None |
| Total Fireplaces | 1 |
| Fireplace Features | Gas |
| Hot Water | Gas,Tankless |
| Window Features | DoublePaneWindows |
| Total Bathrooms | 3.1 |
| FuelDescription | Gas |
| Total Bedrooms | 4 |
| Total Baths | 4 |
| 1/2 Baths | 1 |
Exterior Features
| Exterior Amenities | Deck,Fenced,Patio,Porch,Sprinkler,Yard |
|---|---|
| Parking Features | Driveway,OnStreet |
| Lot Features | Terraced |
| Water Source | PublicWater |
| Total Parking | 2.0 |
| Garage Type | Attached,TuckUnder |
| Exterior Description | CementSiding |
| Foundation Details | Slab |
| Building Area Total | 2348.0 |
| Lot Size Acres | 0.06 |
| Road Surface Type | Paved |
Amenities
- Foreclosure
- Views
- Short Sale
- New Construction
- Adult 55+
- Lease To Own
- No HOA Fees
- Furnished
- Primary On Main
- Air Conditioning
- Seller Finance
- Green
- Fixer Upper
- Horse
- Golf
- Fireplace
- Deck
- Garage
- Basement
- Pool
Property vs Single Family Average in 97229
Price
Taxes
Year Built
Visits
In The Neighborhood
Open House
Portland
$ 769,900
- Type
- Single Family
- Size
- 2,722 SqFt
- Rooms
- 5 Beds + 4 Baths
 eXp Realty, LLC
Open House
Portland
$ 769,950
- Type
- Single Family
- Size
- 2,717 SqFt
- Rooms
- 5 Beds + 3.5 Baths
eXp Realty, LLC
 Southern Oregon Multiple Listing Service All information deemed reliable but not guaranteed. All properties are subject to prior sale, change or withdrawal. Neither listing broker(s) or information provider(s) shall be responsible for any typographical errors, misinformation, misprints and shall be held totally harmless. Listing(s) information is provided for consumer's personal, non-commercial use and may not be used for any purpose other than to identify prospective properties consumers may be
