
Open House Sat, Sep 12th 12:00 PM - 05:00 PM
Address
18032 Upper Midhill Dr, West Linn, OR
Price
$ 1,239,990
Property Attributes
- MLS#799755405
- TypeSingle Family
- Listing Status Active
- CountyCLACKAMAS
- CityWest Linn
- Area147
- NeighborhoodChene Blanc
- Zip97068
- StyleTriLevel
- Year Built2026
- Taxes$ 3653
- Price$ 1,239,990
- Bedrooms4
- Full Bathrooms3
- Half Bathrooms1
- Sqr Footage3335
Data Source:
Regional Multiple Listing Service (RMLSOR)
Property Description
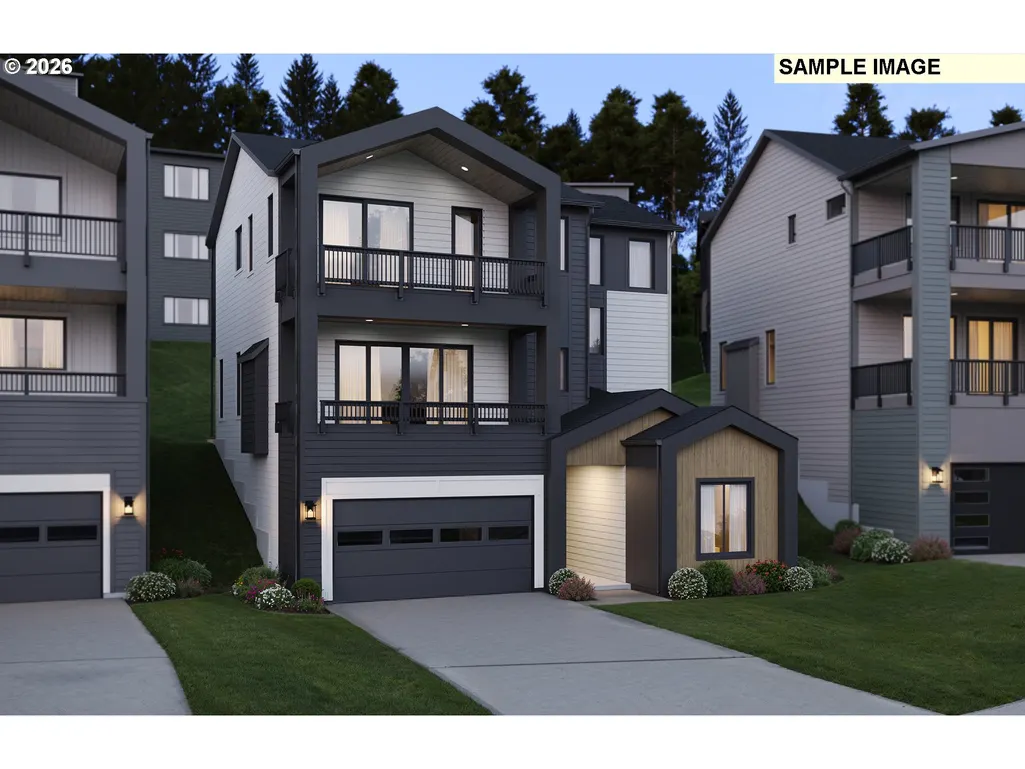
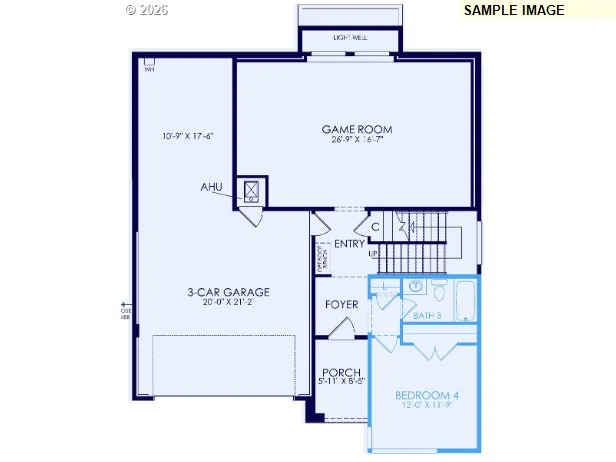
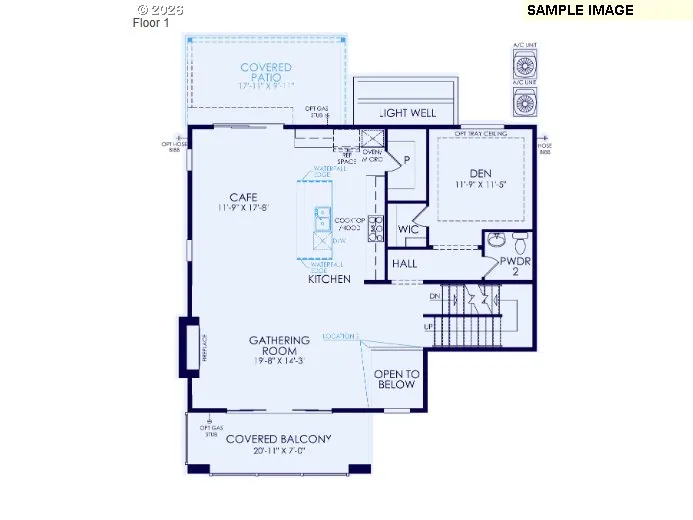
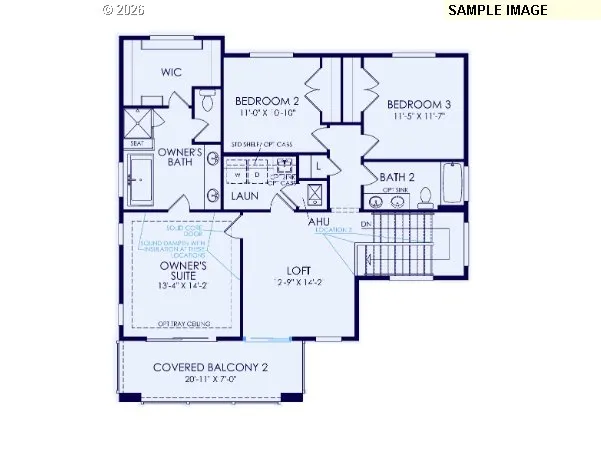
The Savoy welcomes you with convenient garage-level entry, leading into a spacious media room alongside a full bedroom and bathroom—ideal for guests or multi-generational living. Ascend to the second floor to discover the heart of the home, where a chef-inspired kitchen features a thoughtfully designed layout and a generously sized pantry, perfect for both everyday living and entertaining. This level also includes a private den, offering the ideal space for a home office or study. On the third floor, enjoy a versatile loft that creates a secondary living area or retreat. The luxurious owner’s suite opens to an expansive covered balcony, providing a serene space to unwind. Two additional bedrooms complete this level, offering flexibility for family, guests, or creative use. With the Savoy plan, you’ll have the freedom to select your finishes, but limited time. Schedule your tour today. Open daily 10-6 @ 17324 Hillside Dr.
| Elementary School | Middle School | High School |
|---|---|---|
| Cedaroak Park Elementary School | Athey Creek Middle School | West Linn High School |
| Price History | |
|---|---|
| 1/17/2026 | Listed $1,214,610 |
General Features
| Sewer | PublicSewer |
|---|---|
| Heating | ForcedAir95Plus |
| Cooling | CentralAir |
| Roof | Composition |
| Appliances | BuiltinOven,Cooktop,Dishwasher,GasAppliances,Island,Microwave,Pantry |
| HOA Fee | 75.0 |
| Garage Spaces | 3.0 |
| Architectural Style | TriLevel |
| Year Built | 2026 |
| Stories Count | 3 |
| Property Subtype | SingleFamilyResidence |
| Tax Year | 2025 |
| Warranty | BuilderWarranty |
| Parcel Number | 05040607 |
| Accessibility | MainFloorBedroomBath |
| Assoc Fee Paid Per | Monthly |
| County | Clackamas |
| Property Type | Residential |
| Association Amenities | Commons,FrontYardLandscaping |
| HOA | Yes |
| Subdivision Name | Chene Blanc |
| Full Baths | 3 |
| Status | Active |
| Directions | Hwy 43,West on Arbor,North on Upper Midhill,follow the road |
| High School | West Linn |
| City | WestLinn |
| Disclosures | Exempt |
| MLS Area | _147 |
| Listing Terms | Cash,Conventional,VALoan |
| Elementary School | Cedaroak Park |
| Tax Annual Amount | 3653.8 |
| Middle/Junior High School | Athey Creek |
| Property Condition | Proposed |
| Standard Status | Active |
| Accessory Dwelling Unit Y/N | No |
| Legal Description | SUBDIVISION UPPER MIDHILL ESTATES 4753 LT 17 |
| SeniorCommunityYn | False |
| ADU | False |
Interior Features
| Interior Amenities | Laundry,LuxuryVinylPlank,WalltoWallCarpet |
|---|---|
| Total Fireplaces | 1 |
| Fireplace Features | Gas |
| Hot Water | Electricity,Gas |
| Window Features | DoublePaneWindows |
| Total Bathrooms | 3.1 |
| FuelDescription | Gas |
| Total Bedrooms | 4 |
| Total Baths | 4 |
| 1/2 Baths | 1 |
Exterior Features
| Exterior Amenities | CoveredDeck,CoveredPatio,Fenced,Porch,Yard |
|---|---|
| Parking Features | Driveway |
| Lot Features | GentleSloping |
| Water Source | PublicWater |
| Total Parking | 3.0 |
| Garage Type | Attached |
| Exterior Description | CementSiding |
| Foundation Details | PillarPostPier,StemWall |
| Building Area Total | 3335.0 |
| Road Surface Type | Paved |
Amenities
- Foreclosure
- Views
- Short Sale
- New Construction
- Adult 55+
- Lease To Own
- No HOA Fees
- Furnished
- Primary On Main
- Air Conditioning
- Seller Finance
- Green
- Fixer Upper
- Horse
- Golf
- Fireplace
- Deck
- Garage
- Basement
- Pool
Property vs Single Family Average in 97068
Price
Taxes
Year Built
Visits
In The Neighborhood
Open House
West Linn
$ 1,188,630
- Type
- Single Family
- Size
- 3,335 SqFt
- Rooms
- 5 Beds + 4 Baths
 Pulte Homes of Oregon
Open House
West Linn
$ 1,699,990
- Type
- Single Family
- Size
- 4,307 SqFt
- Rooms
- 4 Beds + 3.5 Baths
Pulte Homes of Oregon
Open House
West Linn
$ 1,574,990
- Type
- Single Family
- Size
- 4,038 SqFt
- Rooms
- 5 Beds + 4 Baths
Pulte Homes of Oregon
 Southern Oregon Multiple Listing Service All information deemed reliable but not guaranteed. All properties are subject to prior sale, change or withdrawal. Neither listing broker(s) or information provider(s) shall be responsible for any typographical errors, misinformation, misprints and shall be held totally harmless. Listing(s) information is provided for consumer's personal, non-commercial use and may not be used for any purpose other than to identify prospective properties consumers may be
