

Address
2225 N Humboldt St, Portland, OR
Price
$ 649,000
Property Attributes
- MLS#374467989
- TypeSingle Family
- Listing Status Active
- CountyMULTNOMAH
- CityPortland
- Area141
- NeighborhoodOVERLOOK
- Zip97217
- StyleFourSquare
- Year Built1921
- Taxes$ 6421
- Price$ 649,000
- Bedrooms4
- Full Bathrooms2
- Half Bathrooms1
- Sqr Footage2417
- Lot Size0.12 Acres
Data Source:
Regional Multiple Listing Service (RMLSOR)
Property Description
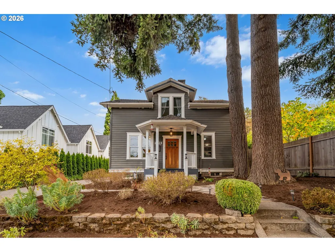
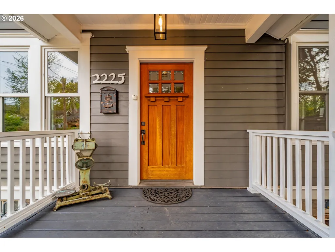
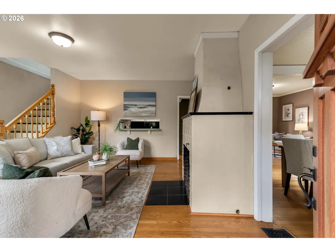
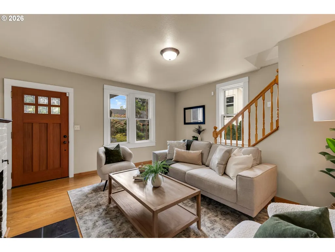
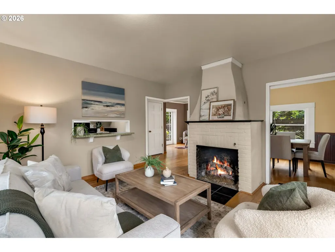
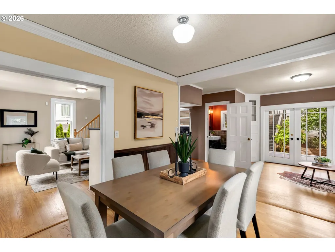
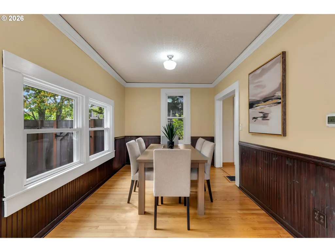
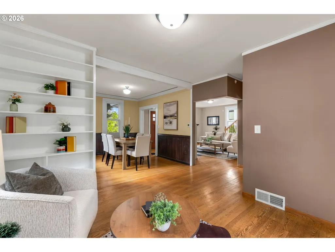
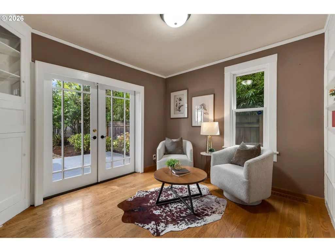
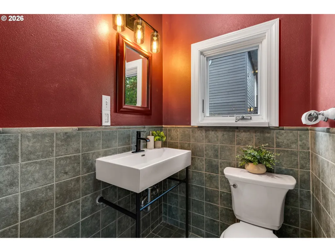
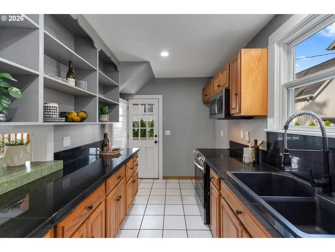
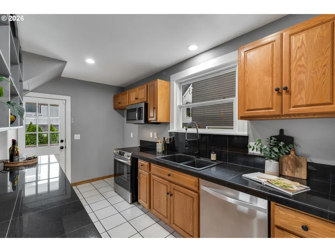
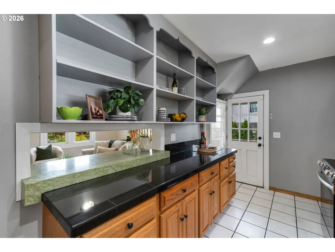
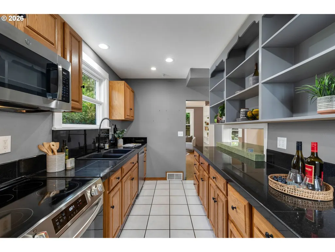
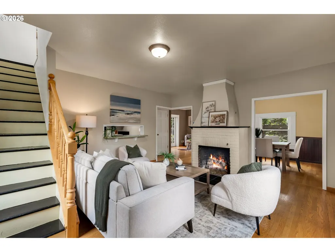
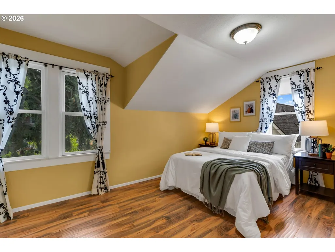
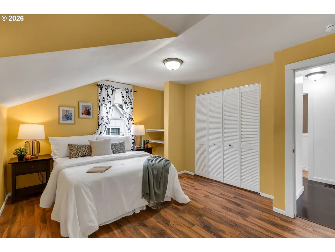
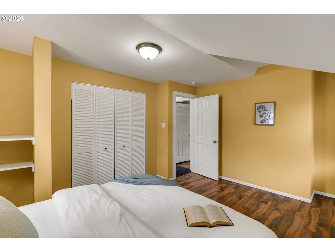
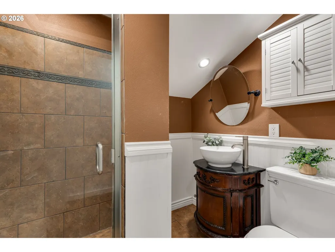
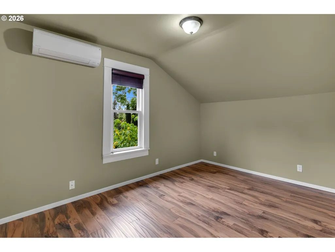
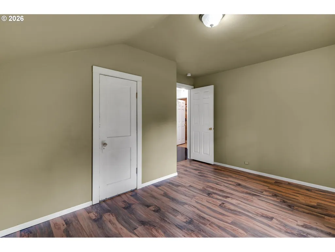
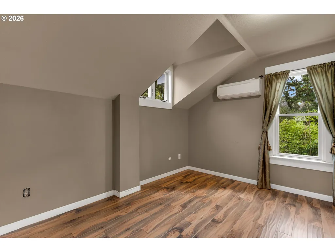
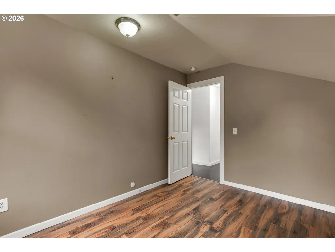
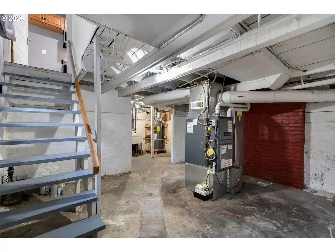
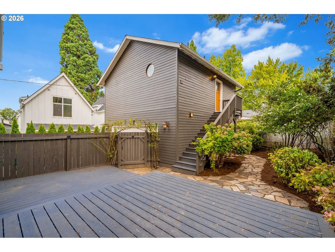
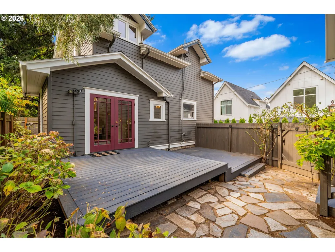
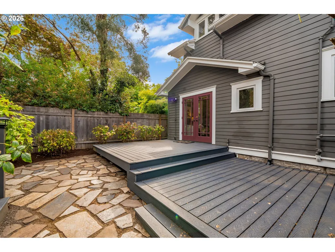
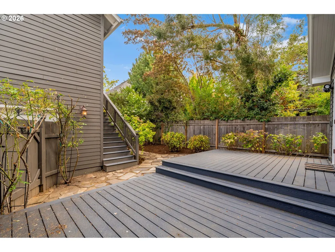
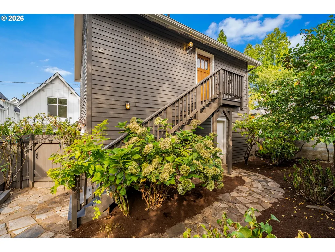
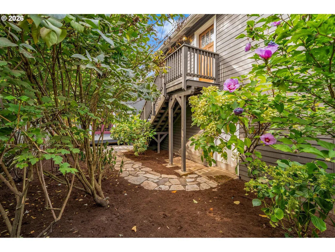
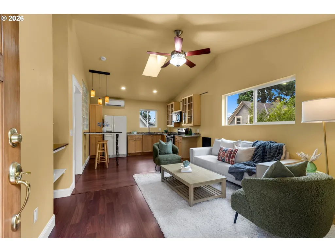
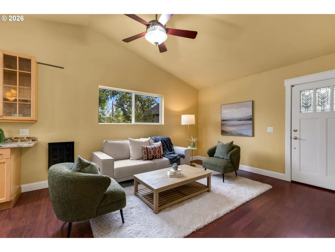
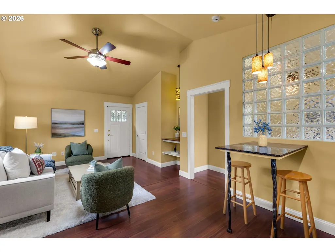
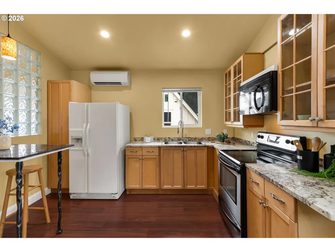
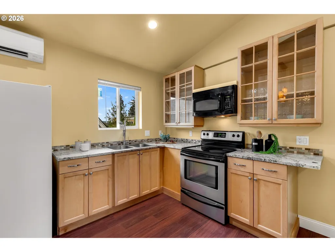
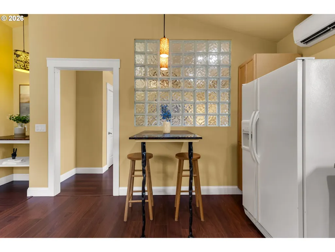
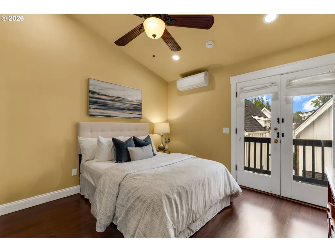
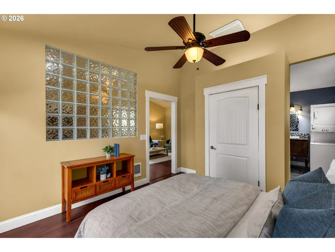
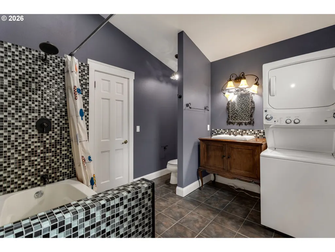
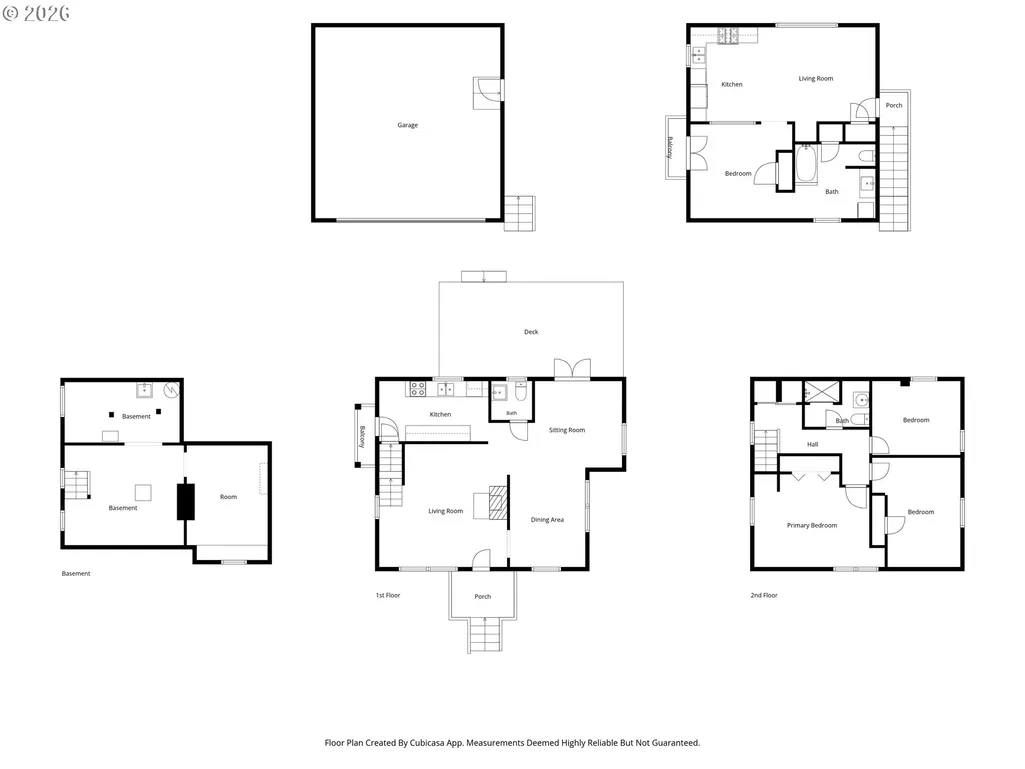
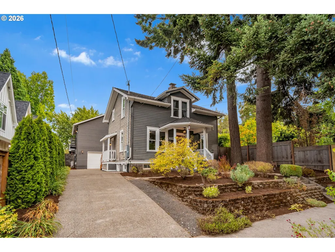
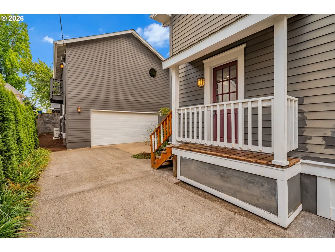
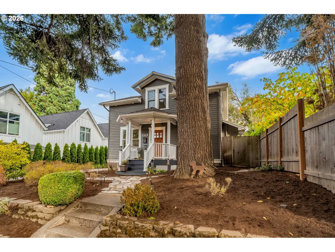
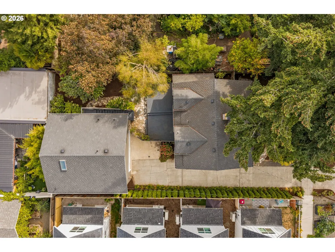
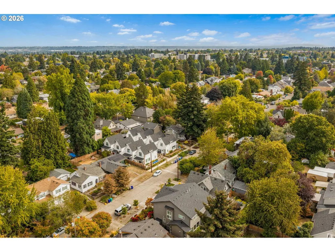
This classic PDX Foursquare has a huge bonus waiting for you...step through the private, fenced backyard and you'll find a fully separate, mechanically permitted, second living space set above the XL, two-car garage. Vaulted ceilings, minisplit, its own water heater and laundry, a full bedroom with balcony, and a large living room and kitchen make this a truly independent space with a range of uses from guests to the ultimate office and beyond. You're not even sacrificing a garage or basement like many houses with in-law suites, here you still have that large 2-car garage and a long driveway so there is plenty of parking for all. Given that you're on a tucked away, dead-end street in Overlook, you don't get a lot of traffic to begin with, so wherever your day starts, it begins peacefully surrounded by trees and plantings. || Sitting up off the street, the house itself has those classic features you'd expect from a 1923 Foursquare: built-ins, central fireplace, social circle floorplan, hardwoods, and that feel of timelessness. At the same time, the house has been updated with a high-efficiency furnace and mini-splits for year round comfort, double paned windows, modern bathrooms and kitchen, and a trex-style deck right off the main living areas to extend gatherings to the outdoors. || The Overlook neighborhood is a Portland favorite: easy access to Adidas HQ, Kaiser, and transit/commuting, while being tucked away off the beaten path so you can enjoy the unique neighborhood events like Porch Fest, sunsets on the bluffs, and Madrona park a block away at your own pace. [Home Energy Score = 5. HES Report at https://rpt.greenbuildingregistry.com/hes/OR10251899]
| Elementary School | Middle School | High School |
|---|---|---|
| Beach Elementary School | Ockley Green Middle School | Jefferson High School |
| Price History | |
|---|---|
| 9/17/2026 | Listed $649,000 |
General Features
| Sewer | PublicSewer |
|---|---|
| Heating | ForcedAir95Plus,MiniSplit |
| Cooling | MiniSplit |
| Roof | Composition |
| Appliances | Dishwasher,Disposal,FreeStandingRange,Granite,Microwave,StainlessSteelAppliance |
| Zoning | R5 |
| Garage Spaces | 2.0 |
| Architectural Style | FourSquare |
| Security Features | Sidewalk |
| Year Built | 1921 |
| Stories Count | 3 |
| Property Subtype | SingleFamilyResidence |
| Tax Year | 2025 |
| Parcel Number | R119531 |
| Accessibility | CaregiverQuarters,NaturalLighting,Parking |
| County | Multnomah |
| Property Type | Residential |
| HOA | No |
| Subdivision Name | OVERLOOK |
| Full Baths | 2 |
| Status | Active |
| Directions | Interstate 5,west on Alberta,south on Gary,west on Humboldt,house on the right |
| High School | Jefferson |
| City | Portland |
| Disclosures | Exempt |
| MLS Area | _141 |
| Lot Size Square Feet | 5227.0 |
| Listing Terms | CallListingAgent,Cash,Conventional,FHA,StateGILoan,VALoan |
| Elementary School | Beach |
| Tax Annual Amount | 6421.26 |
| Middle/Junior High School | Ockley Green |
| Property Condition | Resale |
| High School 2 | Roosevelt |
| Virtual Tour | https://properties.sageaesthetic.com/videos/01a0b10b-6412-7184-b946-46eddc37c550 |
| Standard Status | Active |
| Accessory Dwelling Unit Y/N | No |
| ViewDescription | Territorial,TreesWoods |
| Legal Description | BRAINARD TR,BLOCK 2,LOT 15 |
| AttributionContact | 503-858-0587 |
| SeniorCommunityYn | False |
| ADU | True |
Interior Features
| Interior Amenities | CeilingFan,GarageDoorOpener,Granite,HardwoodFloors,Laundry,Skylight,TileFloor |
|---|---|
| Basement | FullBasement |
| Total Fireplaces | 1 |
| Fireplace Features | Gas |
| Hot Water | Electricity |
| Window Features | DoublePaneWindows |
| Total Bathrooms | 2.1 |
| FuelDescription | Electricity,Gas |
| Total Bedrooms | 4 |
| Total Baths | 3 |
| 1/2 Baths | 1 |
Exterior Features
| Exterior Amenities | AccessoryDwellingUnit,Deck,Fenced,Garden,GuestQuarters,Porch,PublicRoad,RVParking,RVBoatStorage,SecondResidence,Yard |
|---|---|
| Parking Features | Driveway,OffStreet |
| Lot Features | Level,PublicRoad,Trees |
| Water Source | PublicWater |
| Total Parking | 2.0 |
| Garage Type | Detached,Oversized |
| Exterior Description | LapSiding,WoodSiding |
| Building Area Total | 2417.0 |
| Lot Dimensions | 100'x50' |
| Lot Size Acres | 0.12 |
| Road Surface Type | Concrete,Paved |
Amenities
- Foreclosure
- Views
- Short Sale
- New Construction
- Adult 55+
- Lease To Own
- No HOA Fees
- Furnished
- Primary On Main
- Air Conditioning
- Seller Finance
- Green
- Fixer Upper
- Horse
- Golf
- Fireplace
- Deck
- Garage
- Basement
- Pool
Property vs Single Family Average in 97217
Price
Taxes
Year Built
In The Neighborhood
Open House
Portland
$ 675,000
- Type
- Single Family
- Size
- 2,084 SqFt
- Rooms
- 3 Beds + 1.5 Baths
 Keller Williams PDX Central
Open House
Portland
$ 759,900
- Type
- Single Family
- Size
- 2,354 SqFt
- Rooms
- 3 Beds + 2.5 Baths
Walker Properties Residential
 Southern Oregon Multiple Listing Service All information deemed reliable but not guaranteed. All properties are subject to prior sale, change or withdrawal. Neither listing broker(s) or information provider(s) shall be responsible for any typographical errors, misinformation, misprints and shall be held totally harmless. Listing(s) information is provided for consumer's personal, non-commercial use and may not be used for any purpose other than to identify prospective properties consumers may be
